
76/4 Wilkins StreetMawson ACT 2607
Property Details for 76/4 Wilkins St, Mawson
76/4 Wilkins St, Mawson is a 2 bedroom, 1 bathroom Unit with 1 parking spaces and was built in 1974. The property has a land size of 9342m2 and floor size of 57m2. While the property is not currently for sale or for rent, it was last transferred in March 2021.
Last Listing description (October 2026)
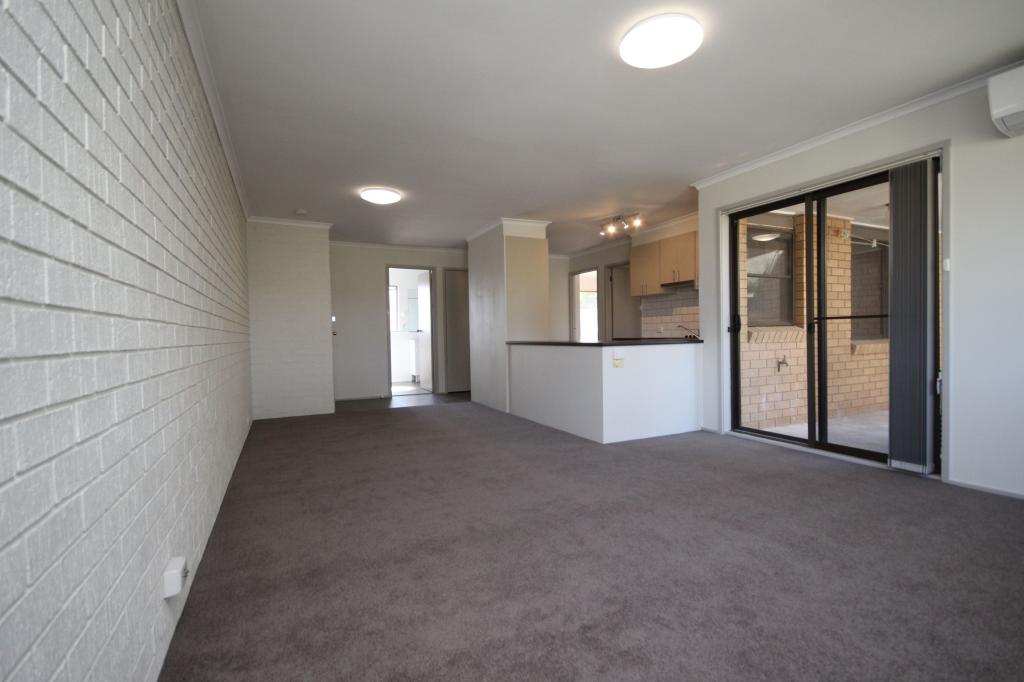
Elevated, light-filled and perfectly positioned, this inviting two-bedroom apartment offers an effortless lifestyle of comfort and convenience in the heart of Mawson. Recently refreshed and ready to enjoy, the home combines modern updates, low-maintenance living and a highly desirable location close to local shops, schools, transport and everyday amenities.
From the moment you step inside, the abundance of natural light creates a warm and welcoming atmosphere. The living and dining area flows seamlessly outdoors to an expansive balcony, extending the living space and providing the perfect place to relax, entertain or simply enjoy the elevated outlook across the surrounding landscape towards Mount Taylor. An additional storage cupboard adds further practicality to this versatile outdoor space.
The updated kitchen has been thoughtfully designed with functionality in mind, featuring quality appliances, generous bench space and ample storage. Its seamless connection to the main living area allows for easy everyday living while maintaining a practical and inviting layout.
Both bedrooms are well proportioned and include built-in wardrobes, offering comfortable accommodation and excellent storage. The centrally positioned bathroom incorporates a combined laundry, creating a functional and efficient space designed for easy-care living.
Ideally located within walking distance of Southland Shopping Centre, you will find a great selection of local establishments, including Italian Continental Cafe, The Mawson Butcher, Shek's Barbershop, Under Bakery, Tuttos Deli, and Woolworths. Local schools and public transport options are also nearby and a short drive to Westfield Woden Shopping Centre.
Features:
- Light-filled apartment in Mawson Court complex
- Recently painted
- Updated carpets in bedrooms
- Bedrooms with built-in robes
- Updated kitchen
- Balcony with views to Mt Taylor and overlooking green space
- Combined bathroom and laundry
- Single allocated carport
- Walking distance to Southlands shopping precinct, bus stops, the Mawson
Club, Harmonie German Club, cafes and restaurants
- Close to Mawson Primary School, Melrose High School and Marist College
- Short drive to Westfield Woden, The Canberra Hospital and arterial roads to
the city
Figures
Rates: $2,600pa
Body Corp: $3,980pa
Living Size: 57 m2
Balcony Size: 18 m2
EER: 3.5
Property History for 76/4 Wilkins St, Mawson, ACT 2607
- 24 Aug 2026Transferred
- 09 Jul 2026Listed for Sale $369,000+
- 16 Mar 2021Sold for $335,000

Recent sales nearby
See more recent sales nearby/assets/perm/3f5in5h7nmi6th6vw762ypstuu?signature=3f03de847a6b39129b6eb77dcd7bc7a9b042dd307825a9d88808542e213afb31) 0
0/assets/perm/belr3u77aui6tjulu4vzpkkmfu?signature=013dba24d8d2b47783d5cce7a8152a3b7fb3bcc17b8bf1584c6ba60ca86b933d) 0
0
/assets/perm/j4j424bhq4i65c4t74q457ez7u?signature=d33feb6c1309c33c8bac674f7815d6552a29ca5f96ab8571af3e5c5b9399a3f9) 0
0Similar properties For Sale nearby
See more properties for sale nearby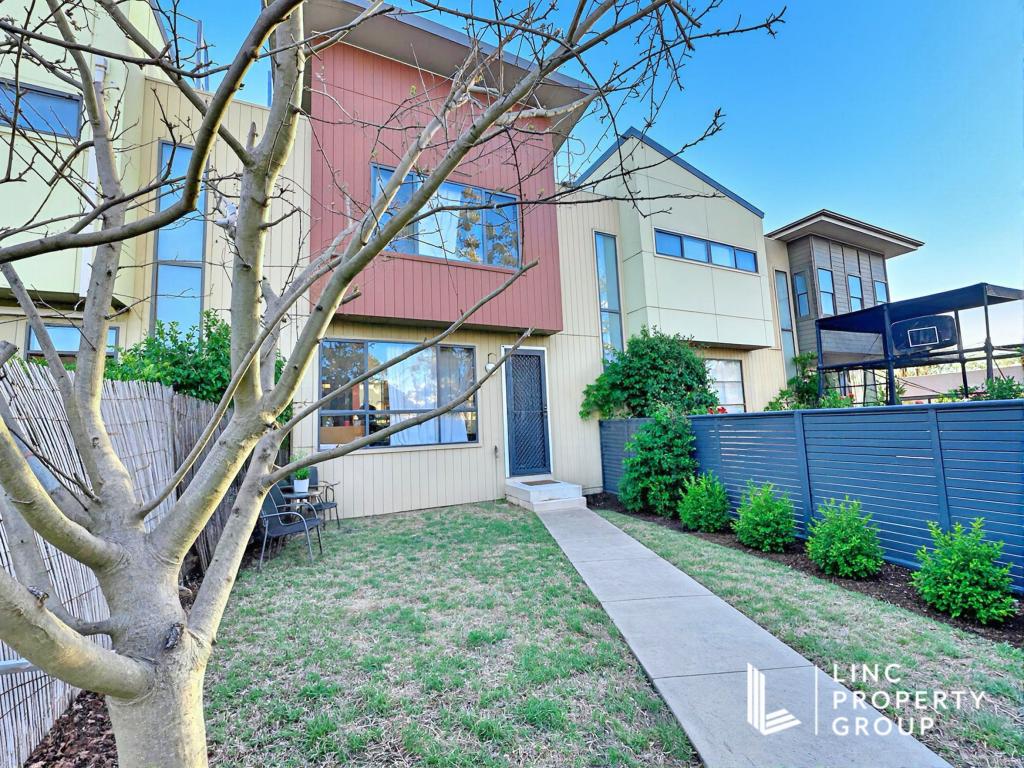 0
0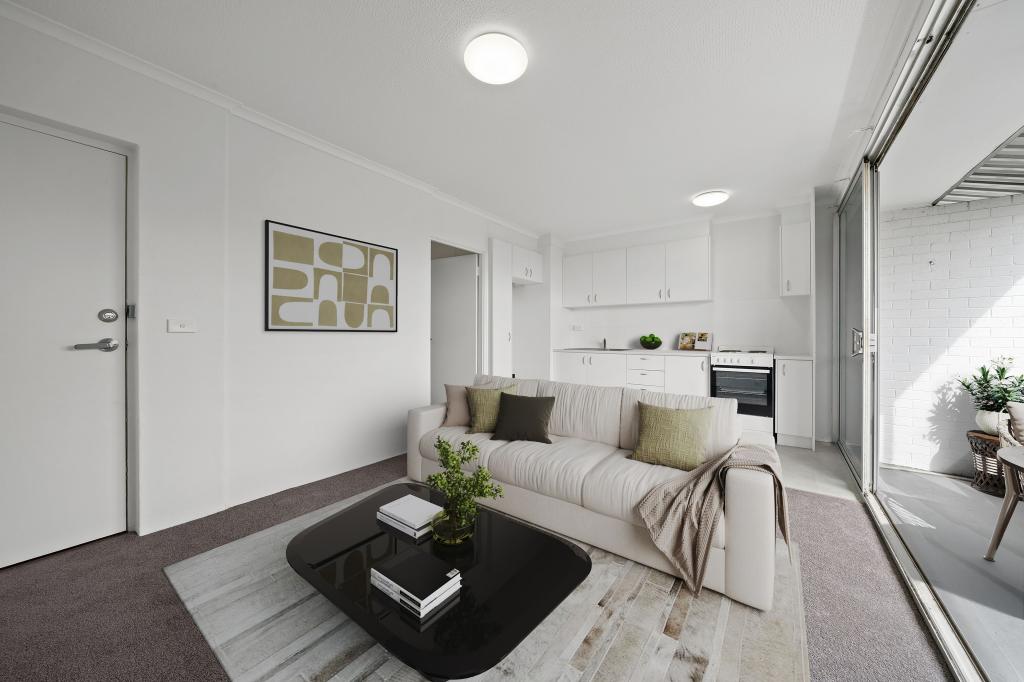 0
0
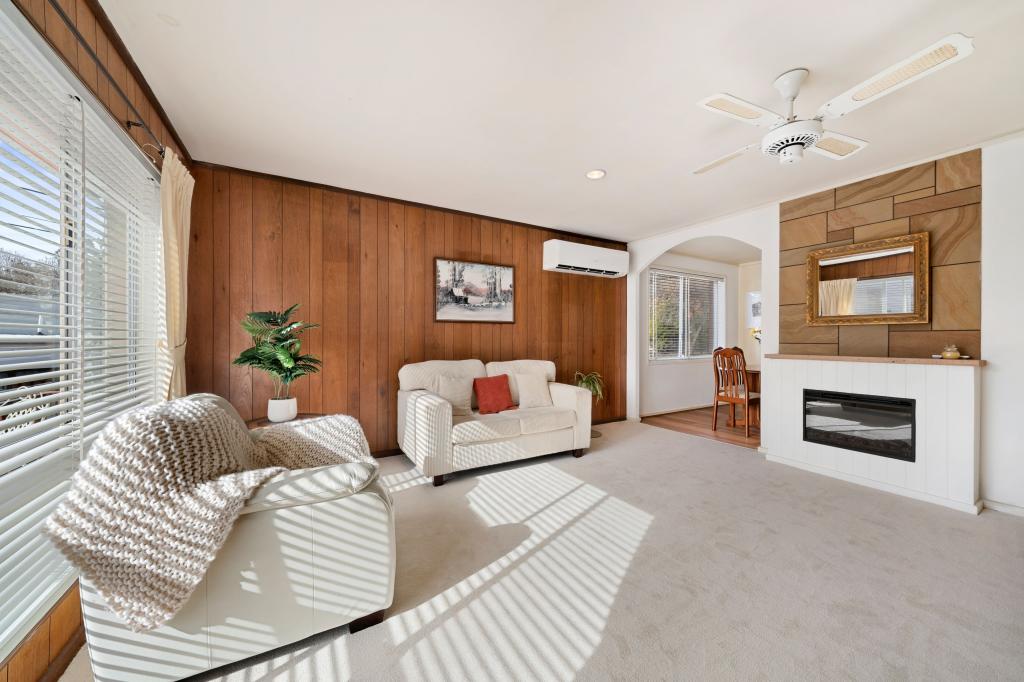 0
0Similar properties For Rent nearby
See more properties for rent nearby 0
0
 0
0
 0
0About Mawson 2607
The size of Mawson is approximately 2.2 square kilometres. There are 16 parks, covering nearly 35.4% of the total area. The population of Mawson in 2016 was 3252 people. By 2021 the population was 3440 showing a population growth of 5.8% in the area during that time. The predominant age group in Mawson is 30-39 years. Households in Mawson are primarily childless couples and are likely to be repaying $1800 - $2399 per month on mortgage repayments. In general, people in Mawson work in a professional occupation.In 2021, 62.80% of the homes in Mawson were owner-occupied compared with 58.20% in 2016.
Mawson has 1,724 properties. Over the last 5 years, Houses in Mawson have seen a -3.28% decrease in median value, while Units have seen a 22.51% increase. As at 30 September 2026:
- The median value for Houses in Mawson is $1,053,841 while the median value for Units is $651,730.
- Houses have a median rent of $710 while Units have a median rent of $555.
Suburb Insights for Mawson 2607
Market Insights
Mawson Trends for Houses
N/A
N/A
View TrendN/A
N/A
Mawson Trends for Units
N/A
N/A
View TrendN/A
N/A
Neighbourhood Insights
© Copyright 2026. RP Data Pty Ltd trading as Cotality (Cotality). All rights reserved. No reproduction, distribution, or transmission of the copyrighted materials is permitted. The information is deemed reliable but not guaranteed.
While Cotality uses commercially reasonable efforts to ensure the Cotality Data is current, Cotality does not warrant the accuracy, currency or completeness of the Cotality Data and to the full extent permitted by law excludes all loss or damage howsoever arising (including through negligence) in connection with the Cotality Data.
This product uses cookies and other similar technologies to improve and customise your browsing experience, to tailor content and adverts, and for analytics and metrics regarding visitor usage on this product and other media. We may share cookie and analytics information with third parties for the purposes of advertising. By continuing to use our website, you consent to cookies being used. View our Privacy Policy here.
X
