
58-60 Hurley StreetMawson ACT 2607
Property Details for 58-60 Hurley St, Mawson
58-60 Hurley St, Mawson is a 2 bedroom, 2 bathroom House with 2 parking spaces and was built in 2011. The property has a land size of 775m2. While the property is not currently for sale or for rent, it was last sold in September 2008.
Last Listing description (August 2026)
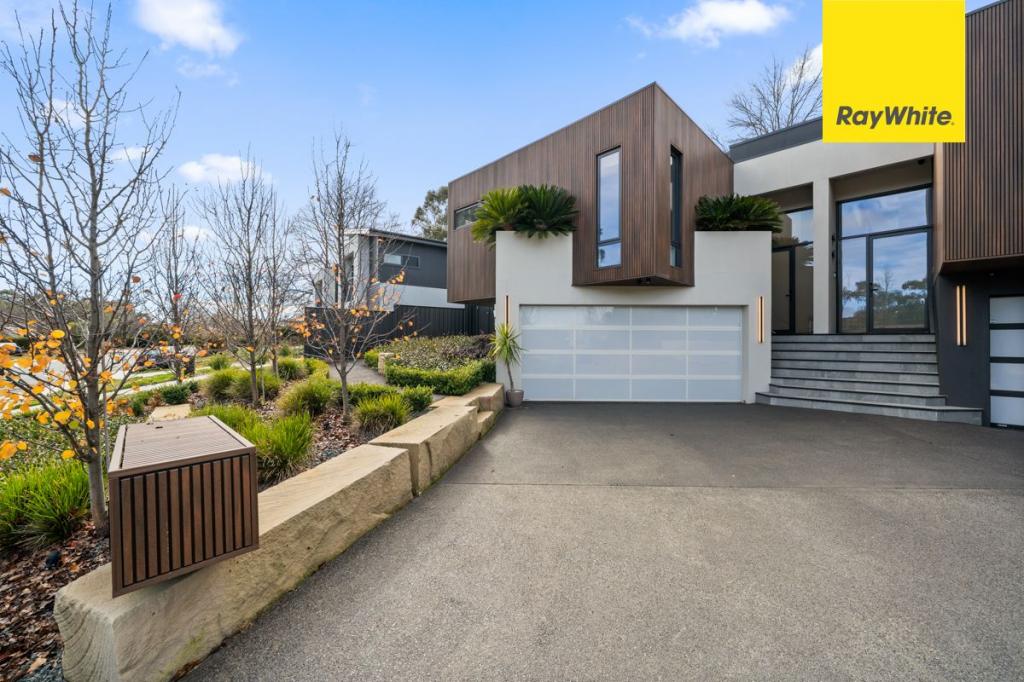
Nestled within an exclusive boutique development of just 10 residences, this beautifully presented townhouse combines contemporary style, generous proportions and effortless low-maintenance living. Designed to embrace a seamless indoor-outdoor lifestyle, the home features private front and rear courtyards, creating the perfect setting for entertaining, unwinding or simply enjoying everyday life.The welcoming front courtyard enjoys a sunny east-facing aspect, complete with low-maintenance artificial turf and private timber fencing. Stepping inside, you're immediately greeted by the light-filled open-plan living area, where the stylish kitchen forms the heart of the home.Beautifully appointed, the gourmet kitchen showcases sleek Caesarstone benchtops, premium Bosch stainless steel appliances, a dishwasher and an expansive island bench with breakfast seating-ideal for casual dining or gathering with family and friends. The spacious living and dining area is bathed in natural light and flows effortlessly to both courtyards, enhancing the home's sense of space and connection to the outdoors.At the rear, a generous deck creates a private, low-maintenance outdoor retreat that enjoys warm afternoon sunshine. Whether it's entertaining guests, enjoying a summer barbecue or relaxing with an evening drink, this inviting space is designed to be enjoyed year-round.Upstairs, the sun-filled master suite offers a peaceful sanctuary, complete with plush carpeting, a walk-in wardrobe, ceiling fan and a stylish ensuite featuring a spacious shower. The second bedroom is generously proportioned and includes a built-in robe, while the modern main bathroom is thoughtfully positioned to service the upper level.Whether you're a first home buyer, professional couple, downsizer or astute investor, this impressive residence delivers the perfect balance of comfort, convenience and lifestyle in a highly desirable setting, complete with the added benefit of two secure car spaces in the lock-up garage.Positioned in one of Woden's most sought-after locations, this home offers an exceptional lifestyle of convenience. Woden Town Centre is just minutes away, while the vibrant Mawson Shops, popular cafs, quality schools, parks and public transport are all within easy walking distance. Adding to its outstanding appeal, Canberra Hospital is just a five-minute drive away, making this an ideal location for healthcare professionals, hospital staff or anyone seeking the convenience of having one of Canberra's major medical precincts close to home.THE PERKS: Boutique complex of just 10 residences Light-filled open-plan living 2 car spaces in the lock up garage Sun-filled east-facing front courtyard Private rear entertaining deck Storage cage for additional storage Gourmet Caesarstone kitchen Premium Bosch appliances Large island breakfast bench Spacious master with walk-in robe Stylish ensuite to main bedroom Two private outdoor courtyards Built-in robe in second bedroom Ceiling fans for year-round comfort Low-maintenance indoor-outdoor living Walk to Mawson Shops and cafs Minutes to Woden Town CentreTHE NUMBERS: Living: 81m2 approx. Courtyards: 48m2 approx. EER rating: 4.5 Stars Year of construction: 2011 Rates: $702 p.q approx. Body Coperate: $1095 p.q approx. Rental Estimate: $640 - $660 p.w
Property History for 58-60 Hurley St, Mawson, ACT 2607
- 05 Aug 2026Listed for Sale $645,000 +
- 11 Mar 2018Listed for Rent $240 / week
- 04 Feb 2017Listed for Rent $240 / week

Recent sales nearby
See more recent sales nearby/assets/perm/5dtkad3l5yi63kazmpnbou7xyq?signature=b9d65b8d5e2d69bb11fa7375e013d7061145bb2ff263a5f7abe2e6bdc8d1e446) 0
0

/assets/perm/juob6223iei6patyzmiuqou5ia?signature=874c259960734861be075dd38f8daa16d496d57bd3e7a65295aa586e6c51ab14) 0
0
Similar properties For Sale nearby
See more properties for sale nearby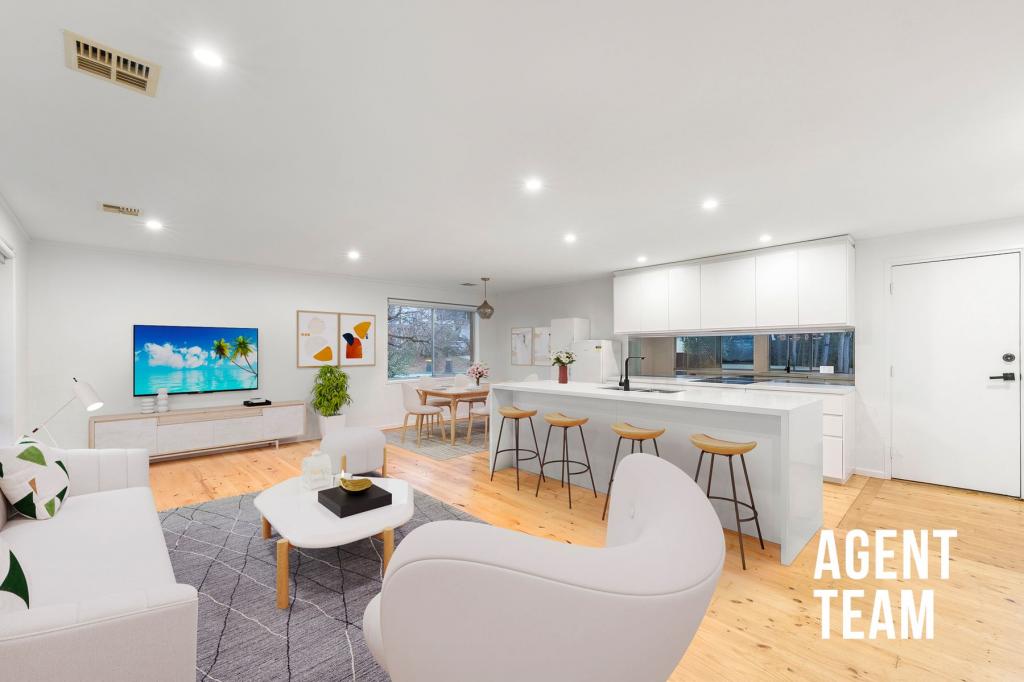 0
0
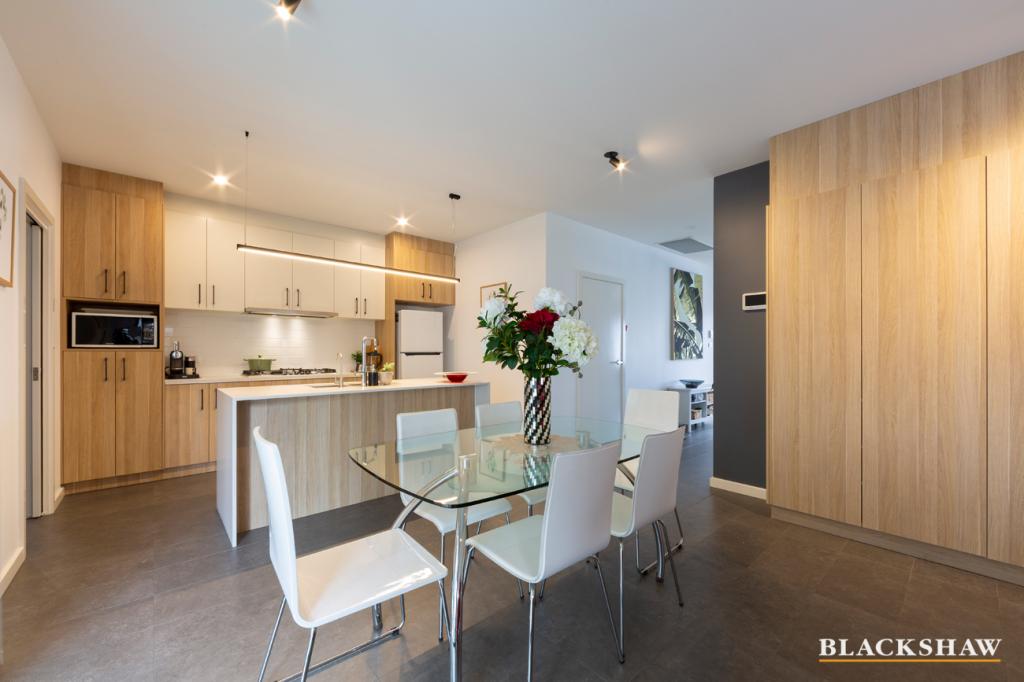 0
0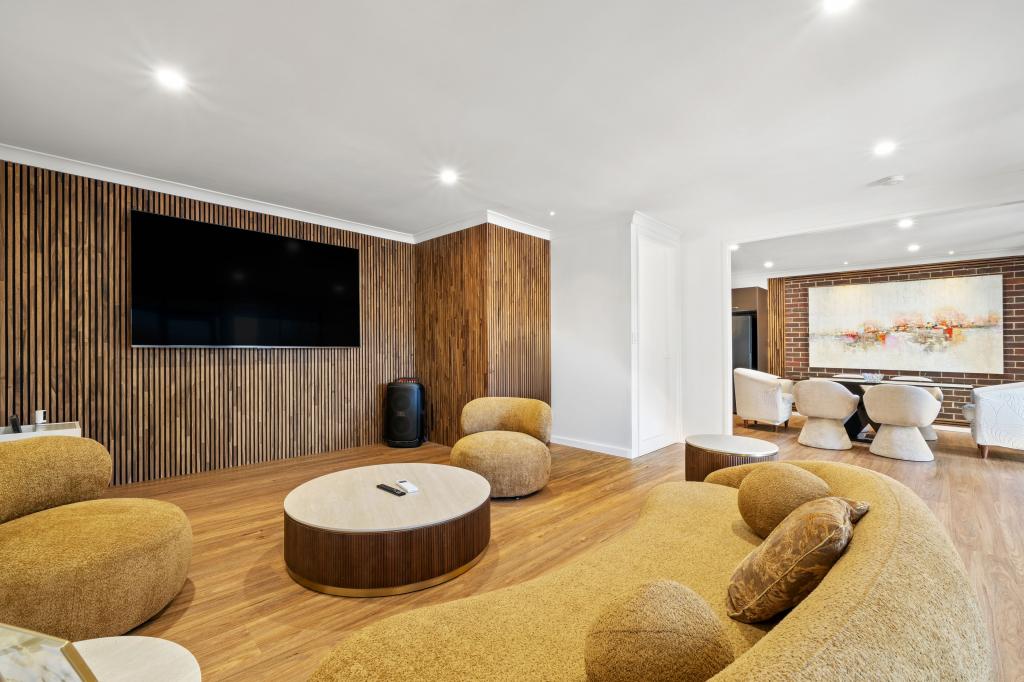 0
0
Similar properties For Rent nearby
See more properties for rent nearby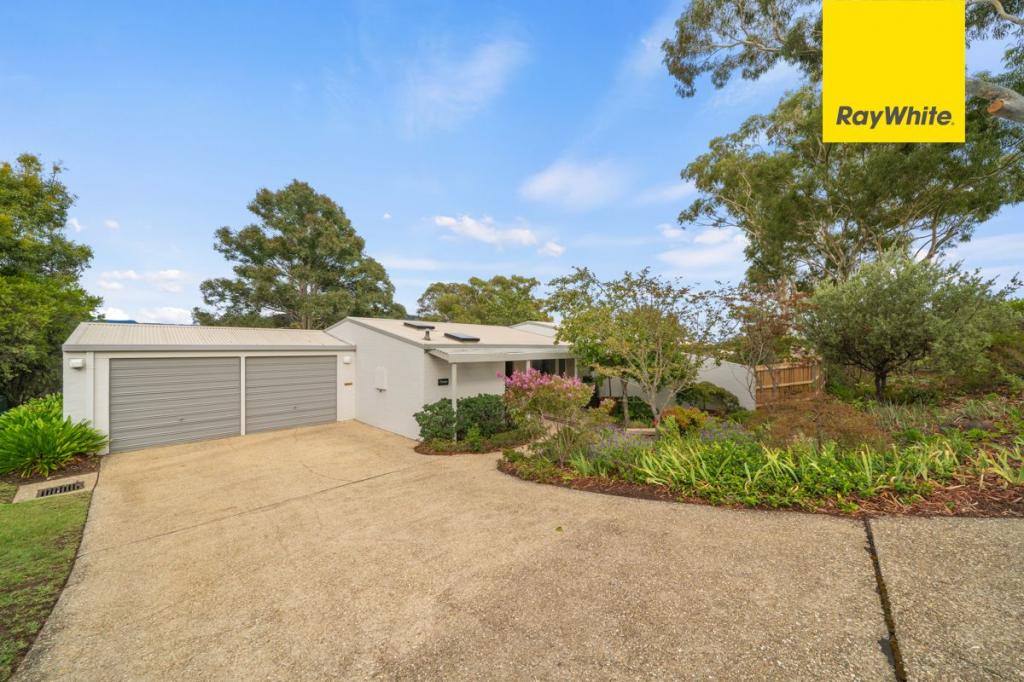 0
0 0
0
 0
0About Mawson 2607
The size of Mawson is approximately 2.2 square kilometres. There are 16 parks, covering nearly 35.4% of the total area. The population of Mawson in 2016 was 3252 people. By 2021 the population was 3440 showing a population growth of 5.8% in the area during that time. The predominant age group in Mawson is 30-39 years. Households in Mawson are primarily childless couples and are likely to be repaying $1800 - $2399 per month on mortgage repayments. In general, people in Mawson work in a professional occupation.In 2021, 62.80% of the homes in Mawson were owner-occupied compared with 58.20% in 2016.
Mawson has 1,705 properties. Over the last 5 years, Houses in Mawson have seen a 9.38% increase in median value, while Units have seen a 51.80% increase. As at 30 June 2026:
- The median value for Houses in Mawson is $1,118,062 while the median value for Units is $614,876.
- Houses have a median rent of $700 while Units have a median rent of $550.
Suburb Insights for Mawson 2607
Market Insights
Mawson Trends for Houses
N/A
N/A
View TrendN/A
N/A
Mawson Trends for Units
N/A
N/A
View TrendN/A
N/A
Neighbourhood Insights
© Copyright 2026. RP Data Pty Ltd trading as Cotality (Cotality). All rights reserved. No reproduction, distribution, or transmission of the copyrighted materials is permitted. The information is deemed reliable but not guaranteed.
While Cotality uses commercially reasonable efforts to ensure the Cotality Data is current, Cotality does not warrant the accuracy, currency or completeness of the Cotality Data and to the full extent permitted by law excludes all loss or damage howsoever arising (including through negligence) in connection with the Cotality Data.
This product uses cookies and other similar technologies to improve and customise your browsing experience, to tailor content and adverts, and for analytics and metrics regarding visitor usage on this product and other media. We may share cookie and analytics information with third parties for the purposes of advertising. By continuing to use our website, you consent to cookies being used. View our Privacy Policy here.
X
