
Property Details for 1/69 Hurley St, Mawson
1/69 Hurley St, Mawson is a 3 bedroom, 2 bathroom Townhouse with 4 parking spaces. While the property is not currently for sale or for rent, it was last sold in July 2025.
Last Listing description (August 2026)
PLEASE CLICK 'BOOK INSPECTION' TO REGISTER & BE NOTIFIED OF UPCOMING INSPECTIONS
Experience the ultimate contemporary luxury in this beautifully crafted three-bedroom residence, with immediate street appeal; the stunning modern exterior reflects the luxurious high-end interiors within. Combining premium finishes, generous proportions and an unbeatable location, this home offers an incredible lifestyle opportunity.
From the moment you step inside the double-height entryway, you'll appreciate the thoughtful luxury & smart design touches that set this home apart. Impressive three-metre ceilings and a feature gas fireplace with stone surround form the focal point of the beautiful open-plan living and dining area. Expansive double-glazed windows create a bright and welcoming atmosphere, and ceiling-hung ripple-fold curtaining provides privacy and soft, diffused light to the space.
Sliding doors at the far end of the space create a seamless connection to the private outdoor alfresco area, complete with a built-in outdoor kitchen for the ultimate in entertaining
The designer kitchen is both stylish and functional, featuring stone benchtops, superbly appointed with high-end appliances including an integrated fridge/freezer & dishwasher, ample storage, and a generous bench with breakfast bar. The adjoining butler's pantry/ laundry space creates excellent storage and convenience.
The spacious master suite offers a peaceful retreat, complete with a walk-in wardrobe and a luxurious ensuite. Two additional bedrooms include built-in wardrobes and are serviced by a beautifully appointed main bathroom with quality fixtures and finishes. Completing the bedroom wing, the brilliantly outfitted study area offers bespoke storage and a built-in desk.
Even the enormous 4-car garage is impeccably finished with extensive built-in storage & space for a home gym, hobby area at the rear.
Perfectly positioned just minutes from Mawson's Southlands Shopping Centre, local restaurants, cafs, and the Mawson Club, this home is also within sought-after school zones, including Marist College, Melrose High, and Mawson Primary. Convenient transport links and an easy drive to the city make this location second to none.
Features of the home include:
Stunning architecturally designed residence
Double height void to entryway
Stunning open-concept living space with stone surround electric fireplace
Premium kitchen with stone benchtops & Smeg appliances including pyrolytic oven, combi oven with microwave function, extra large integrated dishwasher, induction cooktop, matching rangehood and integrated Fisher and Paykel French door fridge, plus 4 in 1 zip tap with sparkling water
Luxurious ensuite with twin frameless showers, underfloor heating and backlit mirror
Main bathroom also with underfloor heating, chic two-tone tiling, sculptural bathtub, backlit mirrors, stone-top timber vanity with twin vessel basins & frameless shower
Convenient separate powder room
Double-glazed windows for year-round comfort and energy efficiency
Study area with bespoke desk and cabinetry
Large internal laundry with storage and Asko washer and dryer (if required)
Ducted reverse-cycle heating and cooling with separate zoning in bedrooms
Excellent indoor-outdoor flow to a private landscaped courtyard
6-monthly gardening service included in tenancy
Double garage with extensive built-in storage, hobby/gym or additional parking area to the rear
Energy-efficient design with a 6-star energy rating & solar
Architecturally designed landscaping with irrigation system
Perfectly positioned within walking distance of Southlands Shopping Centre, local cafs, schools and public transport, and only minutes from Woden Town Centre and Canberra Hospital, this home offers exceptional convenience in one of Canberra's most desirable suburbs.
Available: 28th August 2026
PETS:
The tenant/s must seek landlord consent to keep pets at this property.
ENERGY EFFICIENCY RATING:
The EER Rating of this property is 6.0
MINIMUM STANDARDS:
The property meets the minimum housing standards for insulation.
VITAL INFORMATION:
The property is unfurnished
Please note that we request no videos or photos be taken inside occupied properties
Please note you may be required to remove your shoes prior to inspecting the property
Please note that a posting clause applies to this tenancy
6-monthly gardening service included in tenancy; tenants to water & weed as necessary
WISH TO INSPECT:
1. Click on "BOOK INSPECTION" if this listing does not have the "BOOK INSPECTION" button please go to raywhitecanberra.com.au website and register
2. Register to join an existing inspection, if no time is offered or if the time does not suit, please register and we will contact you once access is arranged
3. If you do not register, we cannot notify you of any time changes, cancellations or further inspection times
RENT INFORMATION:
1. Rent is collected fortnightly unless otherwise nominated for a longer period
2. Bond required is equal to 4 weeks rent
DISCLAIMER:
All information regarding this property is from sources we believe to be accurate, however we cannot guarantee its accuracy. Interested persons should make and rely on their own enquiries in relation to inclusions, figures, measurements, dimensions, layout, furniture and descriptions.
Property History for 1/69 Hurley St, Mawson, ACT 2607
- 10 Jul 2026Listed for Rent $1,400 / week
- 10 Jul 2025Sold for $1,825,000

Recent sales nearby
See more recent sales nearby/assets/perm/mcacxqtjc4i63lumb5fdrjdney?signature=847b2c5bac58ae07a8826ceb1407e01daa05520b766be4abc15e764a58b70f70) 0
0


Similar properties For Sale nearby
See more properties for sale nearby
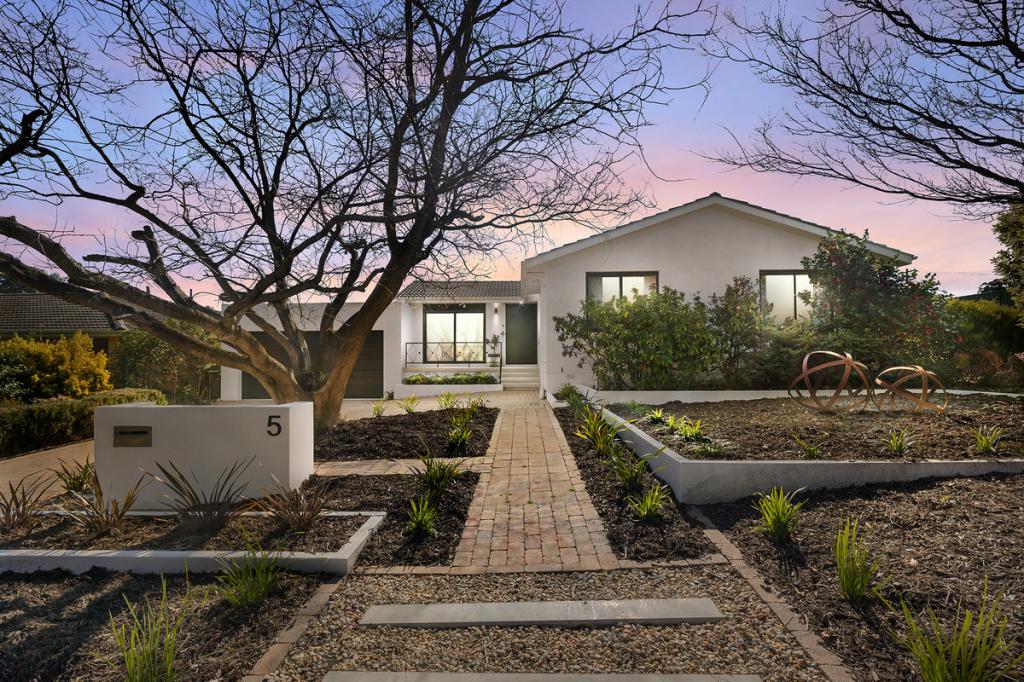 0
0
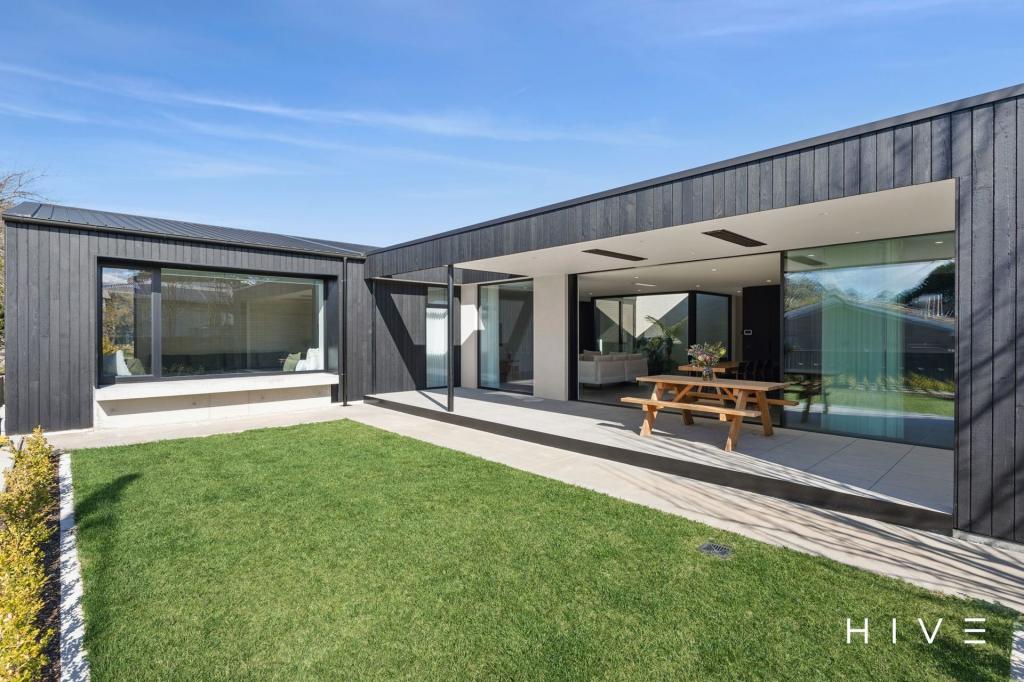 0
0

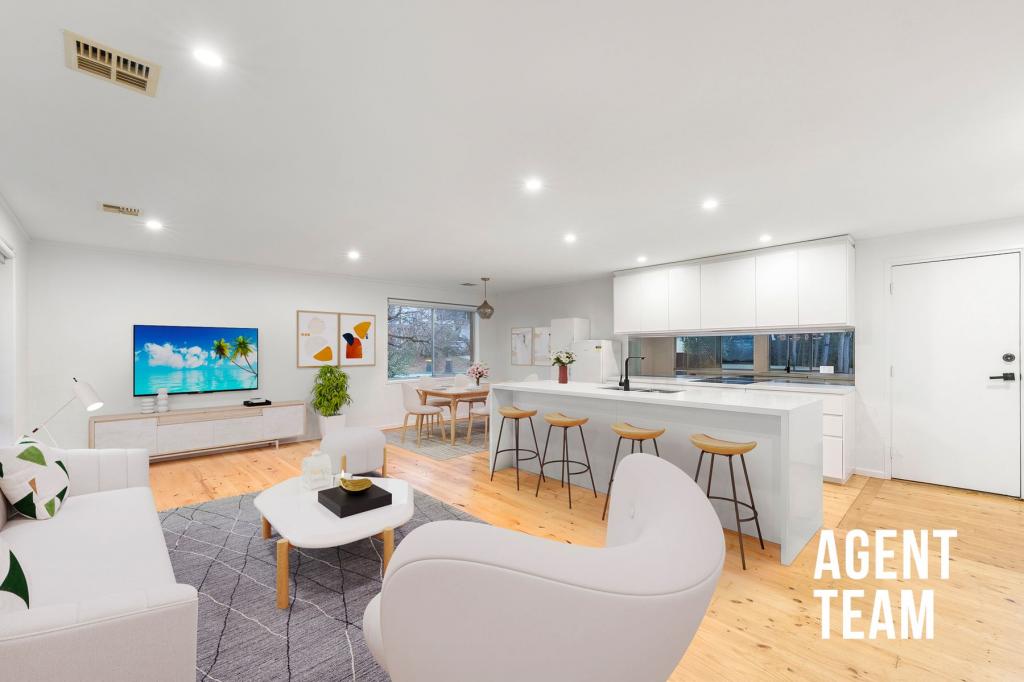 0
0
Similar properties For Rent nearby
See more properties for rent nearby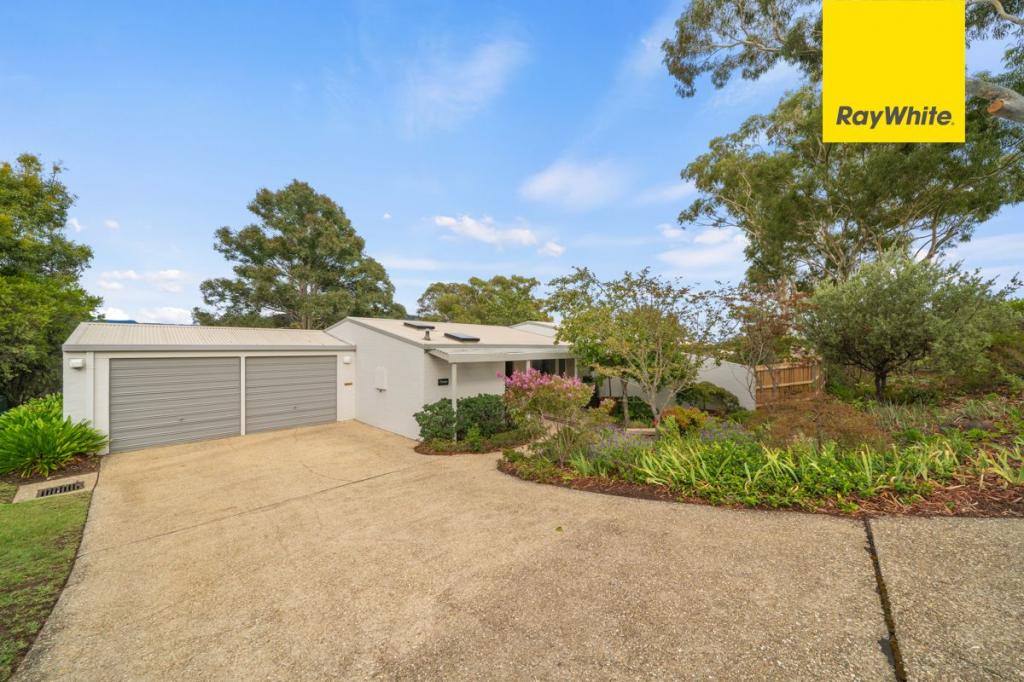 0
0 0
0
 0
0
About Mawson 2607
The size of Mawson is approximately 2.2 square kilometres. There are 16 parks, covering nearly 35.4% of the total area. The population of Mawson in 2016 was 3252 people. By 2021 the population was 3440 showing a population growth of 5.8% in the area during that time. The predominant age group in Mawson is 30-39 years. Households in Mawson are primarily childless couples and are likely to be repaying $1800 - $2399 per month on mortgage repayments. In general, people in Mawson work in a professional occupation.In 2021, 62.80% of the homes in Mawson were owner-occupied compared with 58.20% in 2016.
Mawson has 1,700 properties. Over the last 5 years, Houses in Mawson have seen a 7.45% increase in median value, while Units have seen a 23.90% increase. As at 31 August 2026:
- The median value for Houses in Mawson is $1,162,552 while the median value for Units is $637,065.
- Houses have a median rent of $710 while Units have a median rent of $570.
Suburb Insights for Mawson 2607
Market Insights
Mawson Trends for Houses
N/A
N/A
View TrendN/A
N/A
Mawson Trends for Units
N/A
N/A
View TrendN/A
N/A
Neighbourhood Insights
© Copyright 2026. RP Data Pty Ltd trading as Cotality (Cotality). All rights reserved. No reproduction, distribution, or transmission of the copyrighted materials is permitted. The information is deemed reliable but not guaranteed.
While Cotality uses commercially reasonable efforts to ensure the Cotality Data is current, Cotality does not warrant the accuracy, currency or completeness of the Cotality Data and to the full extent permitted by law excludes all loss or damage howsoever arising (including through negligence) in connection with the Cotality Data.
This product uses cookies and other similar technologies to improve and customise your browsing experience, to tailor content and adverts, and for analytics and metrics regarding visitor usage on this product and other media. We may share cookie and analytics information with third parties for the purposes of advertising. By continuing to use our website, you consent to cookies being used. View our Privacy Policy here.
X
