
16 Elizabeth CrescentMacquarie ACT 2614
Property Details for 16 Elizabeth Cres, Macquarie
16 Elizabeth Cres, Macquarie is a 4 bedroom, 3 bathroom House and was built in 2023. The property has a land size of 823m2 and floor size of 282m2. While the property is not currently for sale or for rent, it was last sold in April 2022.
Last Listing description (September 2026)
Delivering exceptional scale over 395m2 under the roof line, privacy and effortless indoor-outdoor living. <br> <br>The home's exquisitely curated interiors are defined by impeccable craftsmanship, timeless elegance and an effortless connection to the alfresco entertainment terrace and sparkling centrepiece swimming pool amid private landscaped gardens. <br> <br>Entertainers will delight in the sensationally equipped Calacatta kitchen and butler's pantry, while a striking open plan living/dining domain is framed by walls of glass taking in the north-facing vista, while extending to the elevated terrace. <br> <br>Accommodating with a palatial master suite, walk-through-robe and ensuite, second bedroom with ensuite and upstairs with two bedrooms both with walk-in-robes, main bathroom and rumpus room with wrap around glass windows – ensuring light-filled living. <br> <br>Further highlights include soaring ceilings, light-filled living, floating timber staircase, commercial-grade thermal double glazed windows, reverse cycle heating and cooling, in-floor heating to the wet areas, home office and complete with a impressive four-car garage with glass feature doors overlooking the grassed back garden. <br> <br>Equally impressive by its design, inclusions and quality – no detail has been overlooked. <br> <br>Features: <br>North-facing to the main domain <br>Heated in-ground swimming pool <br>5.7m entry ceiling <br>3.6m ceiling to the main domain <br>2.7m ceilings to the rest of the house <br>Architectural spineless floating timber staircase <br>Square-set plaster finish to ceilings, windows and door openings <br>Full-heigh 2.7m glass doors to hallway and lounge <br>Commercial-grade thermally rated double glazed windows <br>Feature skylights to kitchen, butlers pantry and master ensuite <br>Acoustically insulated internal walls to bedrooms and living areas <br>Wifi enabled Reverse cycle heating and cooling <br>Heated floors & towel rails to all bathrooms <br>Two hot water systems <br>Motorised blockout blinds with remote operation throughout <br>Full heigh sheer curtains to bedrooms and living area <br>100% wool carpet <br>Multiple feature lighting elements including wall lighting, pendants and LED strip lighting <br>Skylights <br>Kitchen with 60mm Calacatta engineered stone island bench with waterfall edges, engineered stone splashback, integrated fridge, dishwasher and rangehood, Miele appliances including dual 600m ovens, 900mm induction cooktop and dishwasher <br>Pocket door bar <br>Walk-in-pantry with 60mm Calacatta engineered stone benchtops, space for second fridge, sink, 2nd integrated Miele dishwasher and built-in-microwave. <br>Full-height tiling with feature walls throughout <br>Timber-finish vanities with 60mm Calacatta engineered stone <br>Freestanding engineered stone baths to upstairs and downstairs bathrooms <br>Timber panel joinery throughout <br>Feature walls in the master bedroom, guest room, WC, mudroom, study, living area and powder room <br>Full-height custom joinery to mudroom and laundry <br>Built-in home office joinery <br>Built-in fireplace with feature wall <br>Walk-in robes to the master bedroom, bedroom 3 and bedroom 4 <br>Built-in robe to bedroom 2 <br>Four car garage with oversized front and rear access (5.5m wide x 3m high front door and 2.8m high rear door) and 3.2m ceiling height. <br>Fully insulated garage walls and ceilings <br>Epoxy commercial sealed garage flooring <br>32amp electric vehicle charger provision <br> <br>Outdoors/Gardens: <br>Fully landscaped front and rear gardens with mature trees <br>Fully irrigated gardens <br>Exposed aggregate driveway and footpaths <br>Bluestone / Wee Jasper retaining walls <br>Fully tiled alfresco area with Timber alfresco ceiling and feature wall <br>Built-in outdoor kitchen area <br>Heated in-ground pool, approximately 3.5m x 7m - Electric heat pump pool heating <br>Fully tiled pool area <br> <br>Location: <br>Located in a highly desirable, family friendly and established suburb in Inner Belconnen an close to local amenity. <br><br>Jamison Centre (Coles & Aldi) 1.0 km <br><br>Belconnen Fresh Food Markets 1.2 km <br><br>Westfield Belconnen 2.5 km <br><br>University of Canberra 3.6 km <br><br>Calvary Private Hospital (Bruce) 3.8 km <br><br>Radford College 4.1 km <br><br>ANU 7.5 km <br><br>Canberra CBD (Civic) 9 km <br><br>Canberra Airport 17 km <br><br><br>EER: 5.5 <br> <br>Land Rates: $4,283 approx <br> <br>Land Size: 822m2 approx <br> <br>UCV: $692,000 approx <br> <br>House Size from DA approved Building Plans: <br>• Upper Level: 74.30m² <br>• Lower Level: 207.88m² <br>• Garage: 77.77m² <br>• Alfresco: 26.26m² <br>• Porch: 9.04m²<br><br>Disclaimer: Whilst all care and quality has been taken to ensure accuracy in the marketing material no warranty can be given.<br>Floorplan measurements may not be to scale and should not be relied upon.
Property History for 16 Elizabeth Cres, Macquarie, ACT 2614
- 22 Jul 2026Listed for Sale $2,595,000
- 07 Apr 2022Sold for $875,000
- 16 Mar 2022Listed for Sale Auction 07/04/2022

Recent sales nearby
See more recent sales nearby

/assets/perm/scjbnjdnnui65llcawjavxolim?signature=be4db056f2fead4538b92b2d76d6af5638318bba68c94aa0c2a92da2c9ca467c) 0
0Similar properties For Sale nearby
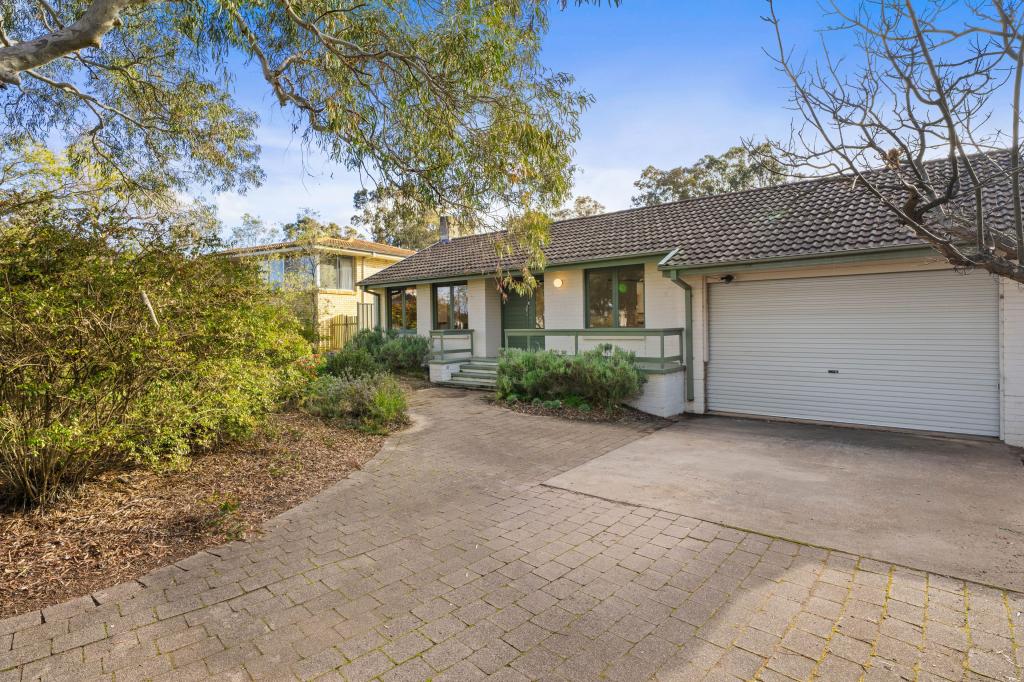
See more properties for sale nearby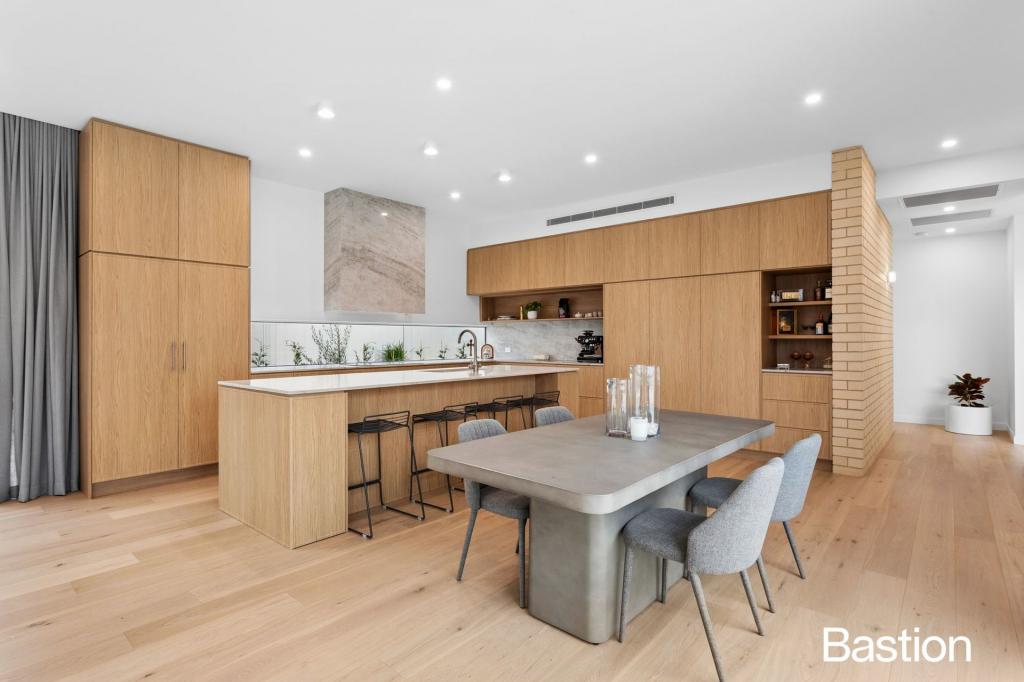 0
0

 0
0
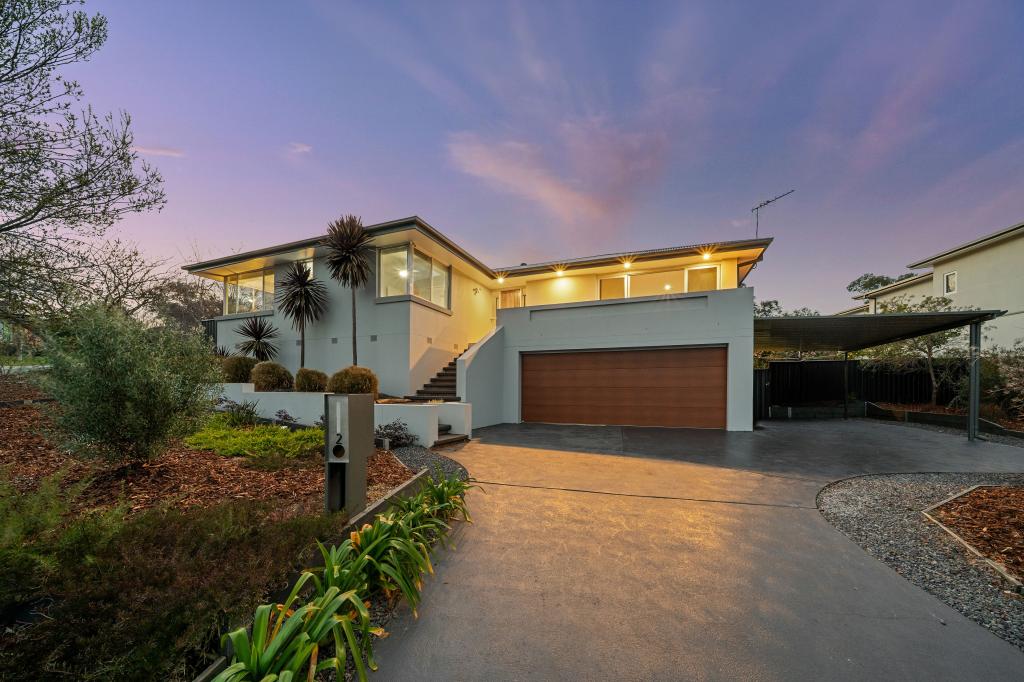 0
0
Similar properties For Rent nearby
See more properties for rent nearby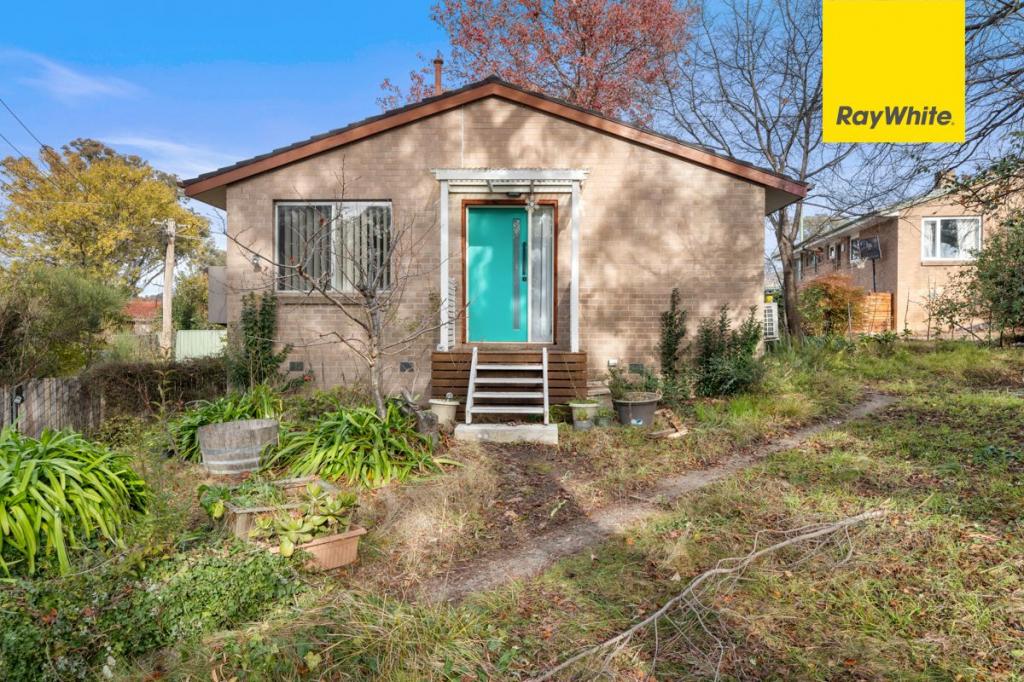 0
0 0
0

 0
0About Macquarie 2614
The size of Macquarie is approximately 1.7 square kilometres. There are 14 parks, covering nearly 13.4% of the total area. The population of Macquarie in 2016 was 2700 people. By 2021 the population was 3104 showing a population growth of 15.0% in the area during that time. The predominant age group in Macquarie is 20-29 years. Households in Macquarie are primarily childless couples and are likely to be repaying $1800 - $2399 per month on mortgage repayments. In general, people in Macquarie work in a professional occupation.In 2021, 60.60% of the homes in Macquarie were owner-occupied compared with 55.80% in 2016.
Macquarie has 1,563 properties. Over the last 5 years, Houses in Macquarie have seen a 5.93% increase in median value, while Units have seen a 12.82% increase. As at 31 August 2026:
- The median value for Houses in Macquarie is $962,224 while the median value for Units is $588,021.
- Houses have a median rent of $670 while Units have a median rent of $540.
Suburb Insights for Macquarie 2614
Market Insights
Macquarie Trends for Houses
N/A
N/A
View TrendN/A
N/A
Macquarie Trends for Units
N/A
N/A
View TrendN/A
N/A
Neighbourhood Insights
© Copyright 2026. RP Data Pty Ltd trading as Cotality (Cotality). All rights reserved. No reproduction, distribution, or transmission of the copyrighted materials is permitted. The information is deemed reliable but not guaranteed.
While Cotality uses commercially reasonable efforts to ensure the Cotality Data is current, Cotality does not warrant the accuracy, currency or completeness of the Cotality Data and to the full extent permitted by law excludes all loss or damage howsoever arising (including through negligence) in connection with the Cotality Data.
This product uses cookies and other similar technologies to improve and customise your browsing experience, to tailor content and adverts, and for analytics and metrics regarding visitor usage on this product and other media. We may share cookie and analytics information with third parties for the purposes of advertising. By continuing to use our website, you consent to cookies being used. View our Privacy Policy here.
X
