
94 Eric Willmot WayMacnamara ACT 2615
Property Details for 94 Eric Willmot Way, Macnamara
94 Eric Willmot Way, Macnamara is a 5 bedroom, 3 bathroom House. The property has a land size of 596m2.
Last Listing description (October 2026)
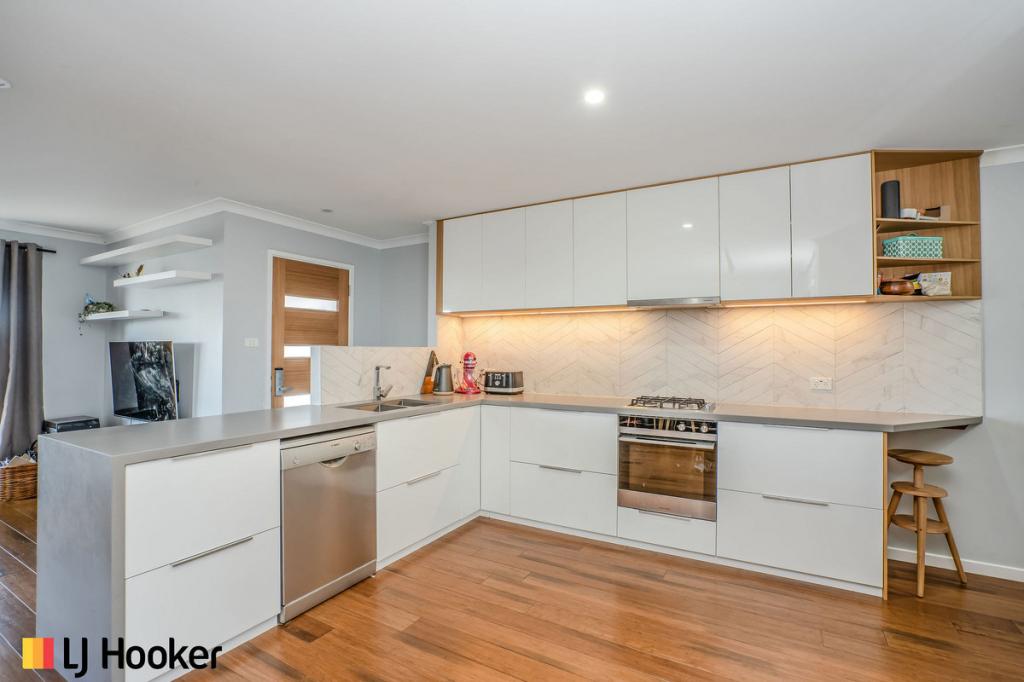
Commanding attention from the outset, 94 Eric Willmot Way is a residence of exceptional craftsmanship and architectural presence. Positioned opposite a children's playground and reserve, the home captures incredible views stretching as far as the eye can see. Just a short stroll from the Molonglo River, scenic walking trails and popular fishing spots, it offers a lifestyle where nature and family living come together effortlessly.A striking facade featuring natural stone detailing and contemporary cladding establishes an immediate sense of quality, while an oversized 2.7-metre pivot entry door provides a suitably impressive introduction. Inside, herringbone flooring, square-set window reveals, softly curved walls and meticulously crafted bespoke joinery create an interior that feels both sophisticated and distinctive.The central void, glass balustrading and large windows enhance the home's sense of openness, drawing natural light through the interior and creating a dramatic visual connection between levels. Solid-core internal doors and streamlined linear air-conditioning grilles further reinforce the attention to detail throughout.Multiple living zones provide exceptional flexibility for families. A formal lounge near the entrance offers a quiet retreat, while the dedicated theatre features a coffered ceiling and provision for a projector. At the rear, the expansive open-plan living and dining area creates an inviting setting for everyday life and entertaining.Anchoring this space is a beautifully appointed kitchen featuring a substantial island bench, extensive soft-close cabinetry and Bosch appliances, including an induction cooktop, oven and dishwasher. A generous walk-in pantry provides excellent additional storage, while statement tiling carried through the pantry, laundry, porch and alfresco introduces a cohesive decorative element.The interiors extend naturally to the covered alfresco and outdoor kitchen complete with gas cooktop, creating a seamless setting for year-round entertaining. Approved plans are in place for a future swimming pool, with plumbing provisions already completed, allowing the outdoor space to be further transformed into a private resort-style retreat.Accommodation has been carefully considered, with two large master suites offering outstanding versatility. The ground-floor suite includes a walk-in robe and private ensuite, making it ideal for guests, extended family or those seeking multi-generational living. Upstairs, the main suite provides a private sanctuary with a substantial walk-in robe and luxurious ensuite.Three additional bedrooms are positioned around a central breakout area, creating a separate living zone for children or guests. The bathrooms continue the home's refined aesthetic with oversized tiling, wall-hung vanities, concealed in-wall cisterns and a freestanding bathtub, while wool carpeting adds warmth and comfort throughout the bedrooms.Designed for year-round comfort and modern efficiency, the residence includes five-zone ducted heating and cooling with smart connectivity, ceiling fans, a 15kW solar system, battery provision, EV charging provisioning, smart home lights and a smart hot water system. A six-camera security system provides further peace of mind.An all-steel frame and roof trusses reflect the quality invested beyond the visible finishes, while the double garage offers internal access and durable epoxy flooring.Set within the growing community of Macnamara, surrounded by open space, walking trails and the natural landscape of Ginninderry, this is a home of undeniable presence-delivering exceptional scale, refined detail and functionality designed to endure.Summary of features:- 5 bedrooms- 2 master bedrooms with walk in robe and ensuite- Multiple living areas- Large entertainer's alfresco- 3 bathrooms plus separate powder room- 2 car garage with internal access- Remaining 3 bedrooms with built in robes- Dedicated theatre room - Designer kitchen with stone benchtops, ample storage, soft close cabinetry and Bosch appliances- High ceilings with combinations of 5.5m, 3.5m, 2.7m & 2.4m- 2.7m high doors- Designer custom joinery throughout- Stunning Brindabella views all around - Large laundry with external access and ample storage- Versace tiles in laundry, walk-in pantry, alfresco, porch & balcony- Pool provisioning & approved plans- Landscaped and well maintained- 15kW solar- EV charging provisioning- Solar battery provisioning- Smart ducted heating & cooling (5 zones) - Herringbone timber flooring in living areas- Wool carpets in bedrooms- Full height wall tiling in bathrooms- 6 camera security system- Smart home lights- Gas cooktop in alfresco- Smart hot water systemLocated close to:Macnamara Nature Park: < 1 minute walkMacnamara Viewpoint: 2 minute walkMurrumbidgee River: < 5 minute walkSpepherd's lookout: 8 minute driveCafe Stepping Stone: 8 minute driveMove Early Learning: 7 minute driveStrathnairn School: 4 minute driveKingsford Smith School: 9 minute driveWestfield Belconnen: 15 minute driveKey figures (approx.):Block: 596m2House size: 402m2Living area: 261m2Void: 70m2Garage: 37m2Alfresco 29m2Porch 3m2Balcony: 3m2EER: 6.0Built: 2026Rates: $3,571 per annumLand tax (investor's only): $6,810 per annumRental estimate: $1,100 - $1,200 per week
Property History for 94 Eric Willmot Way, Macnamara, ACT 2615
- 29 Jul 2026Listed for Sale Offers over $1,500,000
- 22 May 2024Listed for Sale $1,400,000+

Recent sales nearby
See more recent sales nearby


Similar properties For Sale nearby
See more properties for sale nearby 0
0


 0
0
 0
0Similar properties For Rent nearby
See more properties for rent nearby 0
0
 0
0
 0
0About Macnamara 2615
The population of Macnamara in 2016 was 31 people. By 2021 the population was 40 showing a population growth of 29.0% in the area during that time. The predominant age group in Macnamara is 30-39 years. Households in Macnamara are primarily couples with children and are likely to be repaying not stated per month on mortgage repayments. In general, people in Macnamara work in a labourer occupation.In 2021, 0.00% of the homes in Macnamara were owner-occupied compared with 0.00% in 2016.
Macnamara has 402 properties.
Suburb Insights for Macnamara 2615
Market Insights
Macnamara Trends for Houses
N/A
N/A
View TrendN/A
N/A
Macnamara Trends for Units
N/A
N/A
View TrendN/A
N/A
Neighbourhood Insights
© Copyright 2026. RP Data Pty Ltd trading as Cotality (Cotality). All rights reserved. No reproduction, distribution, or transmission of the copyrighted materials is permitted. The information is deemed reliable but not guaranteed.
While Cotality uses commercially reasonable efforts to ensure the Cotality Data is current, Cotality does not warrant the accuracy, currency or completeness of the Cotality Data and to the full extent permitted by law excludes all loss or damage howsoever arising (including through negligence) in connection with the Cotality Data.
This product uses cookies and other similar technologies to improve and customise your browsing experience, to tailor content and adverts, and for analytics and metrics regarding visitor usage on this product and other media. We may share cookie and analytics information with third parties for the purposes of advertising. By continuing to use our website, you consent to cookies being used. View our Privacy Policy here.
X
