
86 Macfarlane Burnet AvenueMacgregor ACT 2615

Property Details for 86 Macfarlane Burnet Ave, Macgregor
86 Macfarlane Burnet Ave, Macgregor is a 3 bedroom, 1 bathroom House with 1 parking spaces and was built in 2011. The property has a land size of 447m2 and floor size of 107m2. While the property is not currently for sale or for rent, it was last sold in September 2026. There are other 3 bedroom House sold in Macgregor in the last 12 months.
Last Listing description (October 2026)
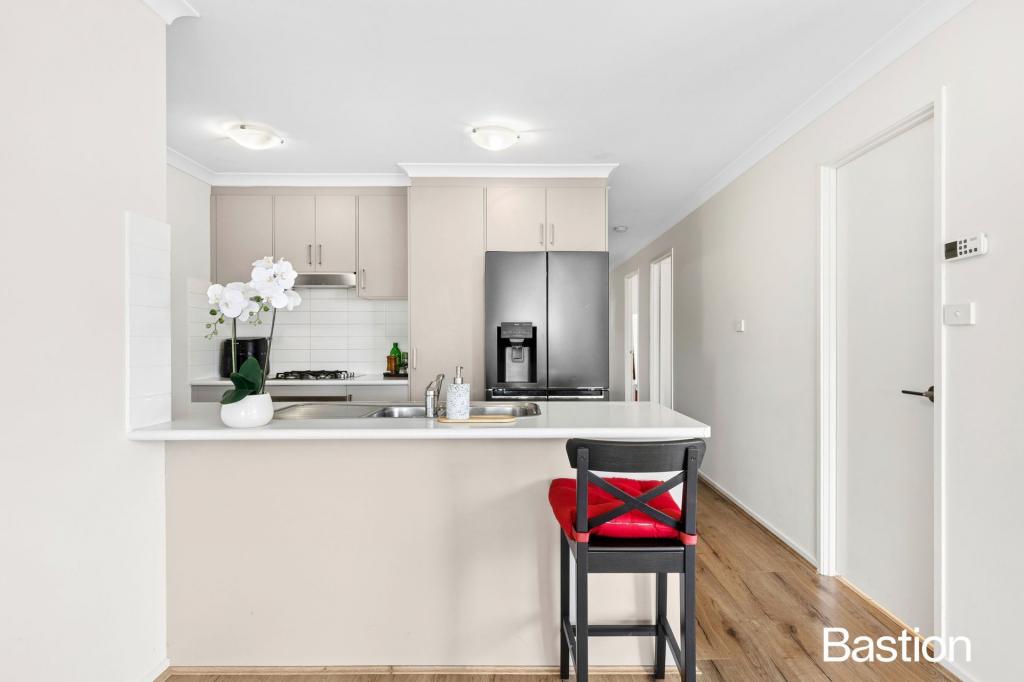
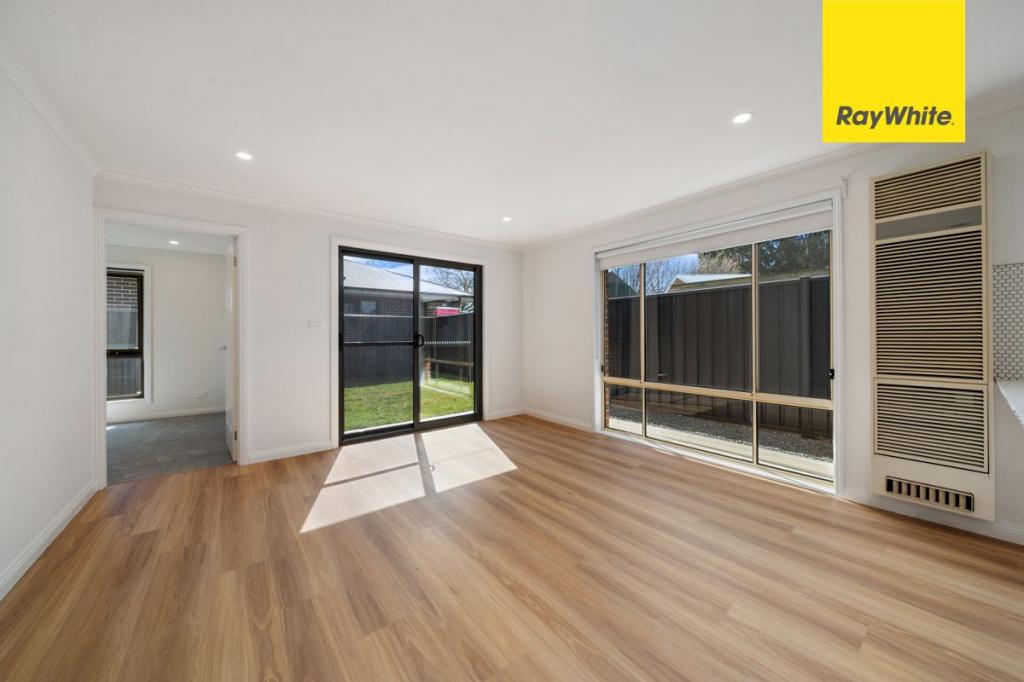
The road home...Enviably positioned adjoining a peaceful green belt, 86 Macfarlane Burnet Avenue presents an inviting single-level residence where generous proportions, everyday practicality and a wonderful connection with the outdoors come together with ease.Beyond its welcoming approach, the home reveals a thoughtfully considered floor plan with generous living accommodation and dedicated sitting and meals areas. Filled with natural light, these spaces provide plenty of room to relax, entertain and enjoy the rhythms of everyday family life.At the heart of the home, the open-plan kitchen offers an abundance of bench and cupboard space, complemented by quality appliances and an effortless connection with the adjoining living areas. Whether preparing a quiet midweek meal or entertaining family and friends, it provides a practical and welcoming centrepiece to the home.The bedrooms are all well proportioned and feature built-in robes, while the beautifully presented bathroom conveniently services the accommodation.The road ahead...Outside, the home continues to impress. A covered paved terrace provides an inviting setting for alfresco dining and entertaining, while the generous rear garden offers wonderful space for children and pets to enjoy. The adjoining green belt enhances the sense of openness and provides a peaceful setting to the outdoor spaces.Further appointments include reverse-cycle air conditioning unit, a gas wall furnace, ceiling fans to two of the bedrooms and living area, a water tank, garden shed and single garage with internal access.Positioned within an established pocket of Macgregor, the home enjoys convenient access to local parks, Bright Steps Academy childcare, Macgregor Primary School , with Kippax Fair and the wider Belconnen precinct within easy reach.Combining a practical single-level design, generous indoor and outdoor living and the added appeal of a green belt setting, 86 Macfarlane Burnet Avenue offers all the ingredients for a wonderfully comfortable family lifestyle.Features at a glance...* Single-level home adjoining a peaceful green belt* Generous sitting and meals areas* Open-plan kitchen with excellent bench and cupboard space* Quality kitchen appliances* Well-proportioned bedrooms with built-in robes* Reverse-cycle air conditioning* Gas wall furnace* Ceiling fans to bedrooms one and two, plus living area* Separate toilet* European laundry* Covered paved entertaining terrace* Generous, secure rear garden* Ideal outdoor space for children and pets* Water tank and garden shed* Solar boost hot water* Fibre to the premises* Single garage with internal access* Ample off-street parking* Close to local parks and early learning facilities* Convenient access to Kippax Fair and Magpies Golf ClubResidence - 106.53m2 (approx.)Garage - 20.6m2 (approx.) Block - 447.0m2 (approx.)U.V. $421,000Rates - $2,790.00 per annum (approx.)Year built - 2011EER - 5.5
Property History for 86 Macfarlane Burnet Ave, Macgregor, ACT 2615
- 30 Sep 2026Sold for $760,000
- 24 Sep 2026Listed for Sale Auction
- 30 Aug 2018Sold for $515,000

Recent sales nearby
See more recent sales nearby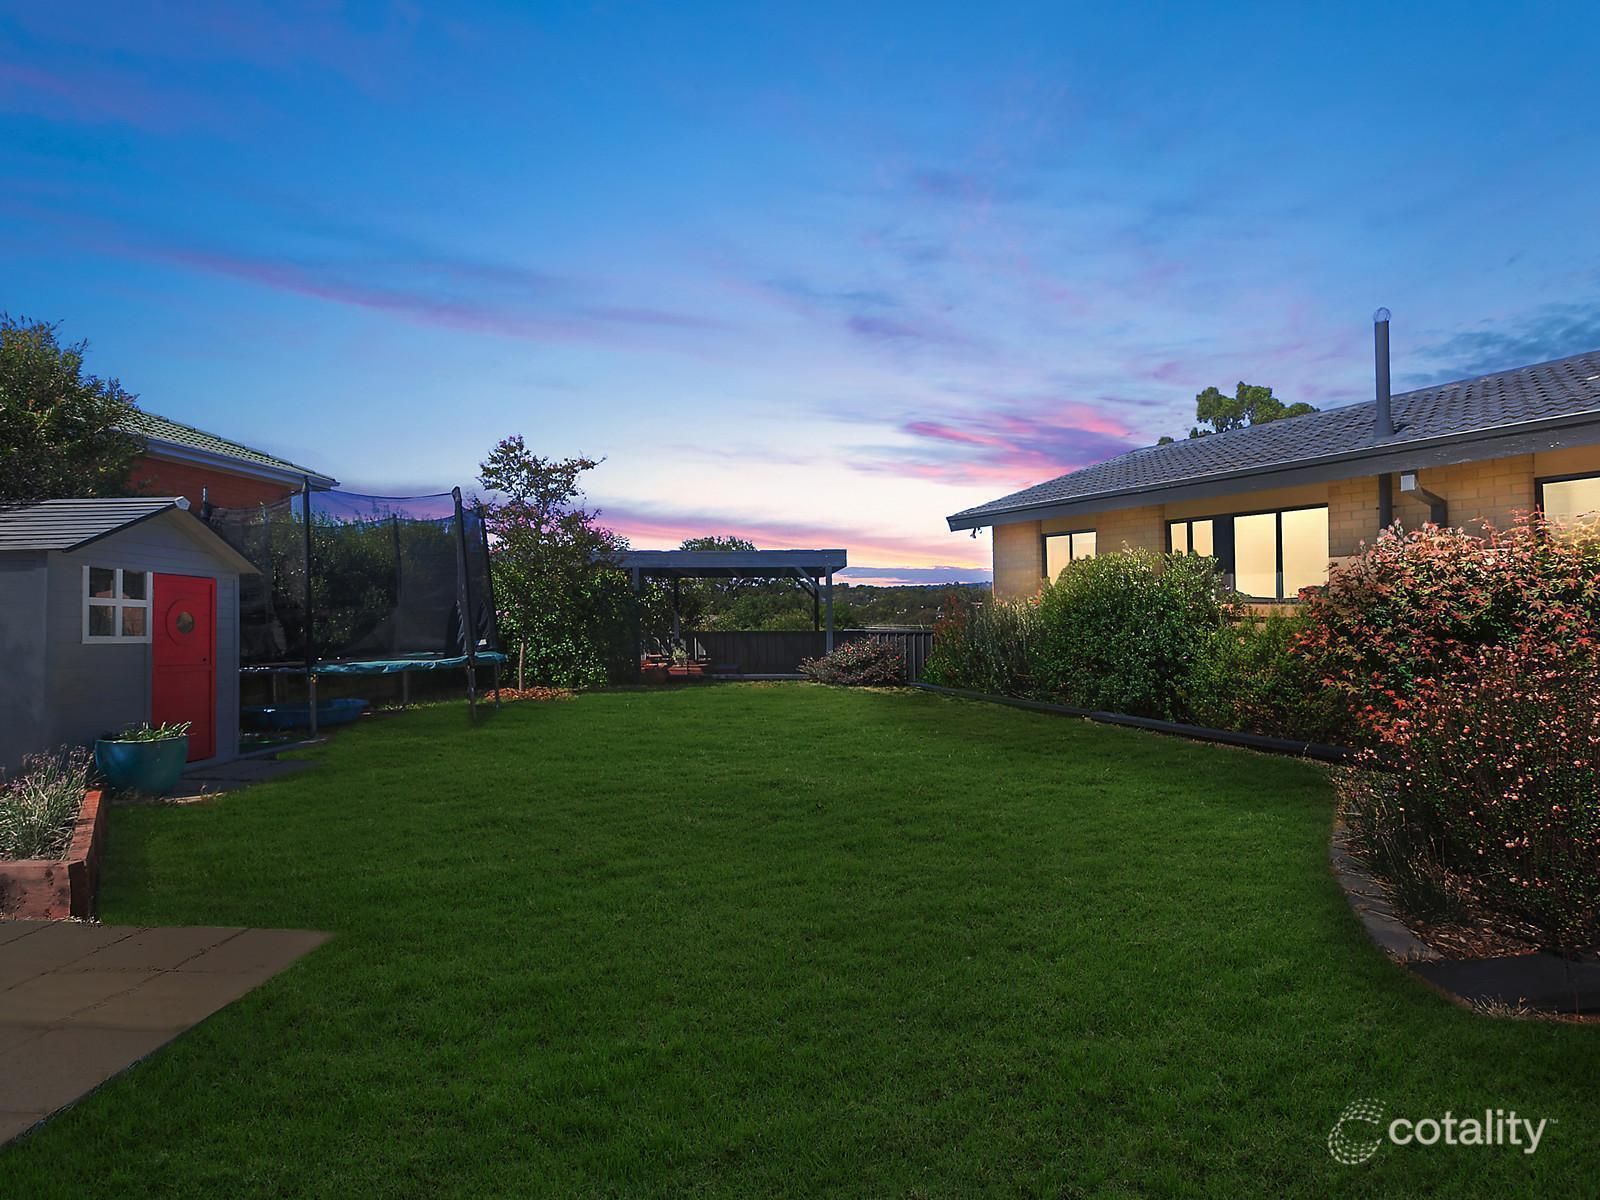 0


Similar properties For Sale nearby
See more properties for sale nearby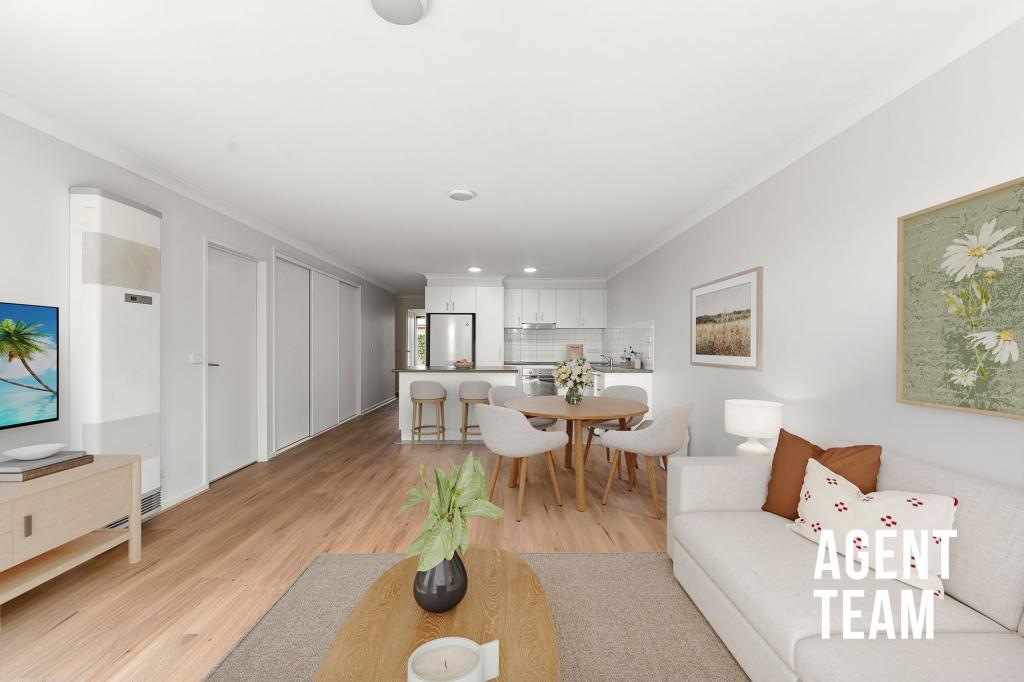 0

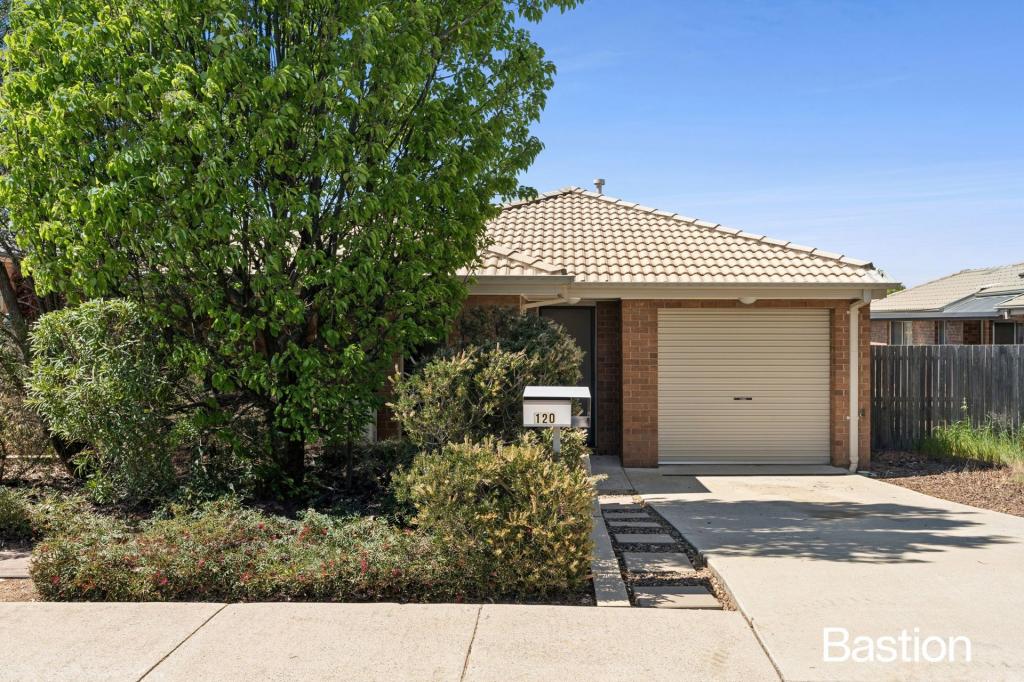 0

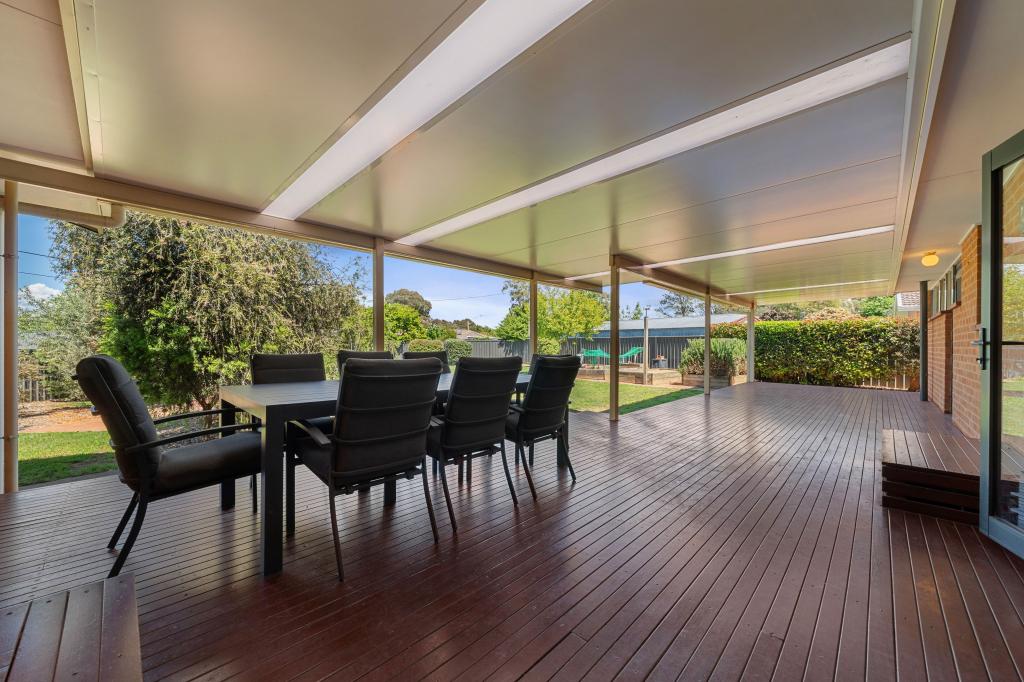 0

Similar properties For Rent nearby
See more properties for rent nearby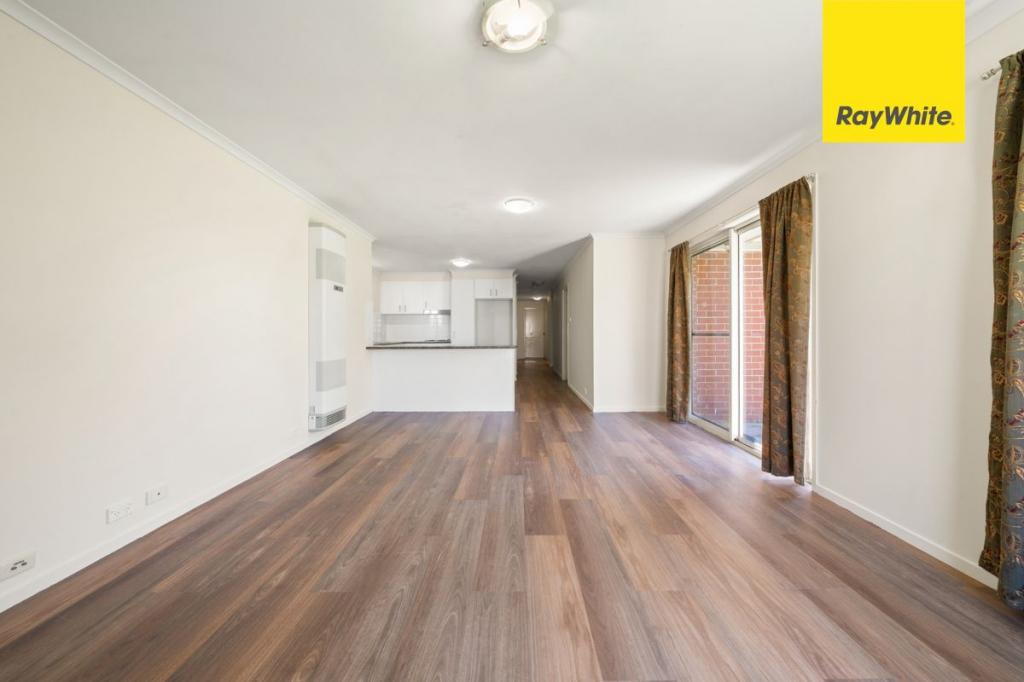 0
 0
 0
About Macgregor 2615
The size of Macgregor is approximately 4.3 square kilometres. There are 12 parks, covering nearly 23.8% of the total area. The population of Macgregor in 2016 was 6796 people. By 2021 the population was 7049 showing a population growth of 3.7% in the area during that time. The predominant age group in Macgregor is 30-39 years. Households in Macgregor are primarily couples with children and are likely to be repaying $1800 - $2399 per month on mortgage repayments. In general, people in Macgregor work in a professional occupation.In 2021, 78.30% of the homes in Macgregor were owner-occupied compared with 76.80% in 2016.
Macgregor has 2,700 properties. Over the last 5 years, Houses in Macgregor have seen a 16.47% increase in median value, while Units have seen a 20.91% increase. As at 30 September 2026:
- The median value for Houses in Macgregor is $820,160 while the median value for Units is $631,517.
- Houses have a median rent of $660 while Units have a median rent of $565.
Suburb Insights for Macgregor 2615
Market Insights
Macgregor Trends for Houses
N/A
N/A
View TrendN/A
N/A
Macgregor Trends for Units
N/A
N/A
View TrendN/A
N/A
Neighbourhood Insights
© Copyright 2026. RP Data Pty Ltd trading as Cotality (Cotality). All rights reserved. No reproduction, distribution, or transmission of the copyrighted materials is permitted. The information is deemed reliable but not guaranteed.
While Cotality uses commercially reasonable efforts to ensure the Cotality Data is current, Cotality does not warrant the accuracy, currency or completeness of the Cotality Data and to the full extent permitted by law excludes all loss or damage howsoever arising (including through negligence) in connection with the Cotality Data.
This product uses cookies and other similar technologies to improve and customise your browsing experience, to tailor content and adverts, and for analytics and metrics regarding visitor usage on this product and other media. We may share cookie and analytics information with third parties for the purposes of advertising. By continuing to use our website, you consent to cookies being used. View our Privacy Policy here.
X
