
58 Osburn DriveMacgregor ACT 2615
Property Details for 58 Osburn Dr, Macgregor
58 Osburn Dr, Macgregor is a 4 bedroom, 3 bathroom House with 2 parking spaces and was built in 1974. The property has a land size of 959m2 and floor size of 297m2. While the property is not currently for sale or for rent, it was last sold in August 2022.
Last Listing description (August 2022)
The design objective of this Owner/builder property is to deliver beautiful spaces that are, above all, welcoming and a pleasure to live in. The home is set apart from others by the thoughtful and timeless architectural elements that elevate it to a contemporary classic, be that a brave contemporary classic. The restraint exercised in the colour palette choice allows the built design details to shine raked ceilings, curved walls, shafts of light creating space and interest and encourages appreciation of the mix of textures and use of glass, from terrazzo to natural timbers and polished gunmetal accents. It is a home to be loved and enjoyed.
External:
- Custom designed curved wood exterior panels.
- Large stone paved alfresco area.
- Bespoke covered alfresco area made from recycled hardwood including lighting and ceiling fans.
- Tiered, landscaped garden.
- Dual drive ways on either side of the property.
- Outdoor feature lighting.
- Extensive planting which will only grow in appeal and functionality as a natural border and privacy screen.
- Double automatic garage, custom clad in cedar internal direct access.
- Rain water tanks.
Internal:
Dream Kitchen
- Custom two pack kitchen, including sizeable butler's pantry.
- Butler's pantry fitted out with stone benchtops, separate sink, overhead storage, cupboards and additional fridge space and storage nook.
- Stylish Kit- kat feature tiles.
- Large stone island bench.
- Blum kitchen hardware.
- Thoughtful custom-built wooden feature shelving and concealment of rangehood behind custom curved plaster work.
- Appliances included European high end Asko dishwasher, chic 900mm wide Belling freestanding oven/stove in gloss black.
- Kethy design wooden handles add texture and echo the curves used throughout the home.
Multiple Living Areas
- Large open plan family room with direct access to outdoor entertaining area.
- Fireplace to the family room ensuring comfort in the colder seasons.
- Generous separate loungeroom.
- Large living area in parents' retreat on the upper level.
- Raked ceilings in family and dining room elevate the space, complete with multiple velux skylights.
- Separate study nook with built in desk and separate powder room.
Storage
- Throughout the home an ample amount of storage is supplied. Including built in robes to all bedrooms, Linen press cupboards to hall way, an immense amount of floor to ceiling cabinetry in laundry, plus additional workshop/storage area to the back of the garage with direct access to back yard.
Enviable Laundry
- A laundry of this size is sure to impress, showcasing stone benchtops, extensive storage and functionality with the option of using the space as a mudroom, given its proximity to the internal access to the garage.
Bedrooms to the Home
- 4 large bedrooms, all with built in robes.
- Master retreat with walk in robe, lounge/living space, ensuite and a private balcony with views across mountain ranges.
- Second master bedroom downstairs, with sleek wooden built-in robes and ensuite.
Bathrooms/Ensuites
- The home includes two ensuites, a generous main bathroom with separate toilet, and an additional powder room to service the family room and outdoor entertaining space.
- Underfloor heating in main bathroom, ensuite 1, ensuite 2 and laundry/drying room.
- All bathrooms feature Australian Fibonacci terrazzo tiles and sleek Gerber fittings, plus gunmetal tapware.
- The main bathroom and master retreat ensuite enjoy the luxury of the modern Remer Mirror with built in touch LED light.
Design
- Renovated & extended brand new architecturally designed home.
- Seamless curved walls.
- Raking ceilings.
- Extensive use of Velux sky lights throughout, maximising natural light to cascade through the home.
- Specific use of glass and fixed panels to create light, space and living artwork.
- Double glazed windows throughout.
- Second master bedroom with own ensuite the ideal guest bedroom.
- Full parents retreat to the upper level.
- Ducted heating and cooling throughout.
- Glass balustrade to private balcony of master bedroom.
- Block out blinds complemented by sheer curtains throughout add privacy and soften and diffuse light.
- New colorbond roofing
Ideal Location
- Positioned close to the highly regarded Macgregor Primary School.
- Only a few minutes' drive away from Kippax Fair which offers grocery stores, restaurants, cafes, and gym facilities.
- Situated around parks, walking trails and bike paths.
- Belconnen Town Centre and City Centre only a short drive away with arterial roads close by.
EER: 4.5
General Rates: $2,727pa approximately
Land Tax: $4,117pa approximately
Block: 958sqm approximately
Residence: 297sqm approximately
Garage: 58sqm approximately
**COVID 19 UPDATE**
Although the restrictions of the ACT Lockdown have eased, please be mindful that only the actual buyers attend the inspections to limit the numbers for the safety of others. Social distancing is to be respected. COVID-19 is an ever changing situation and your co-operation with government guidelines is appreciated.
*** You may be asked to remove your shoes upon entry to the open home. We apologise in advance for any inconvenience this may cause and thank you for your co-operation.***
Property History for 58 Osburn Dr, Macgregor, ACT 2615
- 29 Aug 2022Sold for $1,450,000
- 18 Aug 2022Listed for Sale $1,450,000
- 09 Apr 2021Listed for Sale SOLD - $641,000

Recent sales nearby
See more recent sales nearby/assets/perm/kncof3ll2yi63iubn43mmzugee?signature=4d92139e8088bc080aed6aff6b7de126e50287d800ec7d9a4c82ccb6fa0472f2) 0
0

/assets/perm/fl4n6sidgmi6vfoav6cetbc6re?signature=c563bb98549935d8f5274c03bdd440acee6ec2a167e809059faac3c3218312c3) 0
0

Similar properties For Sale nearby
See more properties for sale nearby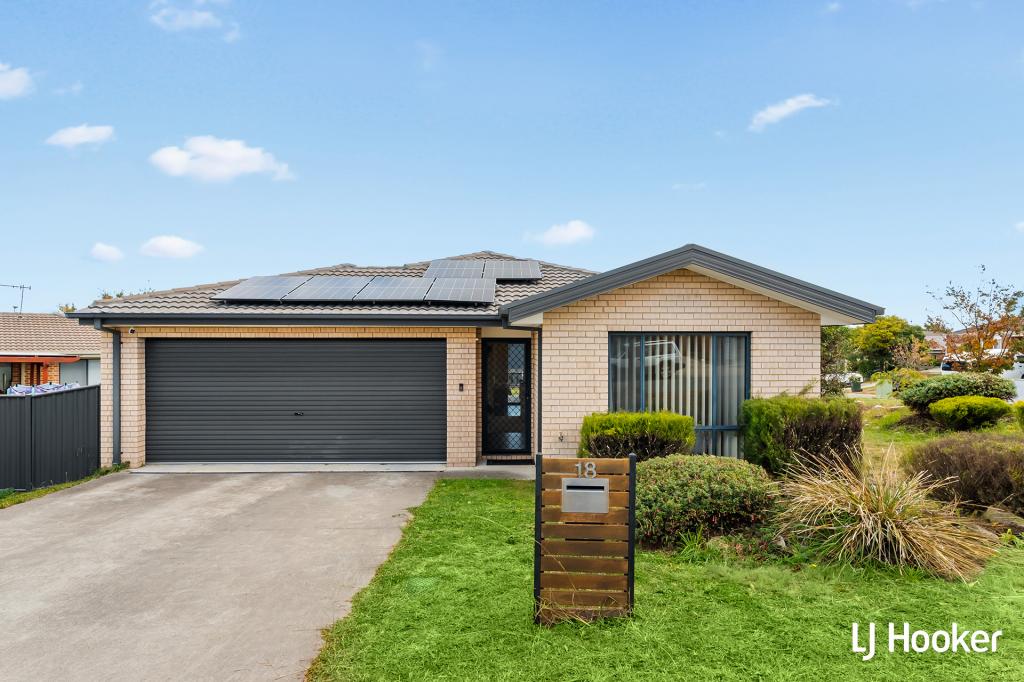 0
0
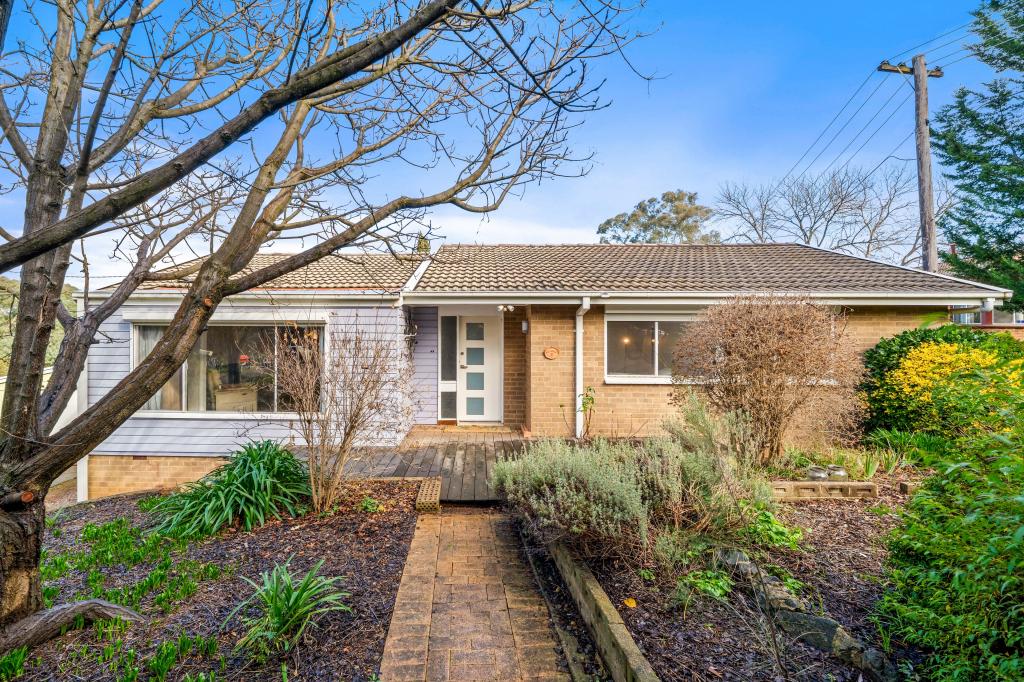 0
0
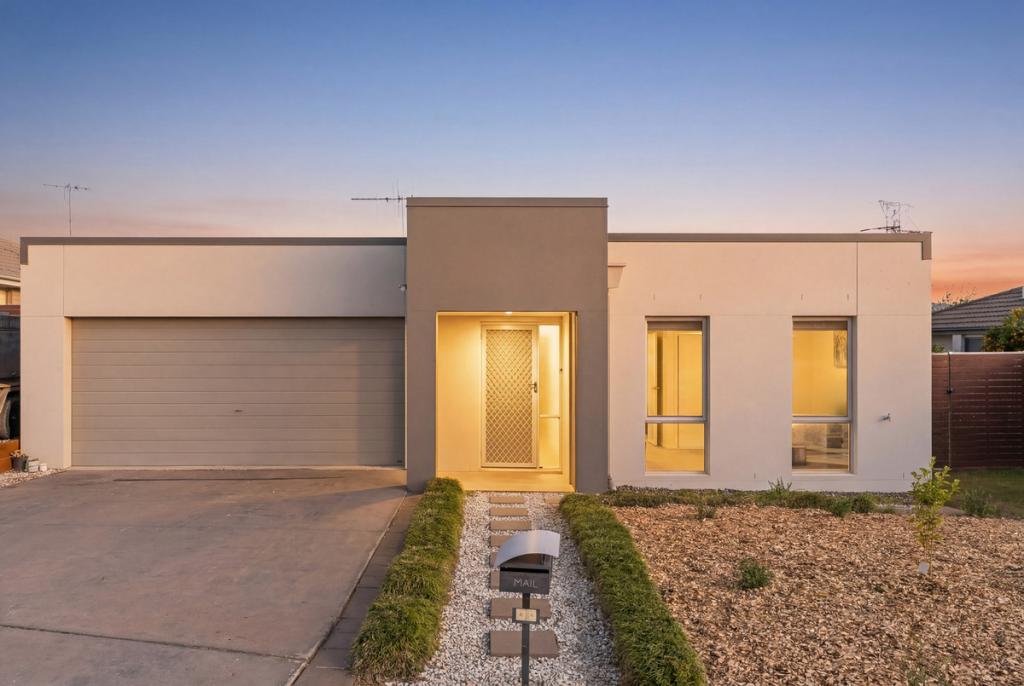 0
0
Similar properties For Rent nearby
See more properties for rent nearby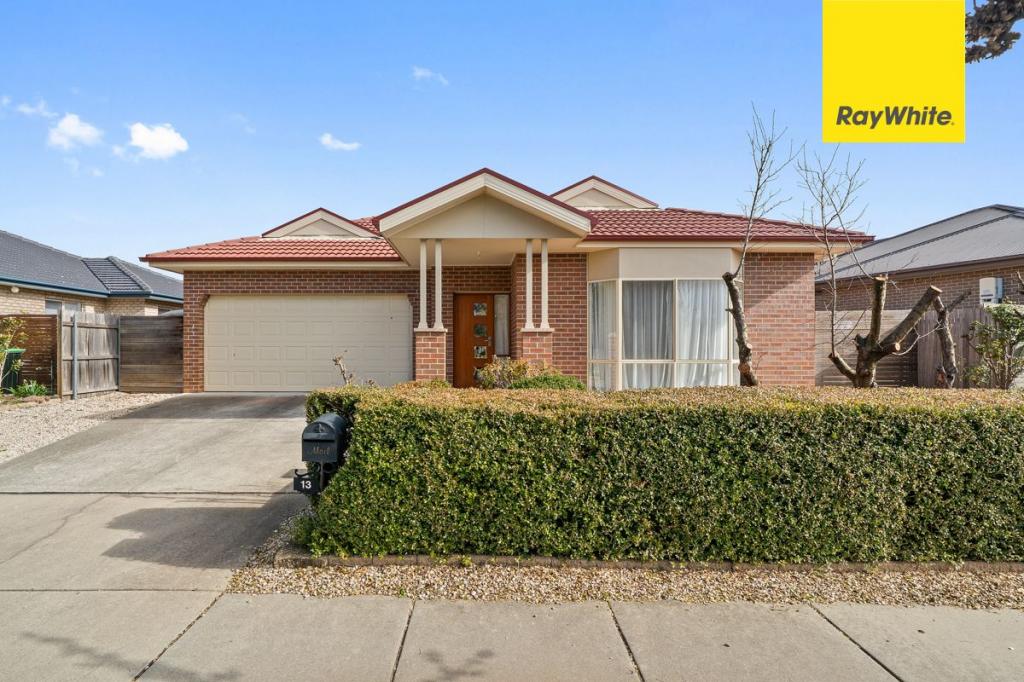 0
0 0
0About Macgregor 2615
The size of Macgregor is approximately 4.3 square kilometres. There are 12 parks, covering nearly 23.8% of the total area. The population of Macgregor in 2016 was 6796 people. By 2021 the population was 7049 showing a population growth of 3.7% in the area during that time. The predominant age group in Macgregor is 30-39 years. Households in Macgregor are primarily couples with children and are likely to be repaying $1800 - $2399 per month on mortgage repayments. In general, people in Macgregor work in a professional occupation.In 2021, 78.30% of the homes in Macgregor were owner-occupied compared with 76.80% in 2016.
Macgregor has 2,677 properties. Over the last 5 years, Houses in Macgregor have seen a 22.90% increase in median value, while Units have seen a 27.17% increase. As at 30 June 2026:
- The median value for Houses in Macgregor is $827,656 while the median value for Units is $641,996.
- Houses have a median rent of $650 while Units have a median rent of $550.
Suburb Insights for Macgregor 2615
Market Insights
Macgregor Trends for Houses
N/A
N/A
View TrendN/A
N/A
Macgregor Trends for Units
N/A
N/A
View TrendN/A
N/A
Neighbourhood Insights
© Copyright 2026. RP Data Pty Ltd trading as Cotality (Cotality). All rights reserved. No reproduction, distribution, or transmission of the copyrighted materials is permitted. The information is deemed reliable but not guaranteed.
While Cotality uses commercially reasonable efforts to ensure the Cotality Data is current, Cotality does not warrant the accuracy, currency or completeness of the Cotality Data and to the full extent permitted by law excludes all loss or damage howsoever arising (including through negligence) in connection with the Cotality Data.
This product uses cookies and other similar technologies to improve and customise your browsing experience, to tailor content and adverts, and for analytics and metrics regarding visitor usage on this product and other media. We may share cookie and analytics information with third parties for the purposes of advertising. By continuing to use our website, you consent to cookies being used. View our Privacy Policy here.
X
