
5 Sewell PlaceMacgregor ACT 2615


Property Details for 5 Sewell Pl, Macgregor
5 Sewell Pl, Macgregor is a 4 bedroom, 2 bathroom House with 4 parking spaces and was built in 1974. The property has a land size of 1052m2 and floor size of 166m2. While the property is not currently for sale or for rent, it was last sold in September 2026. There are other 4 bedroom House sold in Macgregor in the last 12 months.
Last Listing description (September 2026)
FIND.
Hidden away and backing directly onto reserve, this beautifully maintained family home offers the kind of lifestyle that is becoming harder to find. Peaceful, private and surrounded by nature. Yet still moments from everyday convenience. Set on a generous block with established gardens and thoughtfully landscaped outdoor spaces, this is a home where families can truly settle in, slow down and plant their roots for years to come.
LOVE.
Warm, welcoming and thoughtfully updated, the home has been designed with family living at the forefront. Timber look flooring flows throughout, while recently painted interiors and LED lighting create a fresh and inviting feel from the moment you step inside.
At the heart of the home, the kitchen and dining area connect seamlessly to the outdoor entertaining spaces, making everyday living and hosting feel effortless. The kitchen offers excellent storage and practicality, while the living area provides a comfortable place for the family to gather. A second living space branching off the main area adds flexibility for growing families, whether used as a kids retreat, media room or quiet place to unwind.
Stepping outside, the home truly comes to life. With a covered deck and pergola, established gardens and an impressive veggie patch already thriving with tomatoes, chilli and zucchini. Backing reserve and surrounded by greenery, the backyard feels private, spacious and full of possibility, the perfect setting for children, pets and outdoor entertaining.
Accommodation includes four bedrooms and two bathrooms, with the updated main bathroom thoughtfully designed with a separate toilet for convenience. Comfort has been carefully considered throughout with ducted heating and cooling, additional split system heating and cooling, a 6.6kw solar system, irrigation system and a 10 litre rain tank supporting the gardens and outdoor spaces.
Adding even more versatility, the double car garage includes an additional heated and cooled space, ideal for those working from home, running a business or needing extra room for hobbies or storage. Completing the package is a double carport, heaps of storage throughout the home, and a separate laundry designed for practical family living.
LIVE.
Positioned in a quiet pocket of Macgregor, this home offers the perfect blend of tranquillity and convenience. With direct reserve access and nearby walking trails, there's a strong connection to nature while still being moments from local schools, shops, cafs and public transport.
Kippax Fair Shopping Centre, Belconnen Town Centre and a range of sporting facilities and parks are all close by, making everyday errands and weekend activities effortless. Offering privacy, space and a true sense of home, this is a property where families can settle in and enjoy the lifestyle for years to come.
ABOUT THE AREA
Local Transport:
Nearby bus stops servicing Belconnen and Canberra CBD
Easy access to major arterial roads
Shopping & Dining:
Kippax Fair Shopping Centre
Westfield Belconnen
Local cafs, restaurants and takeaway options
Schools:
Macgregor Primary School
Kingsford Smith School
St Francis Xavier College
OVERVIEW:
4 bedrooms
2 bathrooms
Double garage plus double carport
Additional heated and cooled space in garage
Kitchen with excellent storage and adjoining dining area
Multiple living areas
Timber look flooring throughout living spaces
Updated bathroom with separate toilet
Recently painted interiors
Covered deck and pergola entertaining area
Landscaped gardens and established veggie patch
Ducted heating and cooling
Additional split system heating and cooling
6.6kw solar system
Irrigation system
10 litre rain tank
LED lighting throughout
Separate laundry
Peaceful reserve backing location
RATES/SIZE:
Living Size: 167sqm approx.
Garage: 45sqm approx.
Build Size: 212sqm approx.
Block Size: 1051sqm approx.
Rates: $2,645p.a approx.
Land Tax: $4,191p.a approx.
EER: 2.0
Year Built: 1974
Disclaimer:
All information contained herein is gathered from sources we consider to be reliable. However, we cannot guarantee or give any warranty about the information provided. Interested parties must solely rely on their own enquiries.
Property History for 5 Sewell Pl, Macgregor, ACT 2615
- 10 Sep 2026Sold
- 22 May 2026Listed for Sale Sold
- 18 Jan 2018Sold for $646,000

Recent sales nearby
See more recent sales nearby/assets/perm/3dwwjitl6ei63p5grn4erk3td4?signature=8490180f020b2b8d0d6c86baed3476c424c34346034e59c9a851515126d38b99) 0
0
/assets/perm/6os74sf6fai6nj5wqgtta7czfq?signature=fddd9477cde01c290a1af629680f409ad27819de257e69a5486d08b7153d449a) 0
0/assets/perm/zhv7cwdmayi63eb5huzx52yzhm?signature=0344519eab8875d1210b450d5f0cd10e372ca9a51268833e57f88e3ef6576b11) 0
0Similar properties For Sale nearby
See more properties for sale nearby
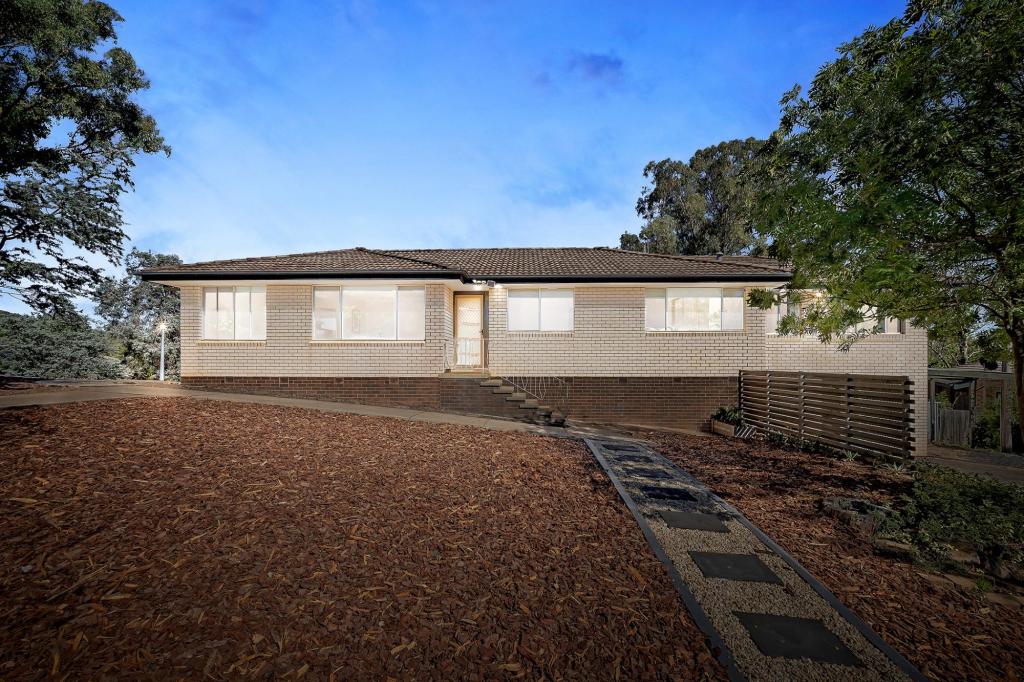 0
0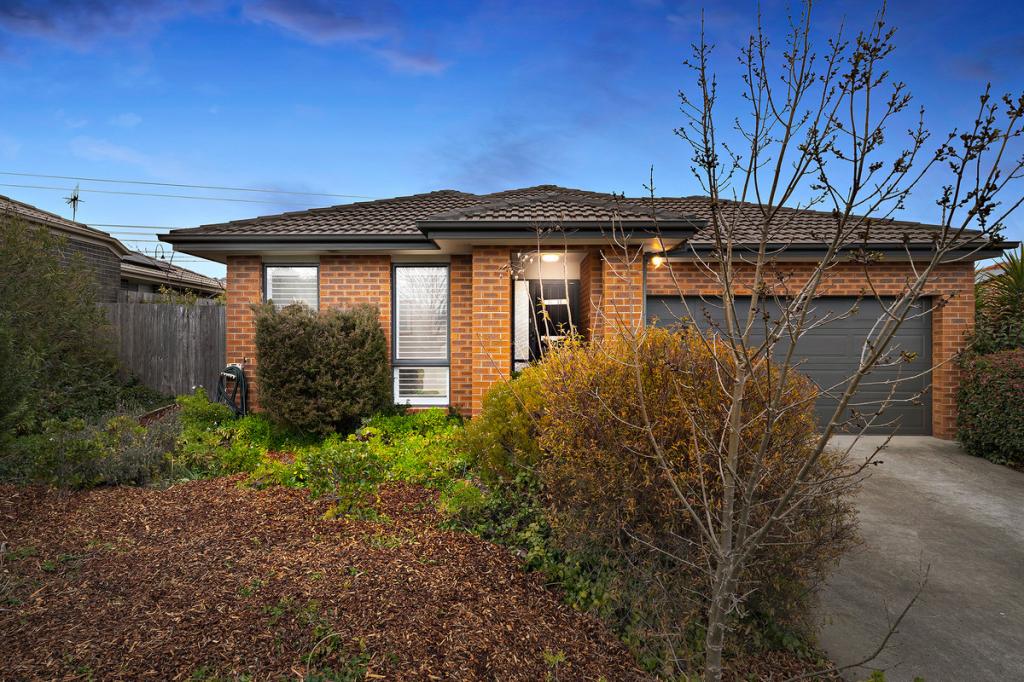 0
0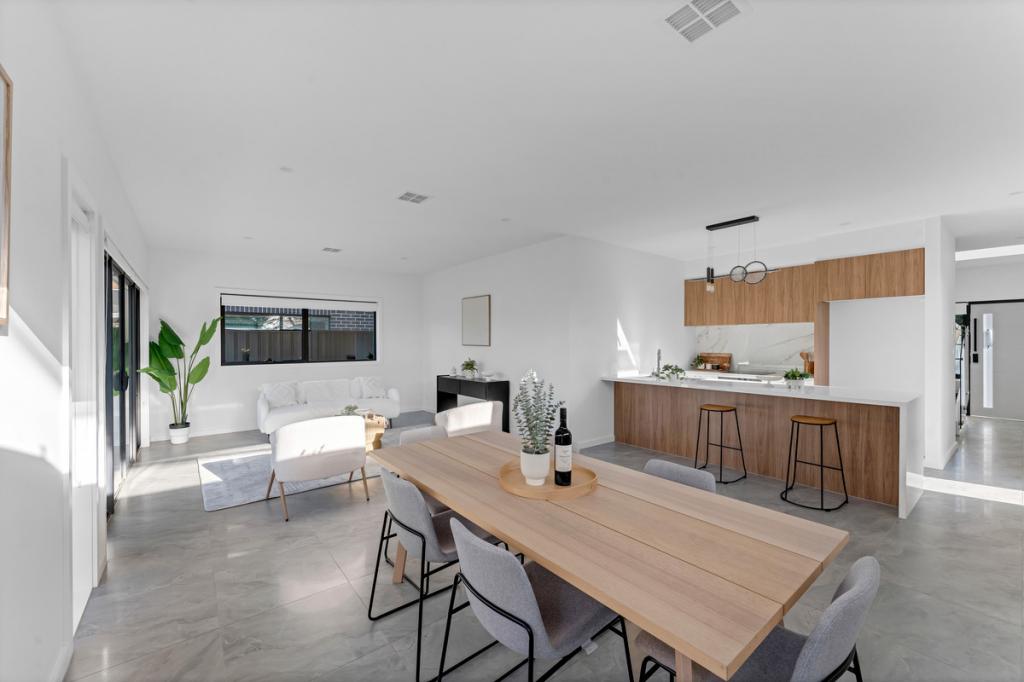 0
0

Similar properties For Rent nearby
See more properties for rent nearby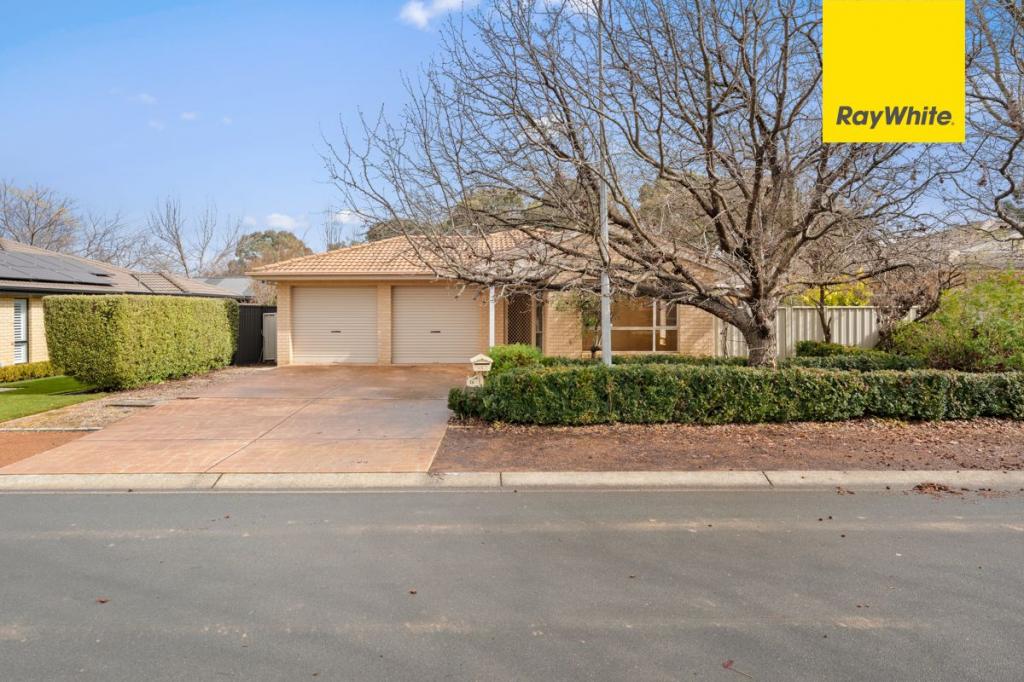 0
0
 0
0
 0
0
About Macgregor 2615
The size of Macgregor is approximately 4.3 square kilometres. There are 12 parks, covering nearly 23.8% of the total area. The population of Macgregor in 2016 was 6796 people. By 2021 the population was 7049 showing a population growth of 3.7% in the area during that time. The predominant age group in Macgregor is 30-39 years. Households in Macgregor are primarily couples with children and are likely to be repaying $1800 - $2399 per month on mortgage repayments. In general, people in Macgregor work in a professional occupation.In 2021, 78.30% of the homes in Macgregor were owner-occupied compared with 76.80% in 2016.
Macgregor has 2,683 properties. Over the last 5 years, Houses in Macgregor have seen a 18.38% increase in median value, while Units have seen a 24.90% increase. As at 31 August 2026:
- The median value for Houses in Macgregor is $817,680 while the median value for Units is $645,441.
- Houses have a median rent of $660 while Units have a median rent of $550.
Suburb Insights for Macgregor 2615
Market Insights
Macgregor Trends for Houses
N/A
N/A
View TrendN/A
N/A
Macgregor Trends for Units
N/A
N/A
View TrendN/A
N/A
Neighbourhood Insights
© Copyright 2026. RP Data Pty Ltd trading as Cotality (Cotality). All rights reserved. No reproduction, distribution, or transmission of the copyrighted materials is permitted. The information is deemed reliable but not guaranteed.
While Cotality uses commercially reasonable efforts to ensure the Cotality Data is current, Cotality does not warrant the accuracy, currency or completeness of the Cotality Data and to the full extent permitted by law excludes all loss or damage howsoever arising (including through negligence) in connection with the Cotality Data.
This product uses cookies and other similar technologies to improve and customise your browsing experience, to tailor content and adverts, and for analytics and metrics regarding visitor usage on this product and other media. We may share cookie and analytics information with third parties for the purposes of advertising. By continuing to use our website, you consent to cookies being used. View our Privacy Policy here.
X
