
4 Cumpston PlaceMacgregor ACT 2615
Property Details for 4 Cumpston Pl, Macgregor
4 Cumpston Pl, Macgregor is a 4 bedroom, 2 bathroom House with 5 parking spaces and was built in 1980. The property has a land size of 948m2 and floor size of 234m2. While the property is not currently for sale or for rent, it was last sold in May 2019.
Last Listing description (May 2019)
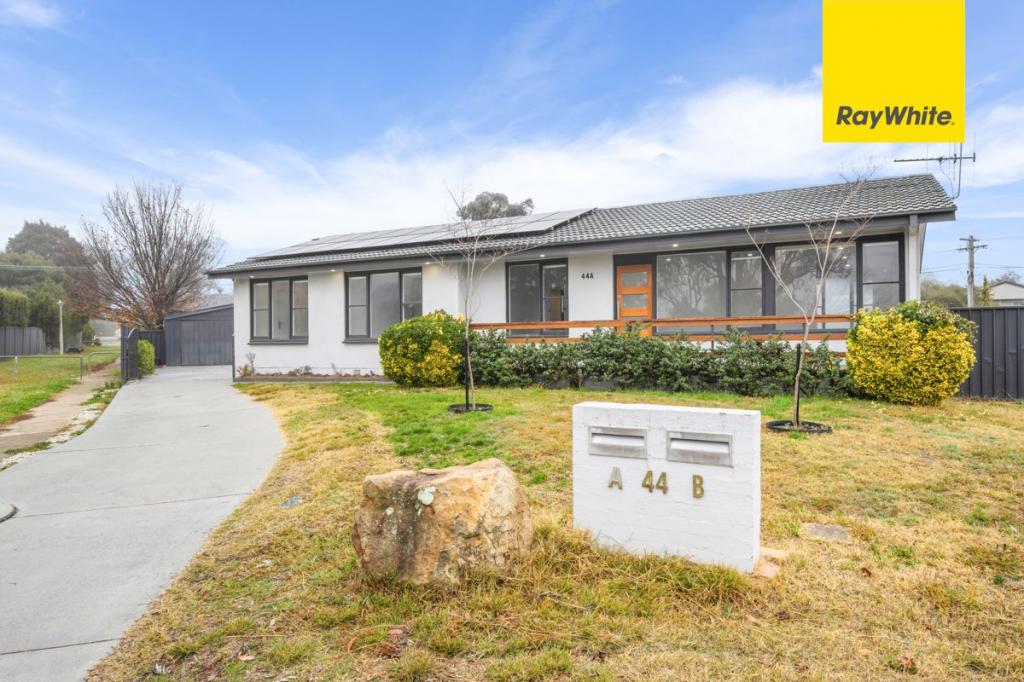
Nestled neatly between Goodwin Hill reserve and the green parklands around Ginninderra Creek, this attractive fully-renovated red brick dwelling offers a sublime family lifestyle.It's elevated north-easterly aspect provides a wonderfully sunny position and, as soon as you step inside, the quality of the finishes and the thoughtfulness of its fresh design will be obvious. The delights start with a large carpeted living/dining room on your left, overlooking the landscaped front gardens and leading to a superb kitchen that occupies the entire eastern side. Here you'll find gorgeous timber flooring, crisp white storage cupboards and drawers, timber feature doors as well as upmarket stainless-steel appliances that add style and functionality to the preparation of any meal. The kitchen leads on to a large matching family room with the same rich timber flooring underfoot and also provides immediate access to an enormous covered no Maintenmace deck outside for al fresco dining or BBQs.The sleeping accommodation sits on the other side of the home's L-shaped design and starts with Bedroom 4 to the right of the entrance, followed by the home's main bathroom, WC and laundry. Bedrooms 3 and 2 sit deeper inside while the master suite is at the rear, providing a beautiful walk-in robe as well as a state-of-the-art ensuite. There's a feature cut-out in the wall and views to the rear garden. All of the bedrooms have direct access to the rear garden via a separate door, with the deck just outside adding extra interest through subtle level changes and pleasant steps. The rear yard is inviting too, with a level grassed area for children and pets as well as a metal garage and a discrete carport or boat shed. There's a built-in stone pizza oven and a potential chook enclosure or green house, together with additional space under the deck for storage.The home's main garage is below the living/dining room, meaning you'll have ample space for multiple vehicles throughout the property.Temperature control at the house is thanks to reverse-cycle air conditioning floor-ducted vents dotted throughout as well as double glazed windows and stylish ceiling fans.The convenience of the area is assured, too, with shopping facilities at Kippax or Charnwood and a variety of schools nearby.Features:Renovated to an exceptional standardFully landscaped gardens at front & rearFour bedrooms/two bathroomsBeautiful carpeted living dining areaFabulous kitchen with timber flooring & featuresA surplus of cooking storageLarge family room with timber flooringMaster suite with ensuite and WIRBedrooms 2,3 & 4 surround the bathroom/laundry/WCEnormous covered deck just outside the kitchenSubtle, multi-level walkway & steps to rear gardenBeautifully manicured rear yard with stone BBQ insetMain garage under houseAdditional metal garage and carport in rear yardChook house or pet enclosure947m2 (approx.) blockConvenient to shops, schools and green belts
Property History for 4 Cumpston Pl, Macgregor, ACT 2615
- 23 May 2019Sold for $745,000
- 08 May 2019Listed for Sale Not Disclosed
- 24 Oct 2003Sold for $335,000

Recent sales nearby
See more recent sales nearby/assets/perm/6os74sf6fai6nj5wqgtta7czfq?signature=fddd9477cde01c290a1af629680f409ad27819de257e69a5486d08b7153d449a) 0
0
/assets/perm/zhv7cwdmayi63eb5huzx52yzhm?signature=0344519eab8875d1210b450d5f0cd10e372ca9a51268833e57f88e3ef6576b11) 0
0/assets/perm/4yj4b3yae4i6vnh4lv56qxonwe?signature=38a952cffd422517d0c3913600fd43769054add47f1565311ee26a13577b3112) 0
0
Similar properties For Sale nearby
See more properties for sale nearby
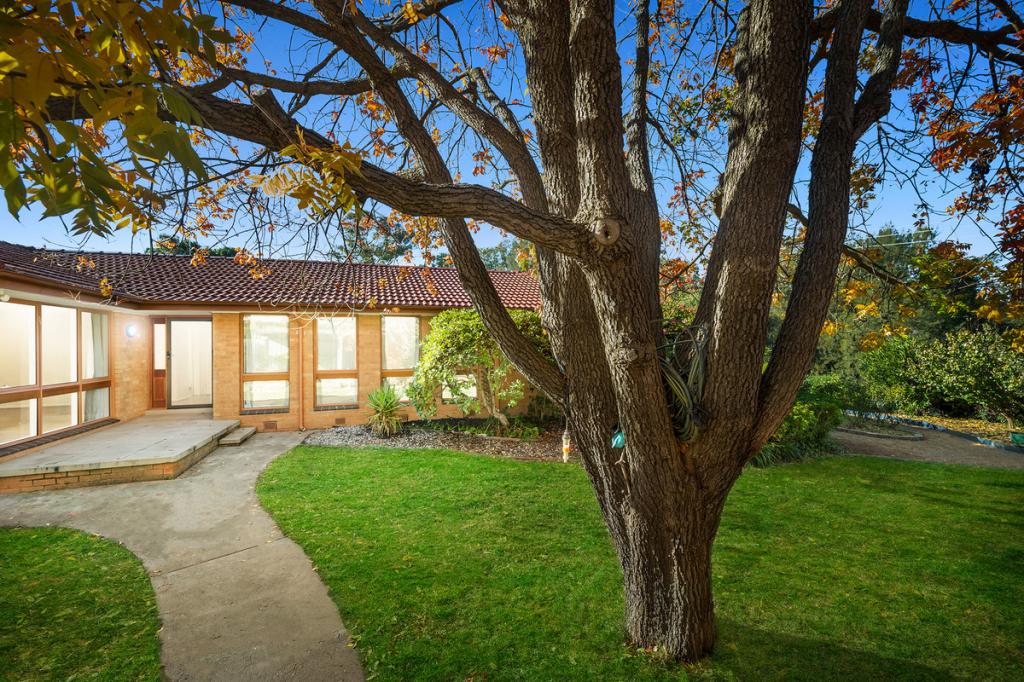 0
0
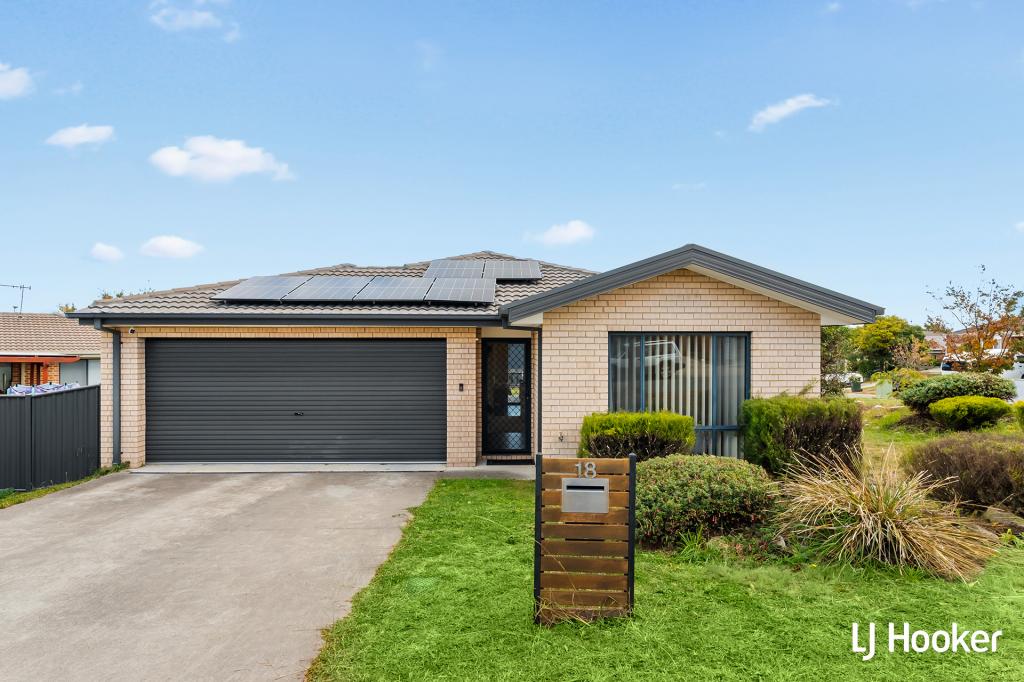 0
0
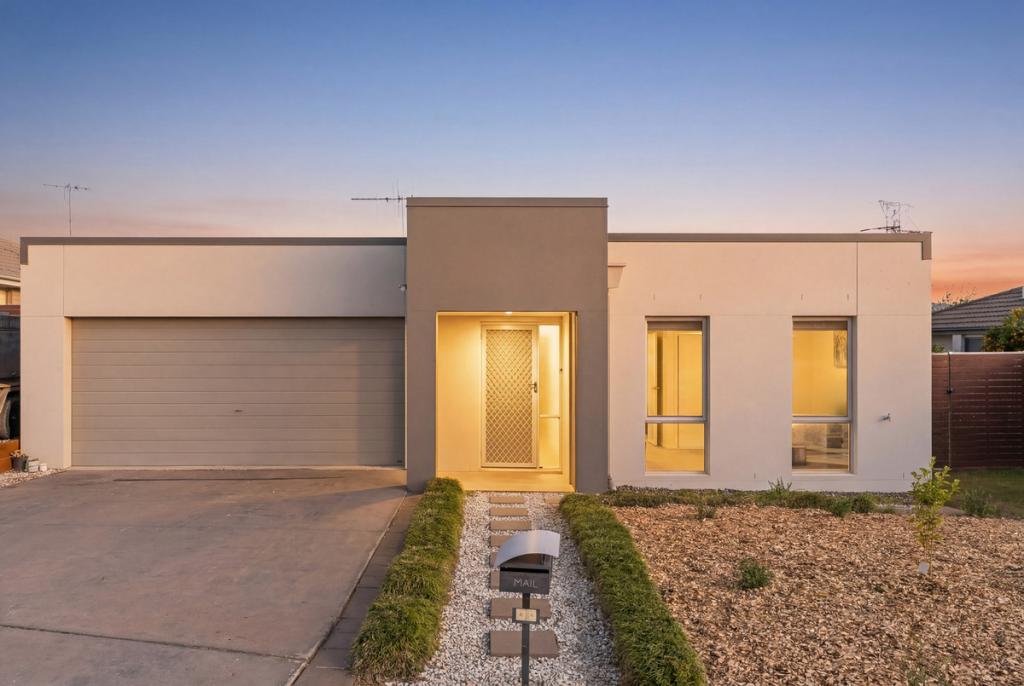 0
0
Similar properties For Rent nearby
See more properties for rent nearby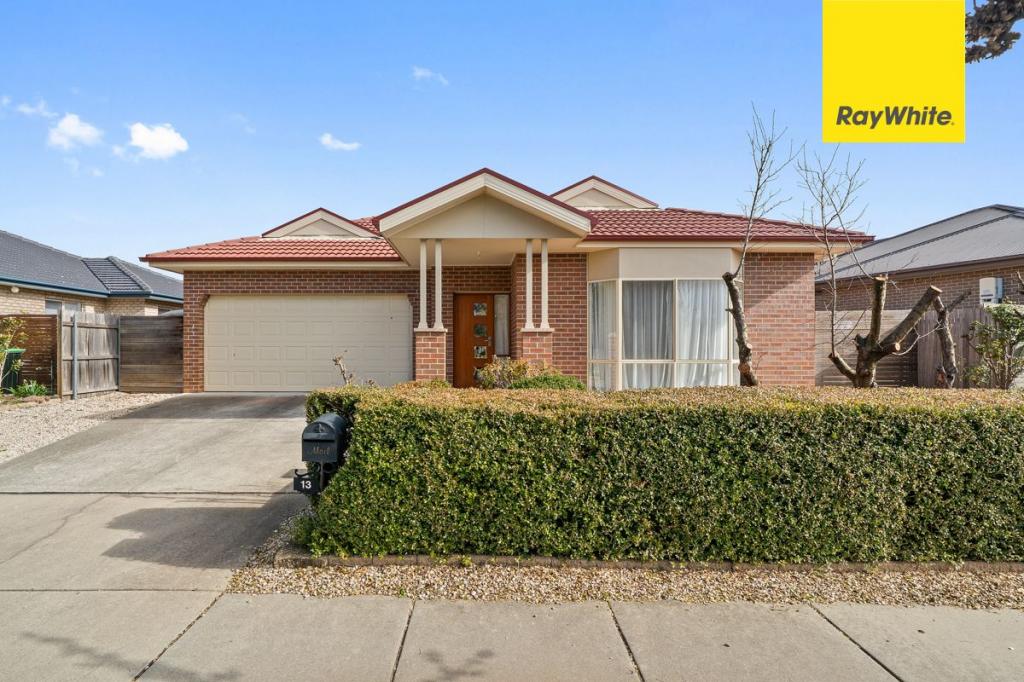 0
0
 0
0About Macgregor 2615
The size of Macgregor is approximately 4.3 square kilometres. There are 12 parks, covering nearly 23.8% of the total area. The population of Macgregor in 2016 was 6796 people. By 2021 the population was 7049 showing a population growth of 3.7% in the area during that time. The predominant age group in Macgregor is 30-39 years. Households in Macgregor are primarily couples with children and are likely to be repaying $1800 - $2399 per month on mortgage repayments. In general, people in Macgregor work in a professional occupation.In 2021, 78.30% of the homes in Macgregor were owner-occupied compared with 76.80% in 2016.
Macgregor has 2,681 properties. Over the last 5 years, Houses in Macgregor have seen a 22.90% increase in median value, while Units have seen a 27.17% increase. As at 30 June 2026:
- The median value for Houses in Macgregor is $827,656 while the median value for Units is $641,996.
- Houses have a median rent of $650 while Units have a median rent of $550.
Suburb Insights for Macgregor 2615
Market Insights
Macgregor Trends for Houses
N/A
N/A
View TrendN/A
N/A
Macgregor Trends for Units
N/A
N/A
View TrendN/A
N/A
Neighbourhood Insights
© Copyright 2026. RP Data Pty Ltd trading as Cotality (Cotality). All rights reserved. No reproduction, distribution, or transmission of the copyrighted materials is permitted. The information is deemed reliable but not guaranteed.
While Cotality uses commercially reasonable efforts to ensure the Cotality Data is current, Cotality does not warrant the accuracy, currency or completeness of the Cotality Data and to the full extent permitted by law excludes all loss or damage howsoever arising (including through negligence) in connection with the Cotality Data.
This product uses cookies and other similar technologies to improve and customise your browsing experience, to tailor content and adverts, and for analytics and metrics regarding visitor usage on this product and other media. We may share cookie and analytics information with third parties for the purposes of advertising. By continuing to use our website, you consent to cookies being used. View our Privacy Policy here.
X
