
32 Eric De Salis StreetMacgregor ACT 2615
Property Details for 32 Eric De Salis St, Macgregor
32 Eric De Salis St, Macgregor is a 3 bedroom, 2 bathroom House with 2 parking spaces and was built in 2010. The property has a land size of 490m2 and floor size of 140m2. While the property is not currently for sale or for rent, it was last sold in January 2024.
Last Listing description (March 2024)
Imagine BBQs with friends in your sprawling backyard in your dream, 3-bedroom, 2-bathroom, double garage home in MacGregor! Bathed in natural light, the sunny living and family rooms create a warm and inviting environment. The kitchen has Bosch appliances, pyrolytic steam oven and dishwasher, complemented by a Caesarstone island benchtop.
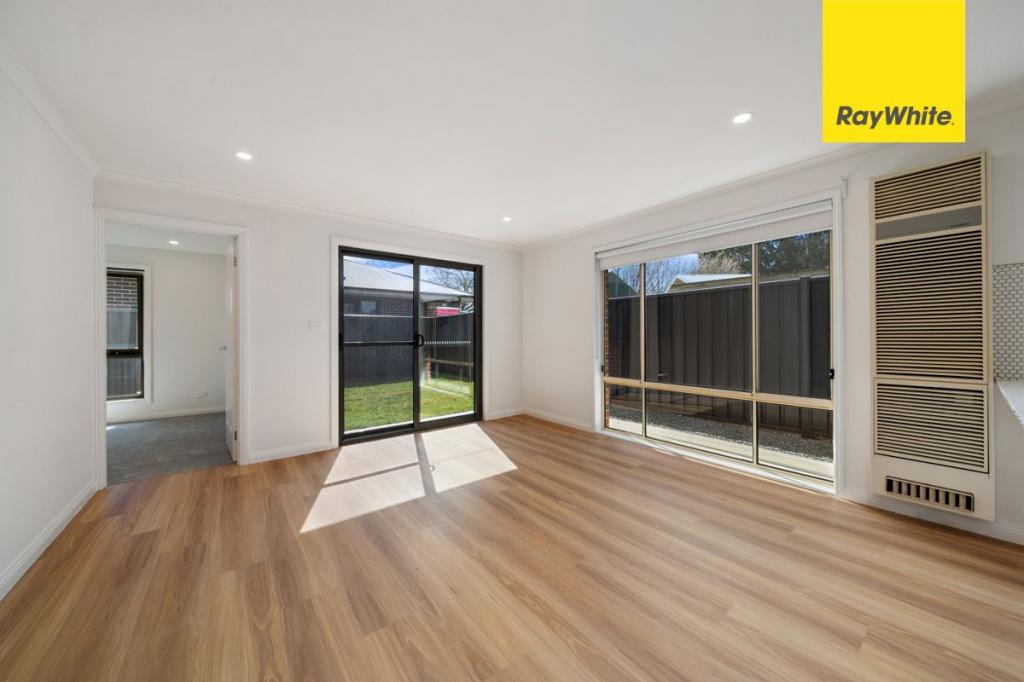
The open-plan design seamlessly integrates the kitchen, family, and dining areas, while a separate lounge room offers additional space for relaxation. Enjoy climate control with 5 split-system AC units and Brivis gas ducted heating. While the bedrooms, featuring plush carpeting and practical built-in robes, offer comfortable relaxing spaces. The master bedroom includes a walk-in robe and an ensuite with floor-to-ceiling tiles. The main bathroom also includes floor to ceiling tiles and separate toilet.
Functional features comprise a laundry closet, an electric roller door for the garage, internal and rear access door to the garage, as well as Crimsafe doors securing the patio, front, and laundry entrances. Come home and relax under the Vouge pergola with a cocktail using home grown lemons, limes, and mint, from your own backyard with a mature citrus orchid!
Bosch pyrolytic steam oven
Gas cook top
Bosch dishwasher
Caesarstone island benchtop
Open plan kitchen, family and dining room
Separate lounge room
Freshly painted
Remaining bedrooms are well-sized with built in robes
New carpet in bedrooms and lounge room
Walk in robe and ensuite off master bedroom
Floor to ceiling tiles, ensuite and main bathroom
Separate toilet from main bathroom
5 x Kelvinator AC Split systems (1 in each bedroom & 1 in each living area)
Brivis gas ducted heating
Cupboard in laundry
Double garage with internal/external access and smart electric door with insulation
30amp circuit dedicated to garage with 15amp industrial outlets
Crimsafe Doors for patio, front, and laundry doors
Network points throughout
Rear access door from garage
Vogue pergola provides shaded outdoor entertainment
Outdoor gas bayonet point for BBQ or heater
Vegetable gardens
Mature citrus orchid (Valencia Orange, Tahitian Lime, Eureka Lemon, Meyer Lemon, Plumcot, Ruby Sensation Peach, Dwarf Moorpark Peach, Stella Cherry)
Monolithic concrete pier for mounting a telescope
Close to:
Macgregor Primary School 750m (10 minute walk)
Kippax Shopping Centre 2.4km (4 minute drive)
Burns Golf Club Belconnen 2.5km (5 minute drive)
Westfield Belconnen Shopping Centre 6.8km (9 minute drive)
Built: 2010
Living: 143.63m2
Garage: 37.16m2
Porch: 5.27m2
Total house size: 183.06m2
Rates: $626 pq
Land Tax (If tenanted): $968 pq
* To receive the contract of sale, building report and additional documents via email within just 10 minutes of your enquiry, please fill out the online request form. Be sure to check both your inbox and junk folder for prompt delivery, available 24/7.
Property History for 32 Eric De Salis St, Macgregor, ACT 2615
- 31 Jan 2024Sold for $890,000
- 22 Jan 2024Listed for Sale Auction
- 06 Nov 2009Sold for $445,000

Recent sales nearby
See more recent sales nearby/assets/perm/5ugh2a7ew4i63ifqiovwfg5ire?signature=30cacee6103641bc945e17d4f071ff21776923f555f95c1a4bf6bf40261c2c38) 0
0

/assets/perm/p4u65a3l6qi63bzt5ufe2u7vue?signature=97f0329983e22ef95d5c8e84fc7e0d4f36cab293d05eec59cc4cb420100a20fa) 0
0Similar properties For Sale nearby
See more properties for sale nearby
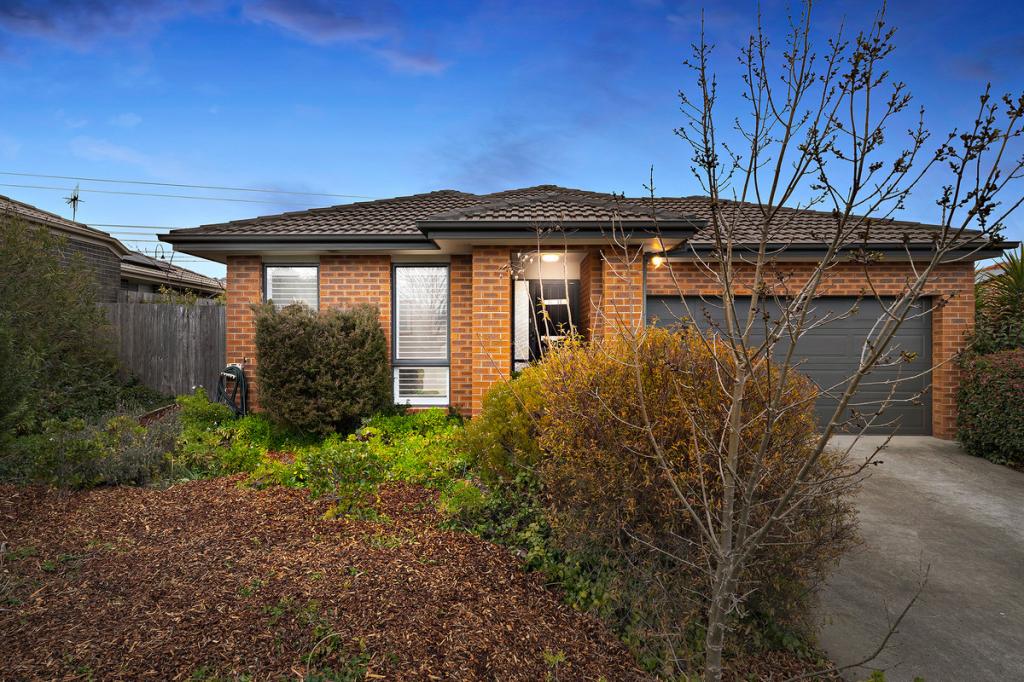 0
0
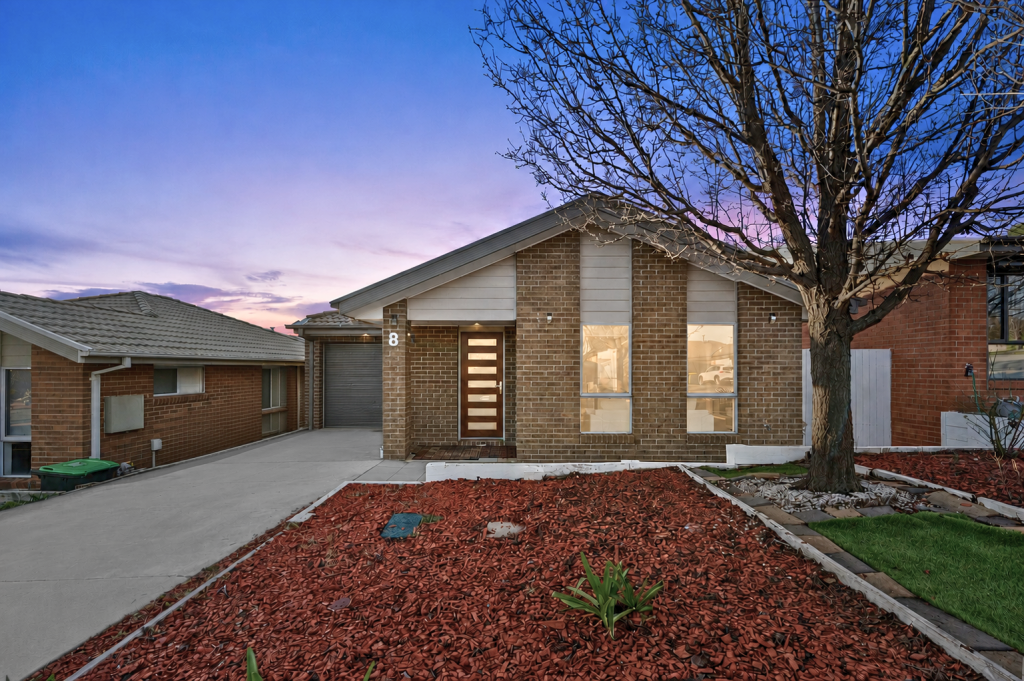 0
0

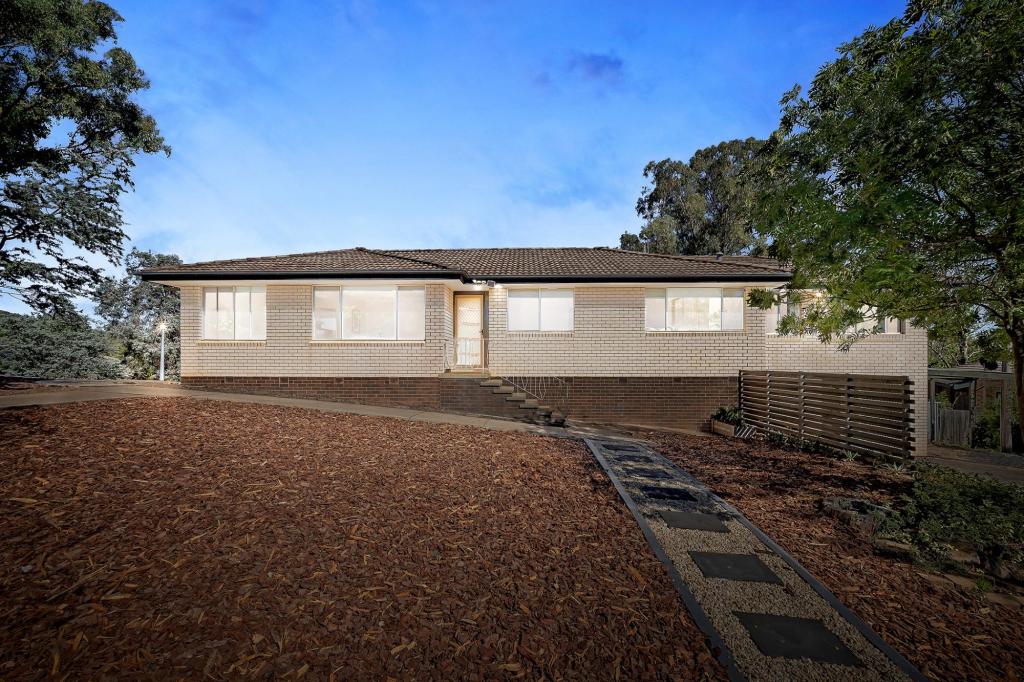 0
0Similar properties For Rent nearby
See more properties for rent nearby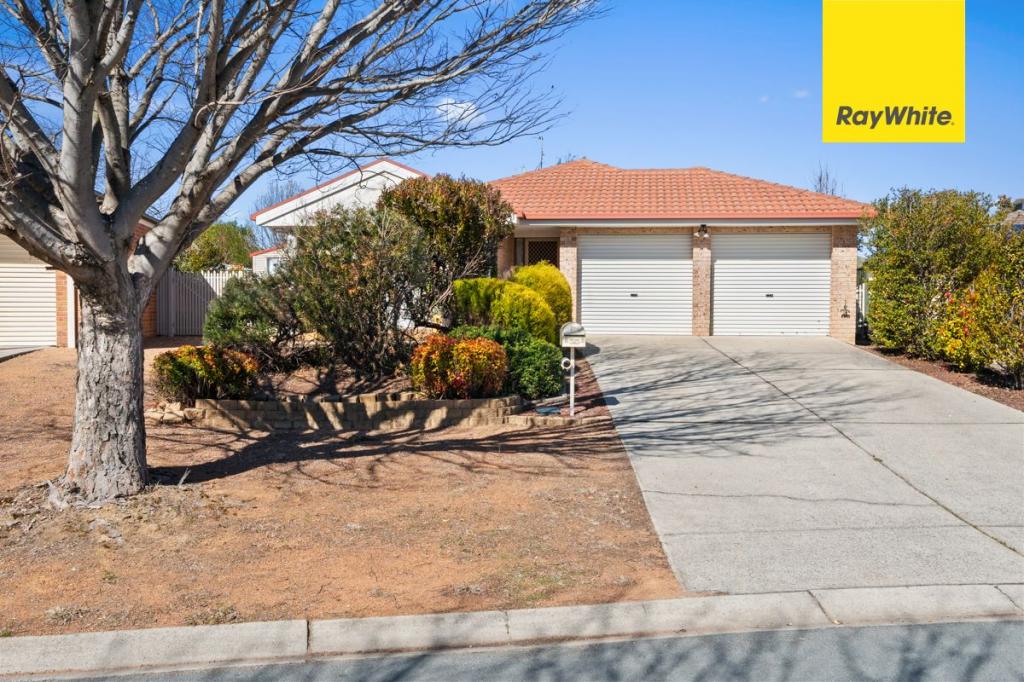 0
0
 0
0 0
0About Macgregor 2615
The size of Macgregor is approximately 4.3 square kilometres. There are 12 parks, covering nearly 23.8% of the total area. The population of Macgregor in 2016 was 6796 people. By 2021 the population was 7049 showing a population growth of 3.7% in the area during that time. The predominant age group in Macgregor is 30-39 years. Households in Macgregor are primarily couples with children and are likely to be repaying $1800 - $2399 per month on mortgage repayments. In general, people in Macgregor work in a professional occupation.In 2021, 78.30% of the homes in Macgregor were owner-occupied compared with 76.80% in 2016.
Macgregor has 2,683 properties. Over the last 5 years, Houses in Macgregor have seen a 18.38% increase in median value, while Units have seen a 24.90% increase. As at 31 August 2026:
- The median value for Houses in Macgregor is $817,680 while the median value for Units is $645,441.
- Houses have a median rent of $660 while Units have a median rent of $550.
Suburb Insights for Macgregor 2615
Market Insights
Macgregor Trends for Houses
N/A
N/A
View TrendN/A
N/A
Macgregor Trends for Units
N/A
N/A
View TrendN/A
N/A
Neighbourhood Insights
© Copyright 2026. RP Data Pty Ltd trading as Cotality (Cotality). All rights reserved. No reproduction, distribution, or transmission of the copyrighted materials is permitted. The information is deemed reliable but not guaranteed.
While Cotality uses commercially reasonable efforts to ensure the Cotality Data is current, Cotality does not warrant the accuracy, currency or completeness of the Cotality Data and to the full extent permitted by law excludes all loss or damage howsoever arising (including through negligence) in connection with the Cotality Data.
This product uses cookies and other similar technologies to improve and customise your browsing experience, to tailor content and adverts, and for analytics and metrics regarding visitor usage on this product and other media. We may share cookie and analytics information with third parties for the purposes of advertising. By continuing to use our website, you consent to cookies being used. View our Privacy Policy here.
X
