
9/2 Archibald StreetLyneham ACT 2602

Property Details for 9/2 Archibald St, Lyneham
9/2 Archibald St, Lyneham is a 2 bedroom, 2 bathroom Townhouse with 2 parking spaces and was built in 2007. The property has a land size of 8661m2 and floor size of 61m2. While the property is not currently for sale or for rent, it was last sold in October 2026. There are other 2 bedroom Townhouse sold in Lyneham in the last 12 months.
Last Listing description (October 2026)
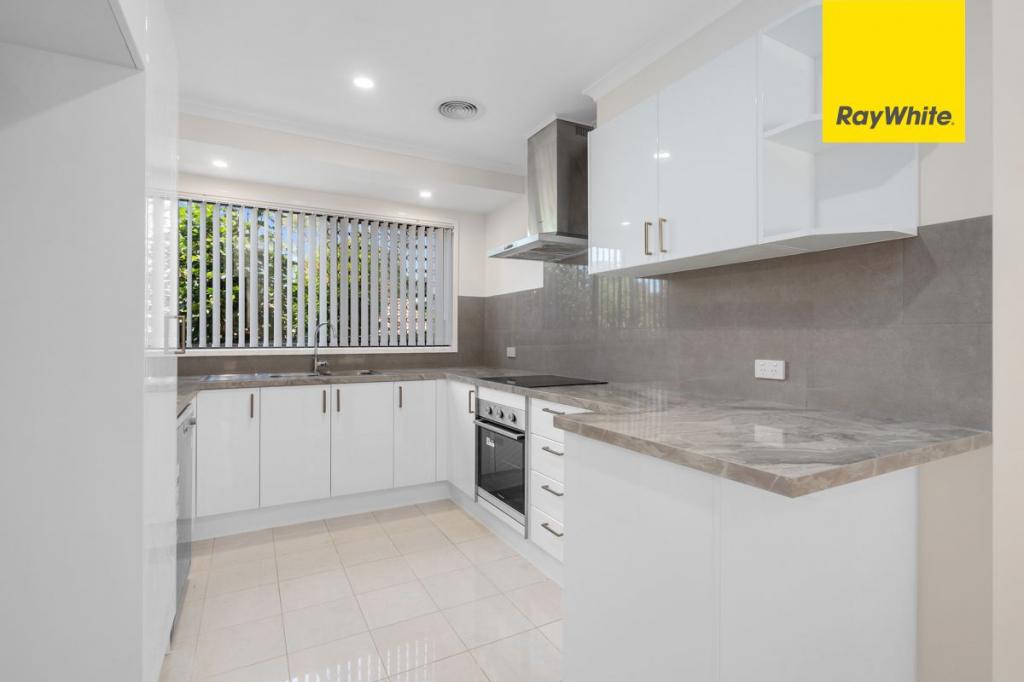
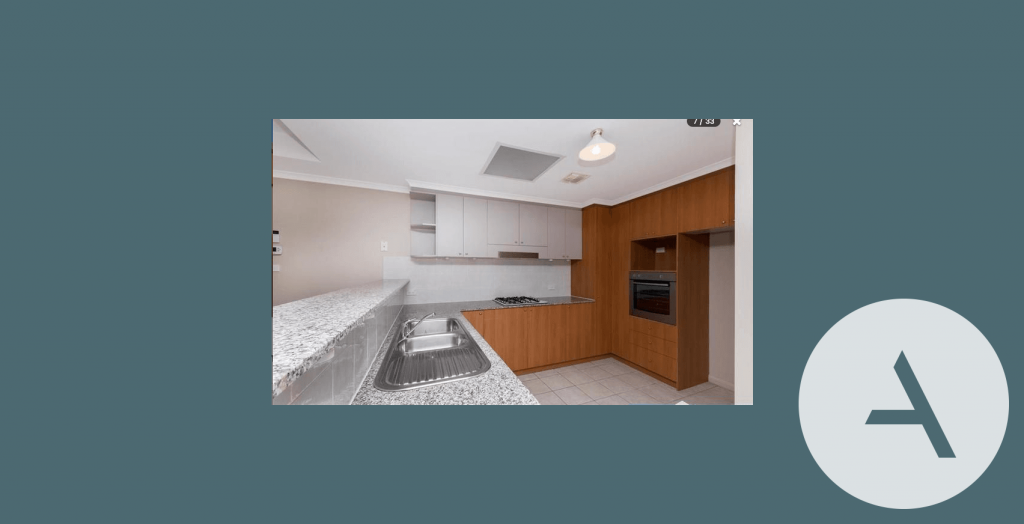
#SoldbyAsh #SoldbySally $785,000There is a lovely balance of spaces matched with the perfect locale an oak-lined street, surrounding parklands and the tranquillity of O'Connor Ridge Nature Park. Elegant touches uplift the lived experience, including rich Blackbutt timber floors, recent carpets, upgraded lighting with slimline switches and dimmers, glass dining pendants and black-framed corner windows capturing the surrounding landscape. This stunning two-bedroom townhouse is a private haven in a well-connected inner-north setting, moments from Braddon, Dickson and the CBD.Archibald is surrounded by an eclectic mix of old and new homes, with interconnecting bike paths meandering through parklands towards the city. It is a leafy stroll to local shops and schools, including Book Lore and the iconic Tilley's Divine Caf and Gallery. The Old Canberra Inn, sports fields, parks and ovals are also close by.The home has a welcoming symmetry, with smooth rendered walls, clean red brickwork, a straight garden path and neatly clipped hedges. Terrace-house living is given a modern twist across two levels, offering generous proportions, abundant natural light and private outdoor spaces at both the front and rear.Dining takes centre stage beneath elegant glass pendants, flowing through to the sunny kitchen and living area. Blackbutt timber floors unite the social spaces, complemented by a gentle palette of eggshell, nougat and crisp gallery white. Designer Thor's Hammer shelving adds stylish display and storage to the dining area and kitchen.The living area sits beneath a wall of glass, capturing beautiful northern sunshine and winter light. Glass sliders open to the paved rear courtyard, with high garden walls and gated access to the communal gardens. Entertain alfresco beneath the pergola, removable shade sail or extendable awning.The centrally positioned kitchen features extensive cabinetry, a generous stone peninsula, flexible tap and upgraded induction cooktop, complemented by an integrated dishwasher, electric oven and rangehood. The upgraded European laundry provides additional storage.Upstairs are two generous bedrooms with built-in robes and recent carpets. The light-filled master features plantation shutters, designer Thor's Hammer shelving and an upgraded wardrobe with built-in drawers and improved hanging space. The elegant ensuite includes an upgraded shower, while the second bathroom has a bathtub. Both feature floor-to-ceiling tiling, stacked-tile walls, stone-topped vanities and rain showers.Thoughtful upgrades continue throughout, including contemporary door handles and refined lighting. Positioned at the far end of the complex, the home enjoys a peaceful setting away from the main road and pub noise. Two side-by-side parking spaces with storage, visitor parking and convenient on-street parking directly outside add to the practicality.The beautifully tended complex features two EV charging points, mature trees, generous communal spaces, a communal veggie patch for residents to enjoy gardening, and a shared swimming pool, adding to the outdoor appeal. Ideally positioned in central Lyneham, the home is close to Lyneham shops, independent eateries, Braddon and Dickson, as well as the Old Canberra Inn, Tilley's, schools, parks, ovals, sports fields and shared walking and cycling trails. O'Connor Ridge Reserve and wetlands are nearby, the ANU is close, and the CBD is just 4.8km away.Features.elegant two-bedroom townhouse in central Lyneham.boutique lan Development.peaceful position at the far end of the complex.blackbutt timber flooring and recent bedroom carpets.northern-facing living area capturing winter sunshine.black-framed corner windows.upgraded lighting, slimline switches and dimmers.elegant dining pendantsfront and rear outdoor entertaining areas.private rear courtyard with pergola, removable shade sail and extendable awning.gated access to beautifully tended communal gardens.upgraded kitchen with extensive cabinetry and generous stone bench.induction cooktop, electric oven, flexible tap and integrated dishwasherupgraded European laundry with additional storage.designer Thor's Hammer shelving to master, dining and kitchen.upgraded door handles.two generous bedrooms with built-in robes.upgraded master wardrobe with built-in drawers and improved hanging space.plantation shutters to master.upgraded ensuite shower.family bathroom with bathtub.floor-to-ceiling tiling, stacked-tile walls, stone vanities and rain showers.RC split systems.two side-by-side parking spaces with storage.two EV charging points.on-street parking directly outside.visitor parking.mature communal gardens and shared spaces.communal swimming pool and planters.resident gardening opportunities and private veggie patch.close to shops, schools, parks, ovals, sports fields and Old Canberra Inn.easy access to shared walking and cycling trails.close to Braddon, Dickson and ANU4.8km to the CBDFINE DETAILS (all approximate): Living size: 89 m2 EER: 6Build year: 2007Strata: $1,218.02 p/qStrata Manager: Link Strata ManagementRates: $ 611 p/qNumber of units in complex: 55Rental Estimate: $650 p/wDisclaimer: The information contained in this advertisement is derived from sources we deem reliable. However, we cannot provide any guarantees or warranties regarding the information supplied. Any references to rates, land tax or other statutory cha
Property History for 9/2 Archibald St, Lyneham, ACT 2602
- 20 Oct 2026Sold for $785,000
- 17 Sep 2026Listed for Sale $785,000
- 30 Apr 2022Sold for $837,000

Recent sales nearby
See more recent sales nearby 0

 0
 0
Similar properties For Sale nearby
See more properties for sale nearby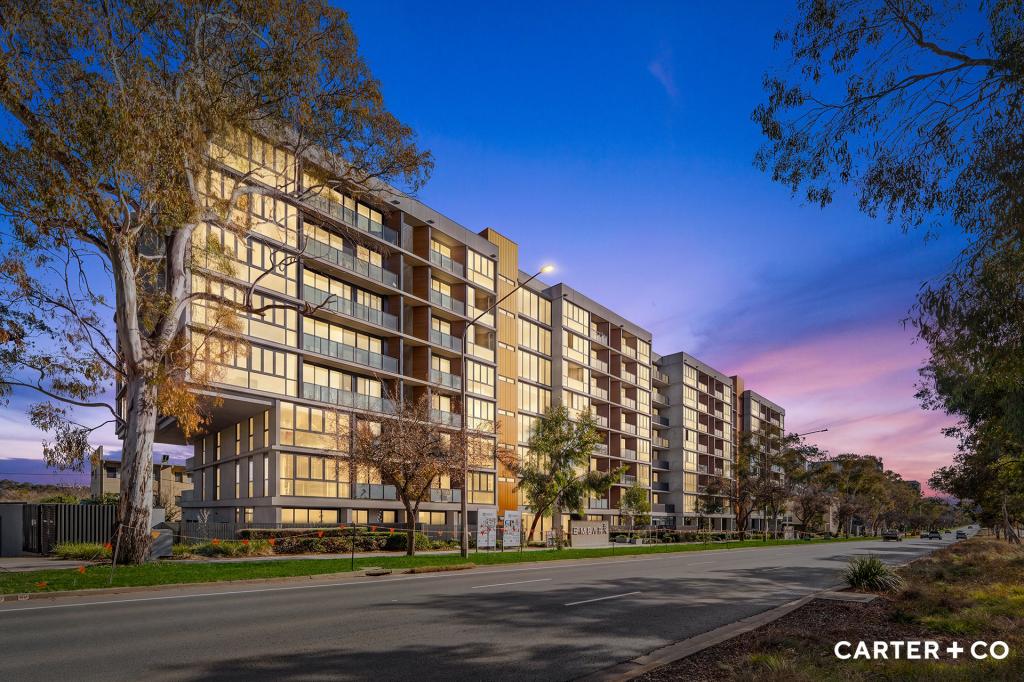 0

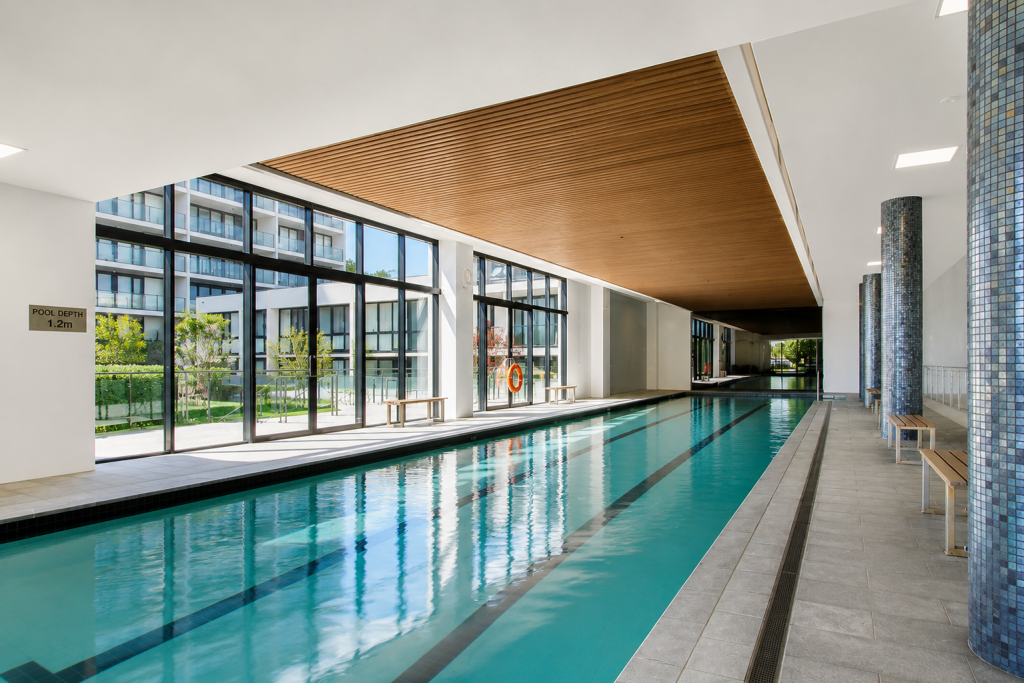 0

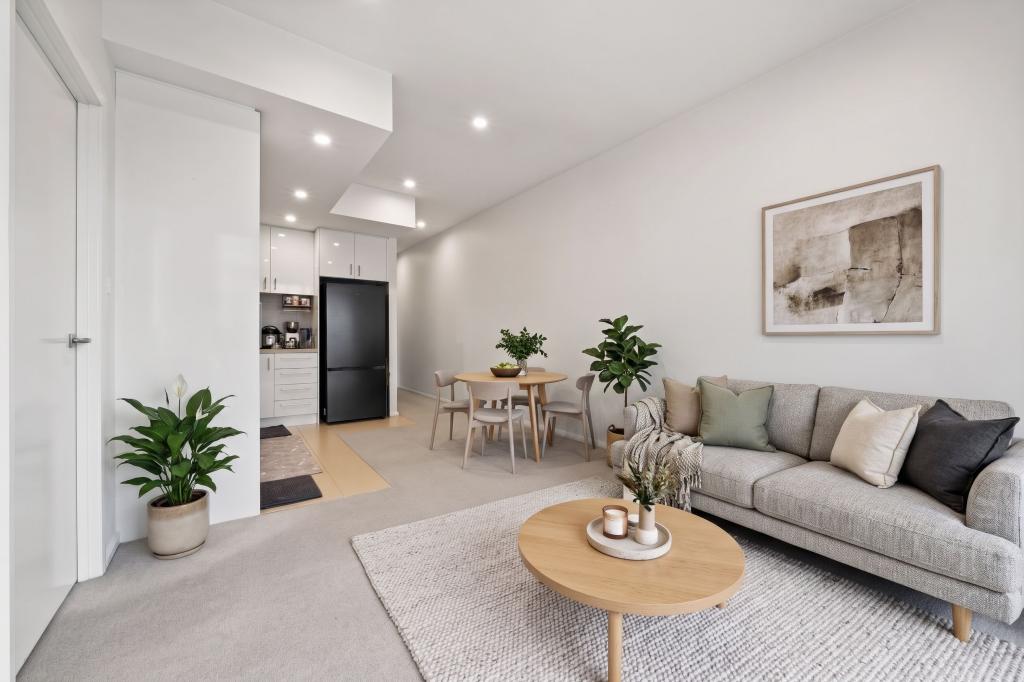 0


Similar properties For Rent nearby
See more properties for rent nearby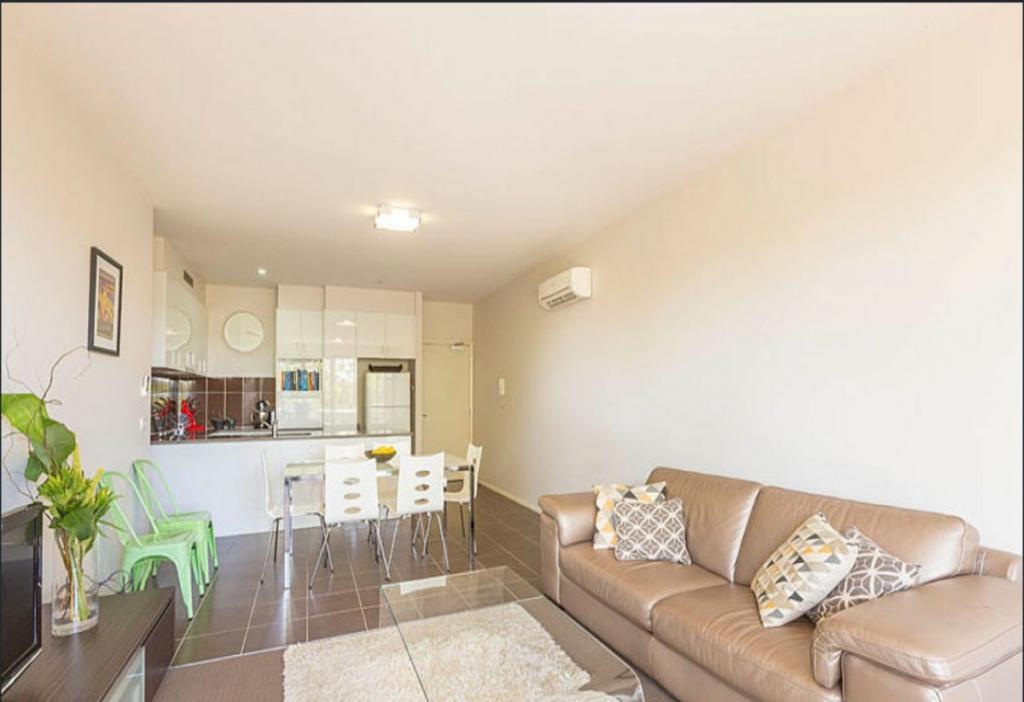 0

 0
 0

About Lyneham 2602
The size of Lyneham is approximately 5.4 square kilometres. There are 17 parks, covering nearly 52.3% of the total area. The population of Lyneham in 2016 was 5112 people. By 2021 the population was 5703 showing a population growth of 11.6% in the area during that time. The predominant age group in Lyneham is 20-29 years. Households in Lyneham are primarily childless couples and are likely to be repaying $1800 - $2399 per month on mortgage repayments. In general, people in Lyneham work in a professional occupation.In 2021, 48.90% of the homes in Lyneham were owner-occupied compared with 41.80% in 2016.
Lyneham has 3,648 properties. Over the last 5 years, Houses in Lyneham have seen a -2.99% decrease in median value, while Units have seen a 8.71% increase. As at 30 September 2026:
- The median value for Houses in Lyneham is $1,148,328 while the median value for Units is $510,416.
- Houses have a median rent of $715 while Units have a median rent of $570.
Suburb Insights for Lyneham 2602
Market Insights
Lyneham Trends for Houses
N/A
N/A
View TrendN/A
N/A
Lyneham Trends for Units
N/A
N/A
View TrendN/A
N/A
Neighbourhood Insights
© Copyright 2026. RP Data Pty Ltd trading as Cotality (Cotality). All rights reserved. No reproduction, distribution, or transmission of the copyrighted materials is permitted. The information is deemed reliable but not guaranteed.
While Cotality uses commercially reasonable efforts to ensure the Cotality Data is current, Cotality does not warrant the accuracy, currency or completeness of the Cotality Data and to the full extent permitted by law excludes all loss or damage howsoever arising (including through negligence) in connection with the Cotality Data.
This product uses cookies and other similar technologies to improve and customise your browsing experience, to tailor content and adverts, and for analytics and metrics regarding visitor usage on this product and other media. We may share cookie and analytics information with third parties for the purposes of advertising. By continuing to use our website, you consent to cookies being used. View our Privacy Policy here.
X
