
703/50 De Burgh StreetLyneham ACT 2602
Property Details for 703/50 De Burgh St, Lyneham
703/50 De Burgh St, Lyneham is a 2 bedroom, 2 bathroom Unit. The property has a land size of 8284m2.
Last Listing description (September 2026)
Available Now!
Please send us an enquiry email, and we will reply with the booking link for a private inspection.
For direct attendance at the open inspection, please contact Jessica on 0492 947 050.
Here is the link to apply.
https://apply.sortedservices.com/#/properties?id=932c90bc-f306-4467-a1da-1d9b97959a43&type=t&agencyCode=AU_RUIZ&src=PORTAL
Virtual Tour Link:
https://virtual-tour.ipropertyexpress.com/vt/tour/43473468-6518-4a6d-99c5-bc97f79fe516
Designed for modern comfort and effortless living, this stylish two-bedroom, two-bathroom apartment offers a bright and well-appointed home with beautiful mountain views.
The spacious open-plan living and dining area flows seamlessly onto a generous covered balcony, creating an inviting space to relax or entertain. Full-height glazing brings in plenty of natural light and enhances the sense of space throughout the apartment.
The contemporary kitchen features quality Fisher & Paykel appliances, sleek stone benchtops, a double sink and full-height pantry storage, complemented by a discreet Euro-style laundry and additional internal storage.
Both bedrooms are well proportioned, with the main bedroom featuring built-in wardrobes and a private ensuite. A second modern bathroom provides added convenience for residents and guests.
Features:
- Fisher & Paykel induction cooktop
- Oven, dishwasher and ducted range hood
- Stone benchtops and full-height pantry
- Energy-efficient LED lighting throughout
- Ducted reverse-cycle air-conditioning (condensers located away from the balcony)
- Double-glazed windows and sliding doors
Amenities:
- Rooftop garden with BBQ facilities
- Landscaped central courtyard
- Residents-only gym and lounge
- Parcel locker system
Locations:
- Light rail stop at the doorstep
- Approx. 600m to Dickson Interchange
- Approx. 3km to Canberra City
- 10-minute walk to Sullivan's Creek parklands
- Close to Lyneham shops and cafes
- 5-minute drive to Dickson, offering a variety of shops and restaurants
- 10-minute drive to ANU
Bond: Equal to 4 weeks' rent
Lease Term: Minimum 12-month lease required
This property complies with the minimum ceiling insulation standard.
Pets: Tenants must apply, in writing, to the lessor for the lessor's consent to keep pet/s at this property. The lessor may impose conditions on consent, including but not limited to the number and type of animals being kept, and any cost involved for rectification required as a result of the animal.
Disclaimer: While we have taken utmost care in the advertising and marketing of these properties, occasionally, building marketing materials/photographs & videos are utilised. Therefore, we do not assume responsibility for any errors or inaccuracies. It is recommended that you view the property in person.
Car parking and Storage: During open house viewings, it may not always be possible to view the location and access of car parking or storage cages (if applicable).
*The information provided above is for general reference only. For specific details regarding the property and building facilities, please contact us directly for confirmation.
Property History for 703/50 De Burgh St, Lyneham, ACT 2602
- 29 Aug 2026Listed for Rent $700 / week

Recent sales nearby
See more recent sales nearby/assets/perm/ez6qu63lzui63mt5cxar2l3cxq?signature=a6a5a0e8438b9e39689c2d0303b10ec10489927856516f774992ab8a0b08b2b8) 0
0
/assets/perm/bwrhbq7ofii63csstfkon5wcni?signature=b07d222bc7ad7db84acac5c362f6766cd407ddc764182efecfde914fe7f0bb27) 0
0/assets/perm/kop35rtpqmi63nsymmunbktda4?signature=a783baa4c40c86a80426880875cbf08825adaef850232cc1e675aa7b4e20ba81) 0
0

Similar properties For Sale nearby
See more properties for sale nearby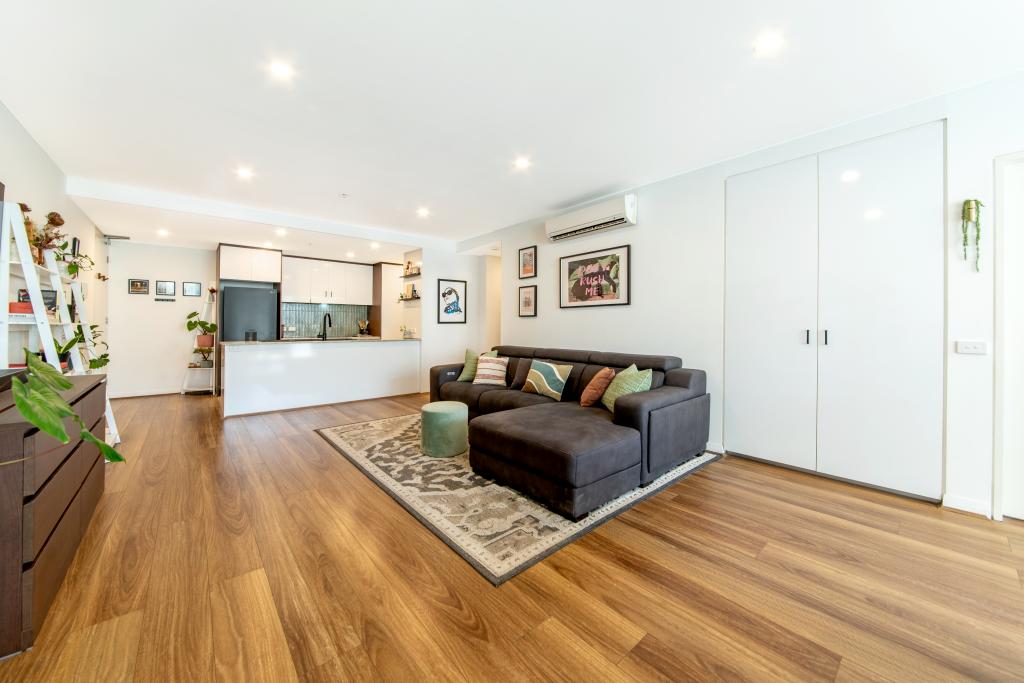 0
0
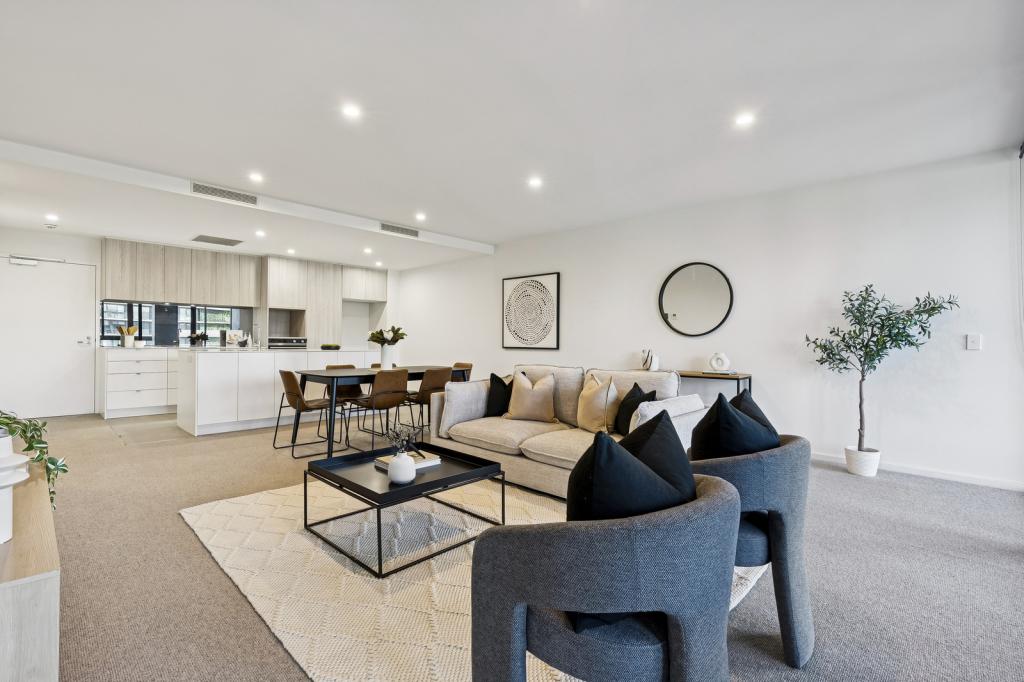 0
0
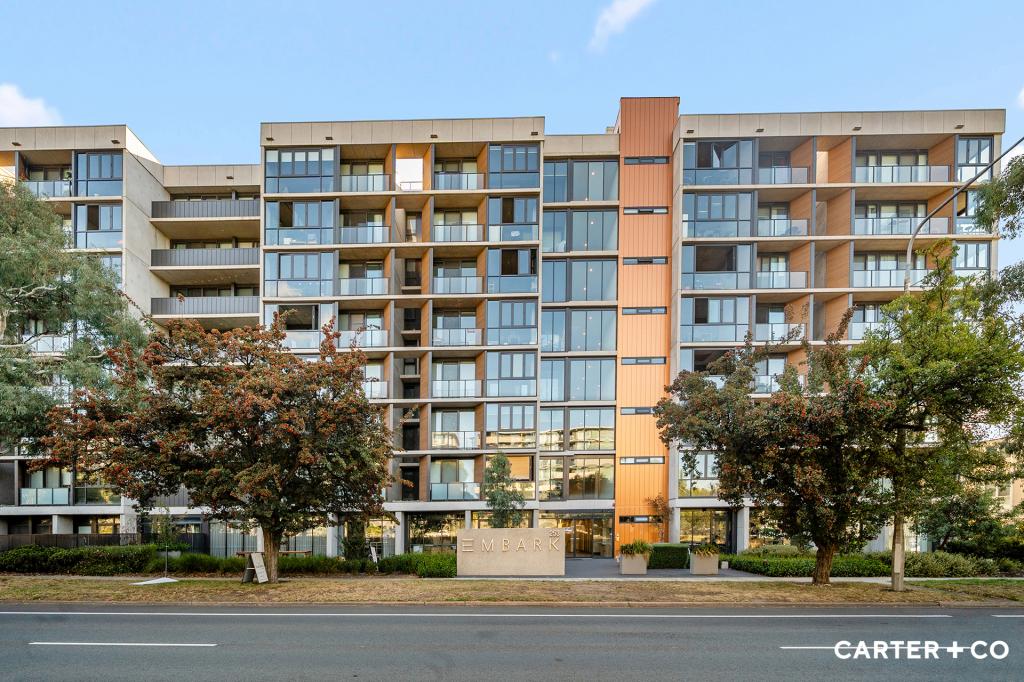 0
0
Similar properties For Rent nearby
See more properties for rent nearby
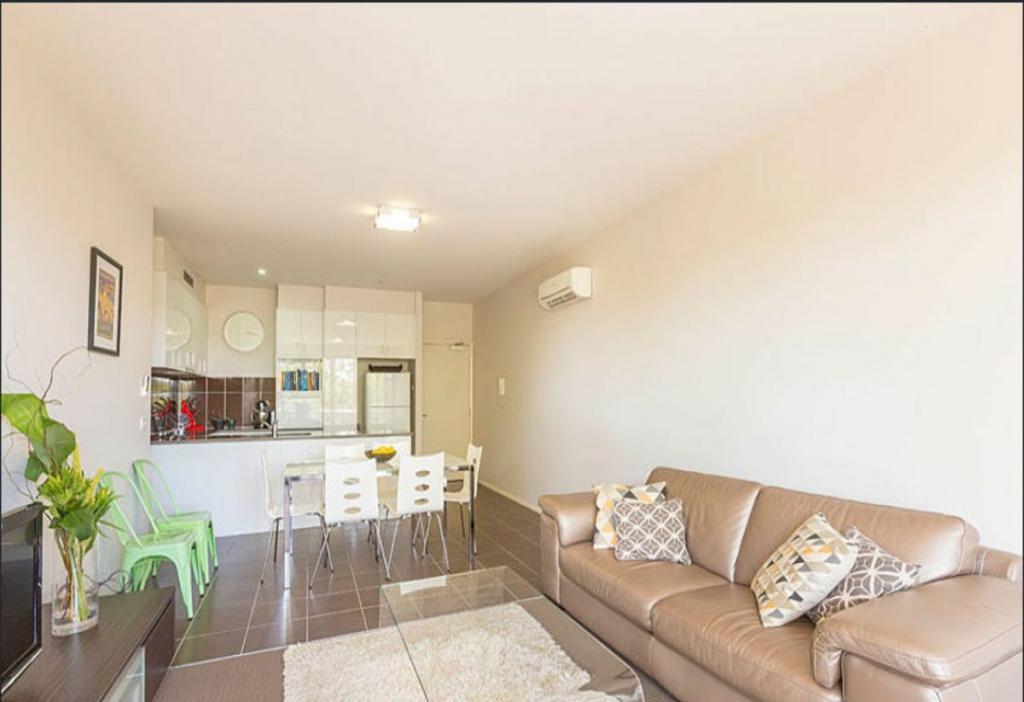 0
0 0
0
About Lyneham 2602
The size of Lyneham is approximately 5.4 square kilometres. There are 17 parks, covering nearly 52.3% of the total area. The population of Lyneham in 2016 was 5112 people. By 2021 the population was 5703 showing a population growth of 11.6% in the area during that time. The predominant age group in Lyneham is 20-29 years. Households in Lyneham are primarily childless couples and are likely to be repaying $1800 - $2399 per month on mortgage repayments. In general, people in Lyneham work in a professional occupation.In 2021, 48.90% of the homes in Lyneham were owner-occupied compared with 41.80% in 2016.
Lyneham has 3,649 properties. Over the last 5 years, Houses in Lyneham have seen a -1.16% decrease in median value, while Units have seen a 7.03% increase. As at 31 August 2026:
- The median value for Houses in Lyneham is $1,168,391 while the median value for Units is $507,077.
- Houses have a median rent of $693 while Units have a median rent of $569.
Suburb Insights for Lyneham 2602
Market Insights
Lyneham Trends for Houses
N/A
N/A
View TrendN/A
N/A
Lyneham Trends for Units
N/A
N/A
View TrendN/A
N/A
Neighbourhood Insights
© Copyright 2026. RP Data Pty Ltd trading as Cotality (Cotality). All rights reserved. No reproduction, distribution, or transmission of the copyrighted materials is permitted. The information is deemed reliable but not guaranteed.
While Cotality uses commercially reasonable efforts to ensure the Cotality Data is current, Cotality does not warrant the accuracy, currency or completeness of the Cotality Data and to the full extent permitted by law excludes all loss or damage howsoever arising (including through negligence) in connection with the Cotality Data.
This product uses cookies and other similar technologies to improve and customise your browsing experience, to tailor content and adverts, and for analytics and metrics regarding visitor usage on this product and other media. We may share cookie and analytics information with third parties for the purposes of advertising. By continuing to use our website, you consent to cookies being used. View our Privacy Policy here.
X
