
62 Fred Williams CrescentLyneham ACT 2602
Property Details for 62 Fred Williams Cres, Lyneham
62 Fred Williams Cres, Lyneham is a 4 bedroom, 2 bathroom Townhouse with 2 parking spaces and was built in 1987. The property has a land size of 1010m2 and floor size of 170m2. While the property is not currently for sale or for rent, it was last transferred in November 2020.
Last Listing description (November 2023)
Welcome to this beautifully refurbished residence, tailor-made for busy professionals and downsizers seeking a spacious, single-level townhouse-style home. Nestled in a tranquil setting, this home boasts spacious courtyards at both the front and rear, offering a perfect blend of form and function. If you're looking to downsize and need to sell, flexible settlement times of 90 to 120 days will be considered prior to the auction.
Sunlight floods through full-height double-glazed windows and doors, gracing the formal and informal living areas as well as the master bedroom with superb northern views.
The heart of this home, the brand-new kitchen, will enchant even the most discerning chef, featuring a generous island bench, two pantries, European appliances, and an abundance of storage with ample drawers and cupboards. Additionally, it offers a breakfast bar and a beautiful solid oak built-in meals table, seamlessly connecting with the informal living areas. These living spaces effortlessly open onto a 150m2 fully paved and exquisitely landscaped front courtyard, perfect for year-round outdoor entertaining. This area is partially sheltered by a versatile 7.2 x 3.6-meter metal gazebo, providing protection from the elements. Surrounded by Japanese Maples, crepe myrtles, and various flowering shrubs, this space is a true delight.
The luxurious main bedroom and ensuite bathroom provide a picturesque view of the stunning front courtyard, while the fourth bedroom is conveniently located at this end of the home, making it ideal for a home office or child's nursery.
The second and third bedrooms, capable of accommodating queen-sized beds, are situated at the opposite end of the home, adjacent to the fully renovated bathroom and laundry, making them perfect for older children, extended family, or guests. These rooms all open onto the serene rear courtyard, which is again beautifully paved and adorned with Japanese maples, box hedges, and a full-height pittosporum hedge along the rear boundary, ensuring privacy from neighboring residences.
Year-round comfort is ensured with ducted reverse-cycle air conditioning throughout the home, and under-tile heating in the kitchen and bathroom will make those chilly winter mornings more bearable. With excellent insulation and double glazing on all north-facing windows, this home boasts a healthy 5.5-star energy rating, further enhancing your living experience.
Don't miss the chance to make this peaceful retreat your own a spacious, low-maintenance haven that truly stands apart.
One of two strata titled residences set on a 1010m2 corner block it offers 171m2 of living area with a double brick carport with a large brick workshop attached and has a unit entitlement of around 680 m2.
The second dwelling (also to be offered for sale separately, in the not too distant future) is a smaller 2 bedroom ensuite property offering 95m2 of living area and a unit entitlement of around 320m2
With both properties having separate street entrances, both have their own individual street addresses and also have separate metering for gas electricity and water.
Outside of the courtyard areas both properties also have low maintenance lanscaping with separate fully automated watering systems for each
Features:
-Totally renovated throughout
- 170.5m2 of internal living space
- Beautifully landscaped courtyards front and rear totaling around 230m2
- Huge 7.2 x 3.6m colourbond metal pergola in front courtyard
- Remaining grounds landscaped with low maintenance trees and shrubs
- Double glazed windows and sliding doors to Northerly orientated formal and
informal living areas.
- Reverse cycle ducted heating and cooling throughout.
- Under tile heating to Kitchen and main bathroom
- Freshly repainted and recarpeted throughout.
- Double Brick carport with spacious workshop at rear
-
Property History for 62 Fred Williams Cres, Lyneham, ACT 2602
- 02 Nov 2023Listed for Sale Contact Agent
- 28 Nov 2020Transferred
- 01 Apr 2016Listed for Rent $750 / week

Recent sales nearby
See more recent sales nearby/assets/perm/dstvz3wxdai6zkequhqdglrmea?signature=5eb74eb51043a5bde5c0ccf43dfca4ca844c93fc700a7e5b03013ab1bf1bbba8) 0
0

/assets/perm/mltwt3oswui63bwv6enhjrb7v4?signature=18783fc61c9fdbb530a0626210d527f59558e0e39fd515e351ff97b959a31789) 0
0


Similar properties For Sale nearby
See more properties for sale nearby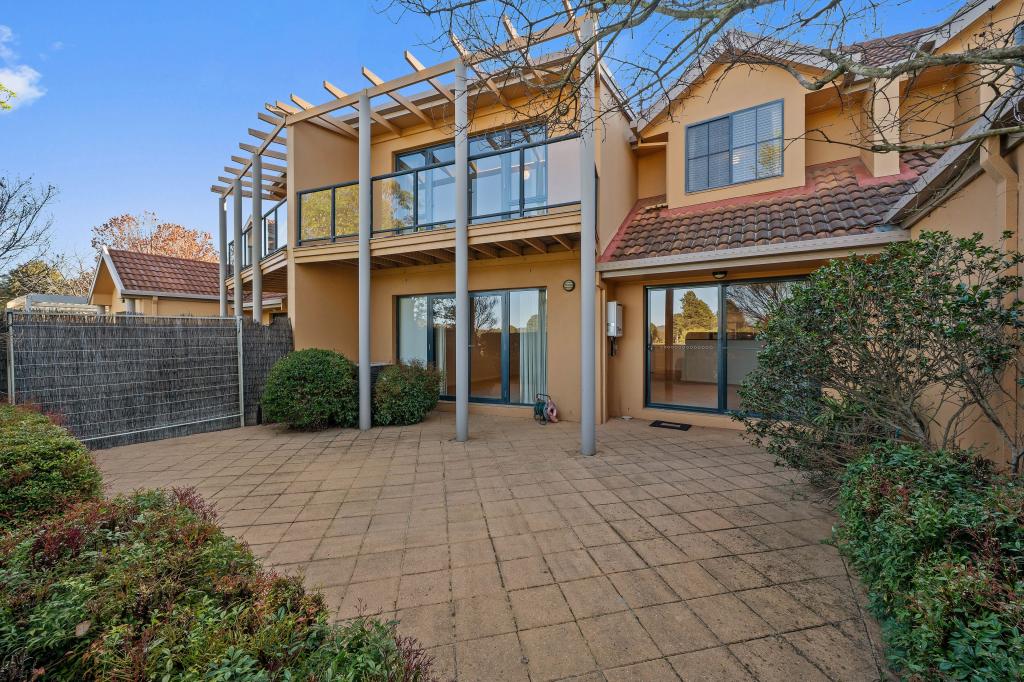 0
0
 0
0
 0
0
Similar properties For Rent nearby
See more properties for rent nearby
 0
0 0
0About Lyneham 2602
The size of Lyneham is approximately 5.4 square kilometres. There are 17 parks, covering nearly 52.3% of the total area. The population of Lyneham in 2016 was 5112 people. By 2021 the population was 5703 showing a population growth of 11.6% in the area during that time. The predominant age group in Lyneham is 20-29 years. Households in Lyneham are primarily childless couples and are likely to be repaying $1800 - $2399 per month on mortgage repayments. In general, people in Lyneham work in a professional occupation.In 2021, 48.90% of the homes in Lyneham were owner-occupied compared with 41.80% in 2016.
Lyneham has 3,390 properties. Over the last 5 years, Houses in Lyneham have seen a -1.16% decrease in median value, while Units have seen a 7.03% increase. As at 31 August 2026:
- The median value for Houses in Lyneham is $1,168,391 while the median value for Units is $507,077.
- Houses have a median rent of $693 while Units have a median rent of $569.
Suburb Insights for Lyneham 2602
Market Insights
Lyneham Trends for Houses
N/A
N/A
View TrendN/A
N/A
Lyneham Trends for Units
N/A
N/A
View TrendN/A
N/A
Neighbourhood Insights
© Copyright 2026. RP Data Pty Ltd trading as Cotality (Cotality). All rights reserved. No reproduction, distribution, or transmission of the copyrighted materials is permitted. The information is deemed reliable but not guaranteed.
While Cotality uses commercially reasonable efforts to ensure the Cotality Data is current, Cotality does not warrant the accuracy, currency or completeness of the Cotality Data and to the full extent permitted by law excludes all loss or damage howsoever arising (including through negligence) in connection with the Cotality Data.
This product uses cookies and other similar technologies to improve and customise your browsing experience, to tailor content and adverts, and for analytics and metrics regarding visitor usage on this product and other media. We may share cookie and analytics information with third parties for the purposes of advertising. By continuing to use our website, you consent to cookies being used. View our Privacy Policy here.
X
