
34 Faucett StreetLatham ACT 2615



Property Details for 34 Faucett St, Latham
34 Faucett St, Latham is a 3 bedroom, 2 bathroom House with 4 parking spaces. The property has a land size of 827m2. While the property is not currently for sale or for rent, it was last sold in July 2026. There are other 3 bedroom House sold in Latham in the last 12 months.
Last Listing description (July 2026)
For families and entertainers seeking space, style and the benefits of solar, this single-level sanctuary is the perfect next home.
Secluded from the street on an 827m2 block and with north to rear, this is a serene haven for those who value tranquillity.
Relaxation starts right from the front entrance where a walled courtyard garden and water feature immediately create a calming atmosphere.
That theme continues in the back yard where a six-person spa sits beneath a yurt-style pavilion with views across the sweeping circular deck, and bountiful backyard.
Inside, a resort-like primary ensuite has a soaring Velux skylight and oversized shower - which offers the dramatic flair of cerulean glass walls - and is sure to soothe away any residual stress at the end of the day.
Carefree hosting of family friends is also made easier via design which sees the open-plan lounge and dining area, and the family room both open out to the enormous deck, creating a fabulous space for circulating and mingling. The added touch of a motorised awning and a fire pit area, extends the alfresco dining season.
If your downtime is more about creating, making and tinkering, you'll love the workshop potential of the converted garage.
And you'll have more time to do the things you enjoy with time saved because of this home's proximity to amenities. It's just a two-minute walk to St Francis Xavier College, an 8-minute walk to Latham Primary School and a 7-minute drive to Belconnen Town Centre.
FEATURES
• Bright, well-appointed single-level family home
• Quiet cul-de-sac
• Walled courtyard garden and water feature at entry
• Timber floors
• Primary bedroom with four double built-in wardrobes
• Stunning primary ensuite with oversized shower and skylight
• Kitchen with servery window, Smeg 900m oven, five-burner gas cooktop, plumbing for refrigerator, kick-vac, utility cupboard and space for coffee station
• Well insulated
• Ducted heating and cooling
• Ceiling fans to lounge/dining and primary bedroom
• Motorised awning to deck off dining room
• Circular pavilion over six-seat spa
• 27 panel, 10.53kw solar system
• Garden studio with split system heating and cooling and solar-powered lighting
• 9000L water tank with pressure pump
• Security system
• Expansive storage
• Productive gardens with feijoas, olives, kiwi fruit
• Irrigation system
• Oversized double garage currently in use as enormous workshop
• Two modern carports, one high enough to store a caravan
• Herringbone paved driveway
Living: 160m2
Garage: 44m2
Front Carport: 21m2, Side Carport: 16m2
Block: 827m2
UV: $424,000
Rates: $2,981pa
Land Tax (if renting): $5,151pa
EER: 5.5
Disclaimer: All information regarding this property is from sources we believe to be accurate, however we cannot guarantee its accuracy. Interested persons should make and rely on their own enquiries in relation to inclusions, figures, measurements, dimensions, layout, furniture and descriptions.
Property History for 34 Faucett St, Latham, ACT 2615
- 07 Jul 2026Sold for $985,000
- 20 May 2026Listed for Sale $995,000+
- 06 Nov 2000Sold for $115,000

Recent sales nearby
See more recent sales nearby/assets/perm/snwqxbsy44i63jeuf7nj22womq?signature=84ae411e11e678b3fc24ecd8edea10d746c58dbe18405d57e54bd54b4d3f5ccc) 0
0


Similar properties For Sale nearby
See more properties for sale nearby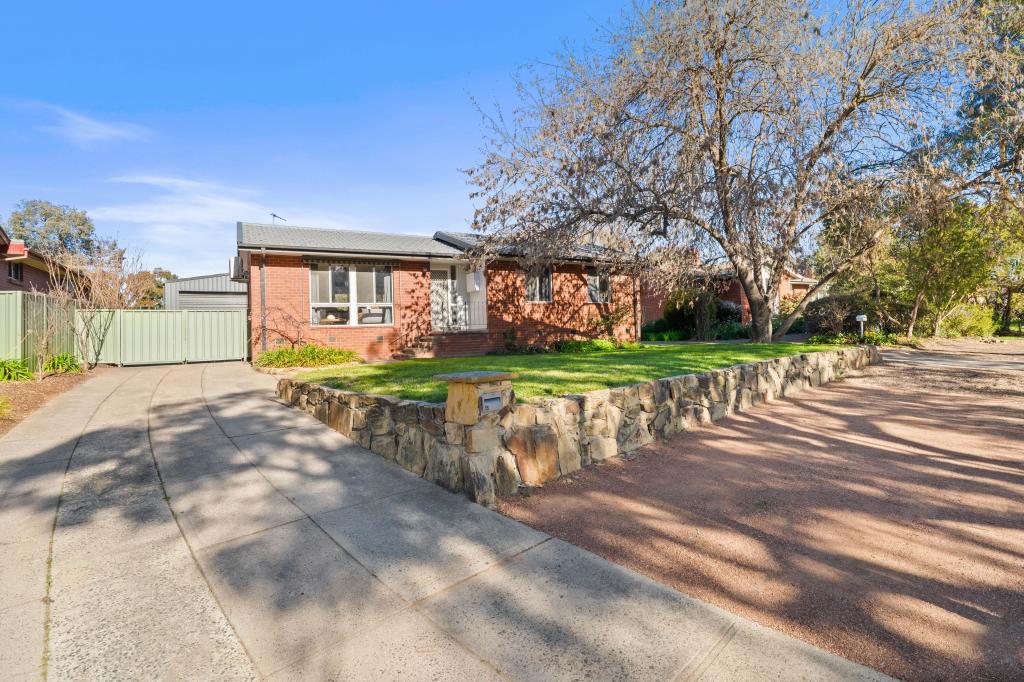 0
0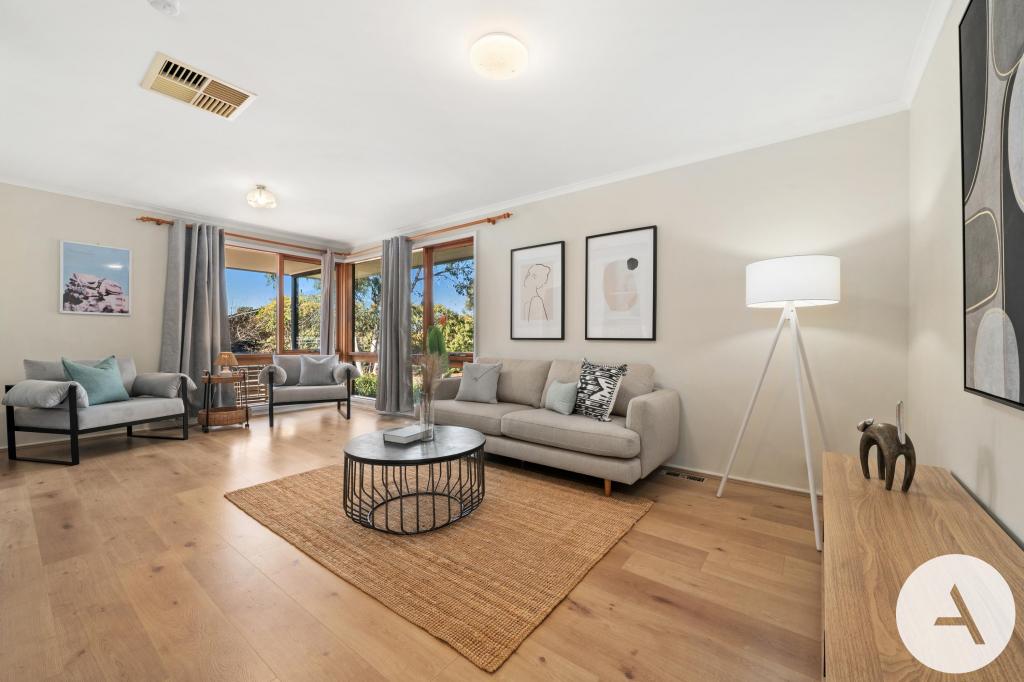 0
0
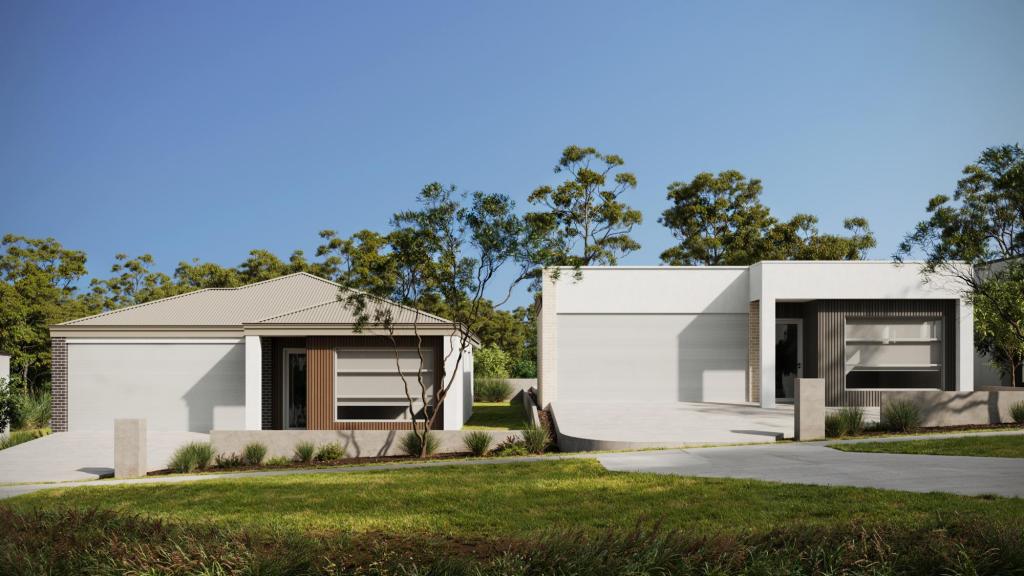 0
0
Similar properties For Rent nearby
See more properties for rent nearby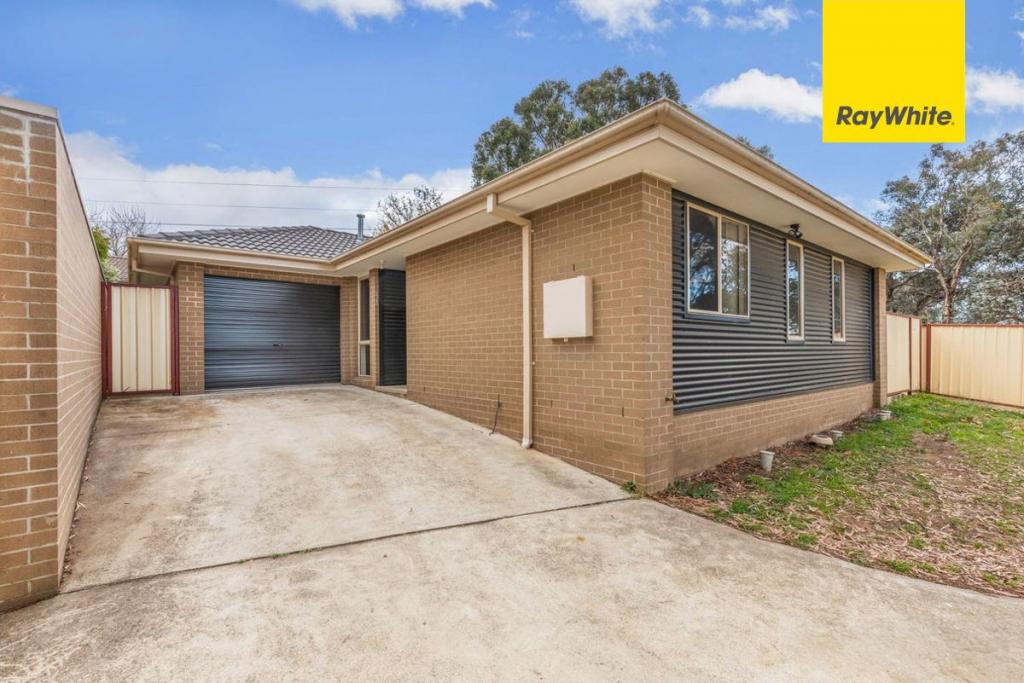 0
0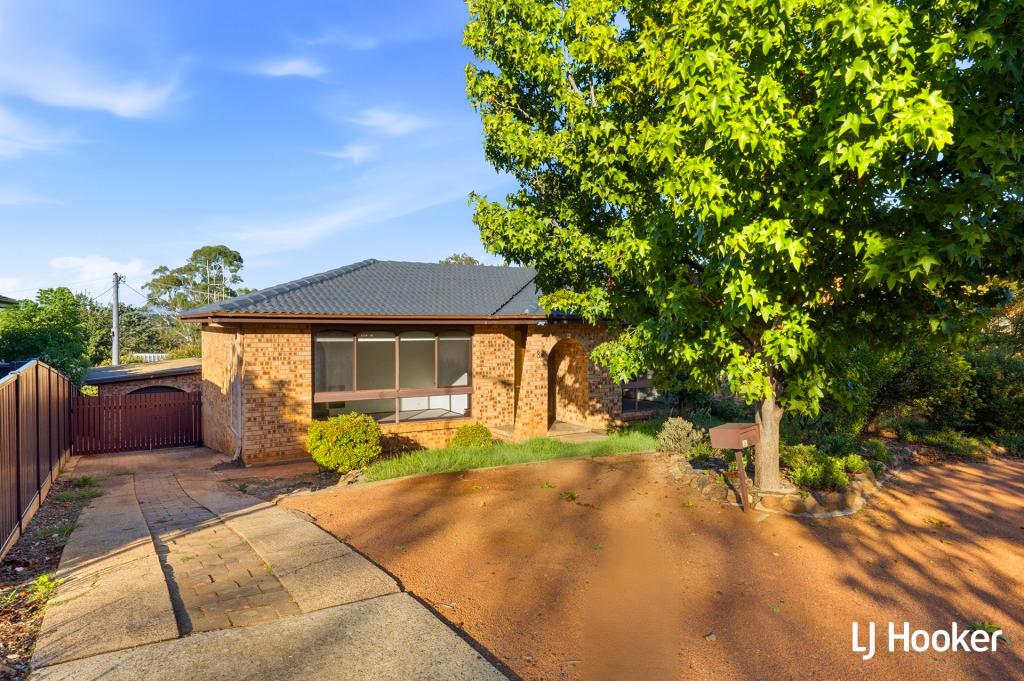 0
0
 0
0About Latham 2615
The size of Latham is approximately 2.8 square kilometres. There are 12 parks, covering nearly 37.4% of the total area. The population of Latham in 2016 was 3634 people. By 2021 the population was 3767 showing a population growth of 3.7% in the area during that time. The predominant age group in Latham is 30-39 years. Households in Latham are primarily couples with children and are likely to be repaying $1800 - $2399 per month on mortgage repayments. In general, people in Latham work in a professional occupation.In 2021, 76.60% of the homes in Latham were owner-occupied compared with 77.40% in 2016.
Latham has 1,517 properties. Over the last 5 years, Houses in Latham have seen a 19.09% increase in median value, while Units have seen a 59.61% increase. As at 31 August 2026:
- The median value for Houses in Latham is $809,201 while the median value for Units is $726,446.
- Houses have a median rent of $690 while Units have a median rent of $545.
Suburb Insights for Latham 2615
Market Insights
Latham Trends for Houses
N/A
N/A
View TrendN/A
N/A
Latham Trends for Units
N/A
N/A
View TrendN/A
N/A
Neighbourhood Insights
© Copyright 2026. RP Data Pty Ltd trading as Cotality (Cotality). All rights reserved. No reproduction, distribution, or transmission of the copyrighted materials is permitted. The information is deemed reliable but not guaranteed.
While Cotality uses commercially reasonable efforts to ensure the Cotality Data is current, Cotality does not warrant the accuracy, currency or completeness of the Cotality Data and to the full extent permitted by law excludes all loss or damage howsoever arising (including through negligence) in connection with the Cotality Data.
This product uses cookies and other similar technologies to improve and customise your browsing experience, to tailor content and adverts, and for analytics and metrics regarding visitor usage on this product and other media. We may share cookie and analytics information with third parties for the purposes of advertising. By continuing to use our website, you consent to cookies being used. View our Privacy Policy here.
X
