
30 Dalley CrescentLatham ACT 2615


Property Details for 30 Dalley Cres, Latham
30 Dalley Cres, Latham is a 3 bedroom, 1 bathroom House with 2 parking spaces. The property has a land size of 1183m2 and floor size of 140m2. While the property is not currently for sale or for rent, it was last sold in August 2026. There are other 3 bedroom House sold in Latham in the last 12 months.
Last Listing description (August 2026)
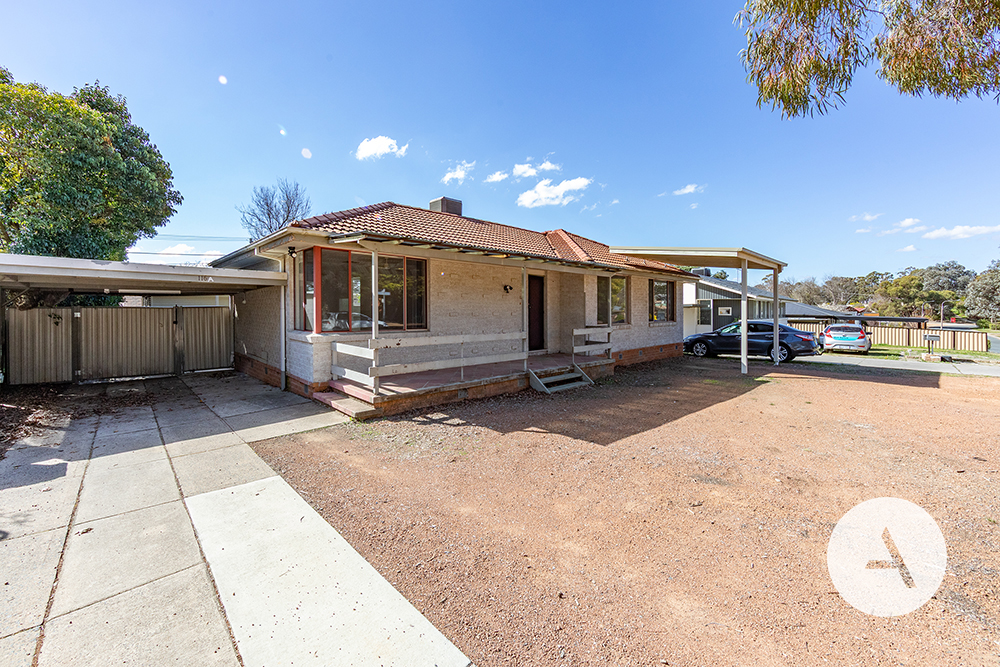
Positioned on a huge 1183sqm block beside peaceful reserve, this much loved family home offers a wonderful opportunity for families looking for space, privacy and a home with genuine warmth and personality.
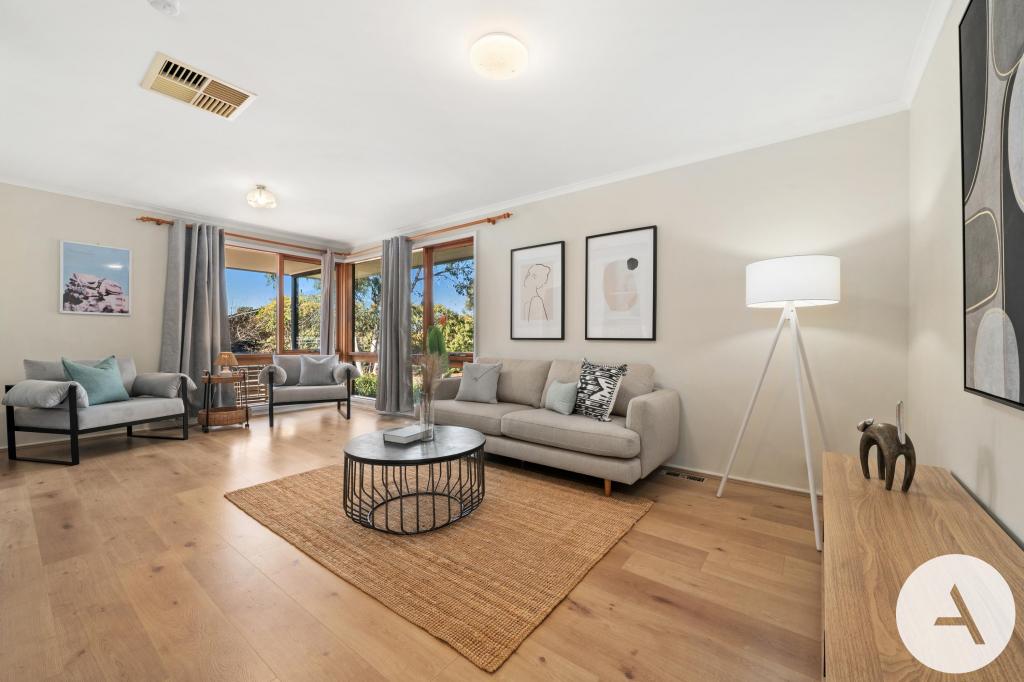
Surrounded by beautifully established park-like gardens, the home features a unique and versatile design with extensive use of glass throughout, allowing natural light and lovely garden views to flow into the living spaces. A bright gallery-style hallway with high ceilings further enhances the sense of light and space throughout the home.
Multiple living areas provide excellent flexibility and separation for families, while the cosy family room with gas fireplace and built-in bar creates a welcoming space to relax or entertain during the cooler months. There is also a handy study nook located near the main bedroom, ideal for working from home or everyday admin.
The kitchen offers excellent storage with an abundance of cupboard space, along with a dishwasher for convenience. Comfort has also been thoughtfully considered with two air conditioning units, including one reverse cycle system, plus underfloor heating in the bedrooms.
Outside, the home offers multiple indoor and outdoor entertaining spaces to enjoy with family and friends. There is a fantastic covered entertaining area ideal for weekend BBQs, along with an enclosed front courtyard complete with outdoor TV, creating another private space to relax. The huge backyard is framed by established trees and enjoys the peaceful reserve setting beside the home, while also featuring its own little putt-putt golf recreation corner.
There is plenty of car accommodation with a double carport and additional off-street parking, while those needing extra storage or practical workspace will appreciate the substantial separate workshop and shed complete with shelving, bench space, power, lighting and excellent storage options, ideal for hobbyists, or those needing extra room for projects.
Conveniently located within walking distance to the popular local shops, Latham Primary School and the beautiful walking trails of Umbagong Park, the home is also just a short drive from the thriving Kippax shopping precinct. A bus stop located directly out the front also adds further everyday convenience.
Features Include:
� Enormous 1183sqm block bordering reserve
� Character filled home with unique versatile design
� Three ample bedrooms
� Bright gallery-style hallway with high ceilings
� Extensive use of glass with lovely garden outlooks
� Multiple living areas with excellent separation
� Built-in bar in the family room
� Handy study nook near the main bedroom
� Practical tiled flooring through the living areas
� Large kitchen with abundant cupboard space and dishwasher
� Two air conditioning units, including one reverse cycle system
� Underfloor heating in the bedrooms
� Covered outdoor entertaining area
� Enclosed front courtyard with outdoor TV
� Beautifully established private gardens
� Huge backyard with little putt-putt golf/recreation corner
� Double carport plus plenty of additional off-street parking
� Large workshop plus additional shed with shelving, bench space, power and lighting
� Walking distance to local shops and Latham Primary School
� Bus stop located directly out the front
� Close to Umbagong Park walking trails
� Short drive to the thriving Kippax precinct
Stats:
Living space: 142sqm approx.
Rates: $3,088pa
Land tax (only if rented): $5,460pa
Year Built: 1972 approx
EER: 2.0 stars
Property History for 30 Dalley Cres, Latham, ACT 2615
- 03 Aug 2026Sold
- 11 Jun 2026Listed for Sale Sold
- 09 Jun 2017Transferred

Recent sales nearby
See more recent sales nearby/assets/perm/ouceg5f6kui6nnzspuoahnnvai?signature=f1043b76748f4afbcfca549ad6b4746a04f7cb37db9cef529cb6e76ba9fc1608) 0
0
/assets/perm/erpp2qpwkui6xmspqu6356nble?signature=81dda19ed9a0555d682ac6c414851f4e6d545b0dac2873135058ead37a0d6b3d) 0
0/assets/perm/kwsw3p76gqi6tat5exaxwe67fy?signature=39cd288ba3e913d7a384d181a6192f82790259423abdf53414cca536c29bfa1a) 0
0

Similar properties For Sale nearby
See more properties for sale nearby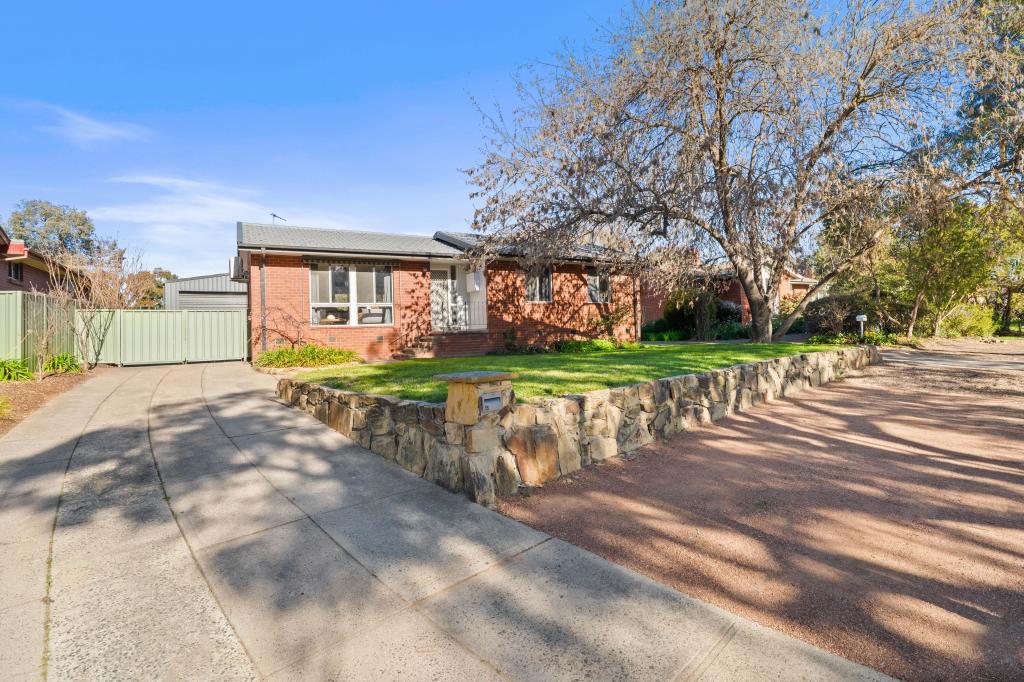 0
0
 0
0
 0
0
Similar properties For Rent nearby
See more properties for rent nearby 0
0 0
0
 0
0About Latham 2615
The size of Latham is approximately 2.8 square kilometres. There are 12 parks, covering nearly 37.4% of the total area. The population of Latham in 2016 was 3634 people. By 2021 the population was 3767 showing a population growth of 3.7% in the area during that time. The predominant age group in Latham is 30-39 years. Households in Latham are primarily couples with children and are likely to be repaying $1800 - $2399 per month on mortgage repayments. In general, people in Latham work in a professional occupation.In 2021, 76.60% of the homes in Latham were owner-occupied compared with 77.40% in 2016.
Latham has 1,519 properties. Over the last 5 years, Houses in Latham have seen a 19.09% increase in median value, while Units have seen a 59.61% increase. As at 31 August 2026:
- The median value for Houses in Latham is $809,201 while the median value for Units is $726,446.
- Houses have a median rent of $690 while Units have a median rent of $545.
Suburb Insights for Latham 2615
Market Insights
Latham Trends for Houses
N/A
N/A
View TrendN/A
N/A
Latham Trends for Units
N/A
N/A
View TrendN/A
N/A
Neighbourhood Insights
© Copyright 2026. RP Data Pty Ltd trading as Cotality (Cotality). All rights reserved. No reproduction, distribution, or transmission of the copyrighted materials is permitted. The information is deemed reliable but not guaranteed.
While Cotality uses commercially reasonable efforts to ensure the Cotality Data is current, Cotality does not warrant the accuracy, currency or completeness of the Cotality Data and to the full extent permitted by law excludes all loss or damage howsoever arising (including through negligence) in connection with the Cotality Data.
This product uses cookies and other similar technologies to improve and customise your browsing experience, to tailor content and adverts, and for analytics and metrics regarding visitor usage on this product and other media. We may share cookie and analytics information with third parties for the purposes of advertising. By continuing to use our website, you consent to cookies being used. View our Privacy Policy here.
X
