
84/13 Eastlake ParadeKingston ACT 2604
Property Details for 84/13 Eastlake Pde, Kingston
84/13 Eastlake Pde, Kingston is a 2 bedroom, 2 bathroom Unit with 2 parking spaces and was built in 2007. The property has a land size of 8440m2 and floor size of 120m2. While the property is not currently for sale or for rent, it was last sold in November 2024.
Last Listing description (January 2025)
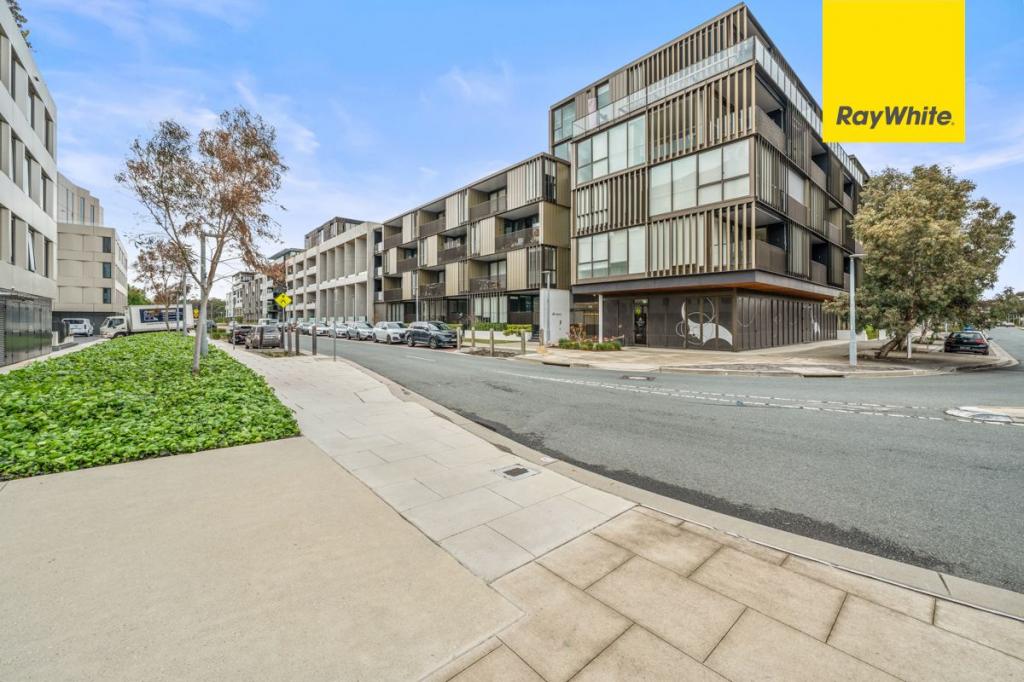
This expansive ground-floor apartment in the prestigious 'Waterfront' complex offers an unmatched lifestyle in the heart of Kingston Foreshore. Immaculately presented in original condition, this residence showcases 133m of internal space, complemented by an impressive 124m of wraparound terrace and Winter garden, providing an abundance of outdoor living options. With a north easterly aspect and double glazing, the apartment enjoys privacy, tranquility, and beautiful morning light.
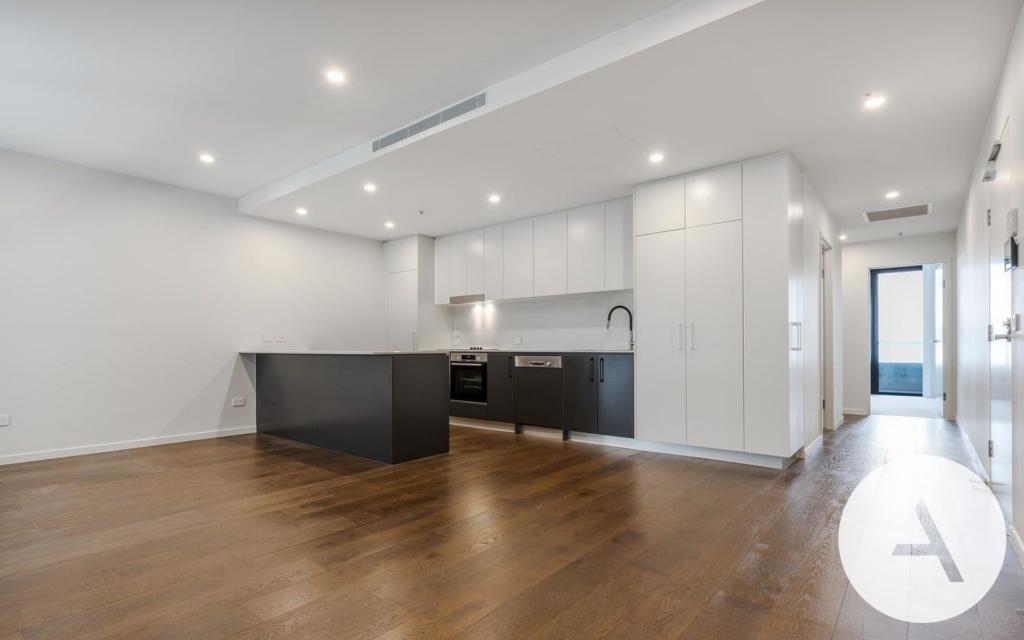
Inside, the kitchen features quality appliances, stone benchtops, and ample storage, flowing seamlessly into the spacious living and dining area. The main bedroom includes a walk-in robe and ensuite, while the second bedroom offers a built-in robe. Additional features include a main bathroom, internal laundry, and ample hallway storage, all enhanced by newly laid carpet and ducted reverse cycle air conditioning for year-round comfort.
Complete with double car spaces, an oversized storage cage, and lift access, this home is both functional and convenient. Located on Lake Burley Griffin and moments from Kingston's vibrant cafes, restaurants, markets, and shops, this residence is perfect for downsizers and professionals seeking a lifestyle like no other in one of Canberra's most desirable lakeside communities.
The perks.
Ground-floor apartment in the exclusive 'Waterfront' complex, Kingston Foreshore
Immaculate, original condition with modern finishes
133m of internal space, plus 128m of wraparound terrace and Winter garden
North easterly aspect with double-glazed windows for privacy and morning light
Spacious living and dining area with seamless flow
Quality kitchen appliances, stone benchtops, and ample storage
Main bedroom with walk-in robe and ensuite
Second bedroom with built-in robe
Additional main bathroom for added convenience
Internal laundry and generous hallway storage
Underfloor heating to Ensuite & Winter garden
New carpet throughout
Ducted reverse cycle air conditioning for year-round comfort
Double car spaces and oversized storage cage with lift access
On-site building manager
Prime location near Lake Burley Griffin, cafes, restaurants, and markets
Ideal for downsizers and professionals seeking a luxury lifestyle
The numbers.
Living: 133.1m
Winter Garden: 14.7m
Terrace: 124m
Car space: 29.4m
Storage: 7.7m
Total: 271.8m
Build: 2007
EER: 6
Strata: $2,367.60 per quarter
Rates: $2741.41 per year
Property History for 84/13 Eastlake Pde, Kingston, ACT 2604
- 30 Nov 2024Sold for $1,580,000
- 29 Nov 2024Listed for Sale Sold at Auction
- 01 Nov 2022Sold for $980,000

Recent sales nearby
See more recent sales nearby/assets/perm/bo3ipuwioui6pezcmhzdfvnaee?signature=4729191319bf8432b22f1c96bfbcf4c3d46bcddba7cd807709e139da9f1510ae) 0
0
/assets/perm/smcctk3l6ai63lcilxjh7dixhq?signature=f8225504cf45a277fb3aedc2f65b85fa3eda5f2d8a88727e7faaf8ef6cf93a94) 0
0
/assets/perm/t7jiu7omq4i63c4oh5vzg2br4m?signature=08afeea33e32582a21723cc3d2ddb7bf37bd912e48c0a8dde02ed00b761205ca) 0
0Similar properties For Sale nearby
See more properties for sale nearby 0
0 0
0
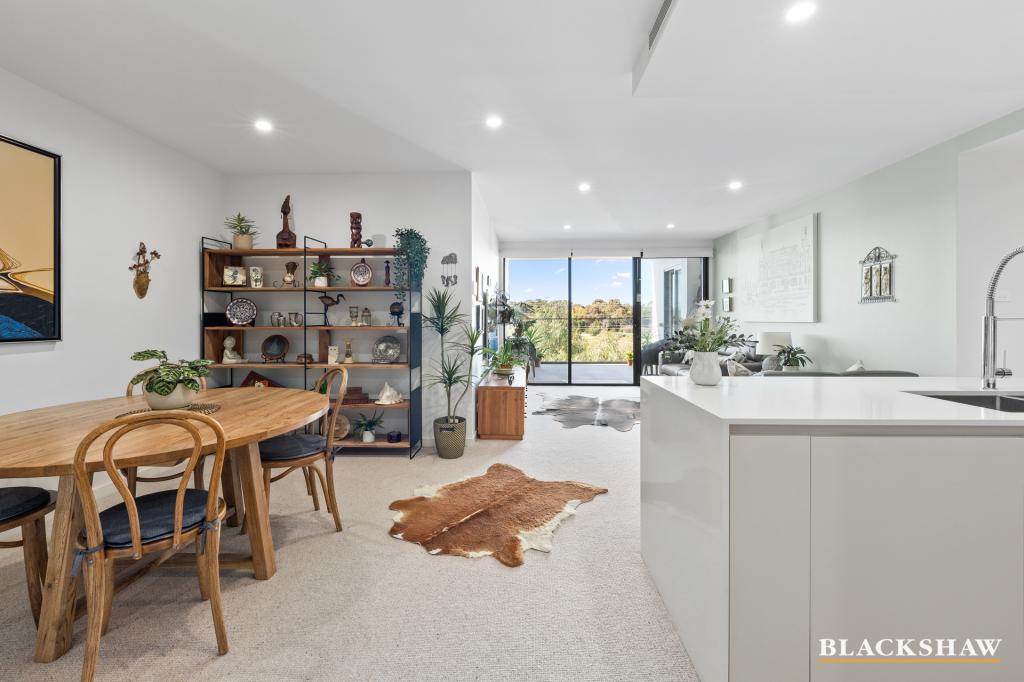 0
0Similar properties For Rent nearby
See more properties for rent nearby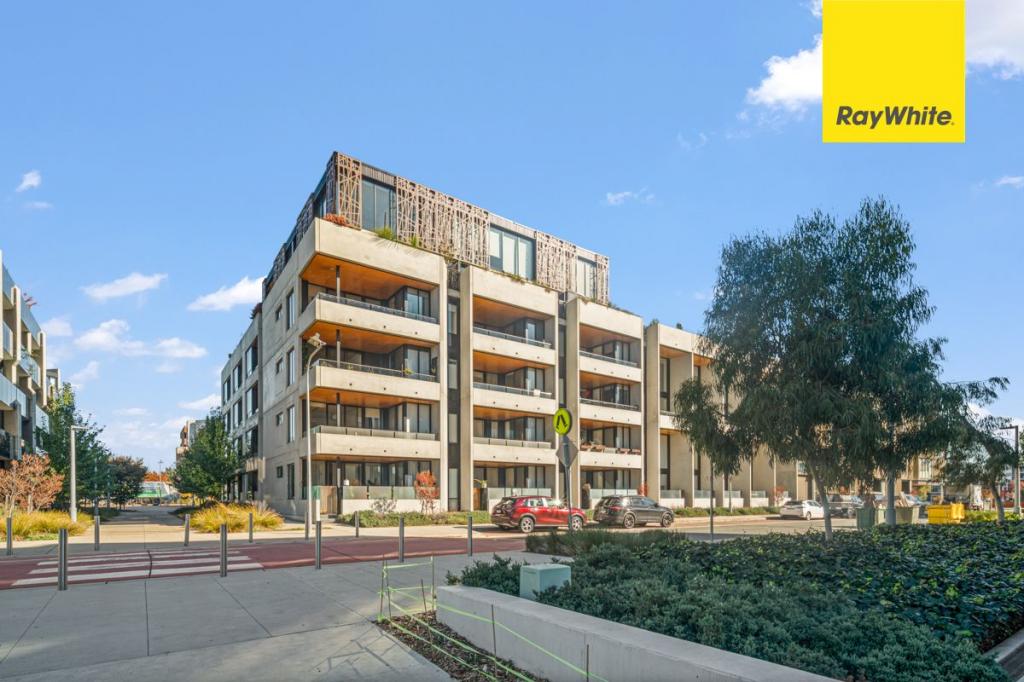 0
0
 0
0
 0
0About Kingston 2604
The size of Kingston is approximately 1.4 square kilometres. There are 8 parks, covering nearly 8.1% of the total area. The population of Kingston in 2016 was 4424 people. By 2021 the population was 6579 showing a population growth of 48.7% in the area during that time. The predominant age group in Kingston is 30-39 years. Households in Kingston are primarily childless couples and are likely to be repaying $1800 - $2399 per month on mortgage repayments. In general, people in Kingston work in a professional occupation.In 2021, 48.10% of the homes in Kingston were owner-occupied compared with 40.20% in 2016.
Kingston has 5,019 properties. Over the last 5 years, Houses in Kingston have seen a -37.75% decrease in median value, while Units have seen a 19.30% increase. As at 30 June 2026:
- The median value for Houses in Kingston is $684,159 while the median value for Units is $708,626.
- Houses have a median rent of $725 while Units have a median rent of $625.
Suburb Insights for Kingston 2604
Market Insights
Kingston Trends for Houses
N/A
N/A
View TrendN/A
N/A
Kingston Trends for Units
N/A
N/A
View TrendN/A
N/A
Neighbourhood Insights
© Copyright 2026. RP Data Pty Ltd trading as Cotality (Cotality). All rights reserved. No reproduction, distribution, or transmission of the copyrighted materials is permitted. The information is deemed reliable but not guaranteed.
While Cotality uses commercially reasonable efforts to ensure the Cotality Data is current, Cotality does not warrant the accuracy, currency or completeness of the Cotality Data and to the full extent permitted by law excludes all loss or damage howsoever arising (including through negligence) in connection with the Cotality Data.
This product uses cookies and other similar technologies to improve and customise your browsing experience, to tailor content and adverts, and for analytics and metrics regarding visitor usage on this product and other media. We may share cookie and analytics information with third parties for the purposes of advertising. By continuing to use our website, you consent to cookies being used. View our Privacy Policy here.
X
