
201/50 Eastlake ParadeKingston ACT 2604


Property Details for 201/50 Eastlake Pde, Kingston
201/50 Eastlake Pde, Kingston is a 2 bedroom, 2 bathroom Unit with 2 parking spaces and was built in 2014. The property has a floor size of 91m2. While the property is not currently for sale or for rent, it was last sold in March 2026. There are other 2 bedroom Unit sold in Kingston in the last 12 months.
Last Listing description (May 2026)
This expansive and inviting two-bedroom ensuite apartment offers an exceptional blend of comfort, space and style in a prime harbourside setting. Boasting 117m of internal living, plus two generous balconies, the residence is designed to maximise light, lifestyle and liveability.
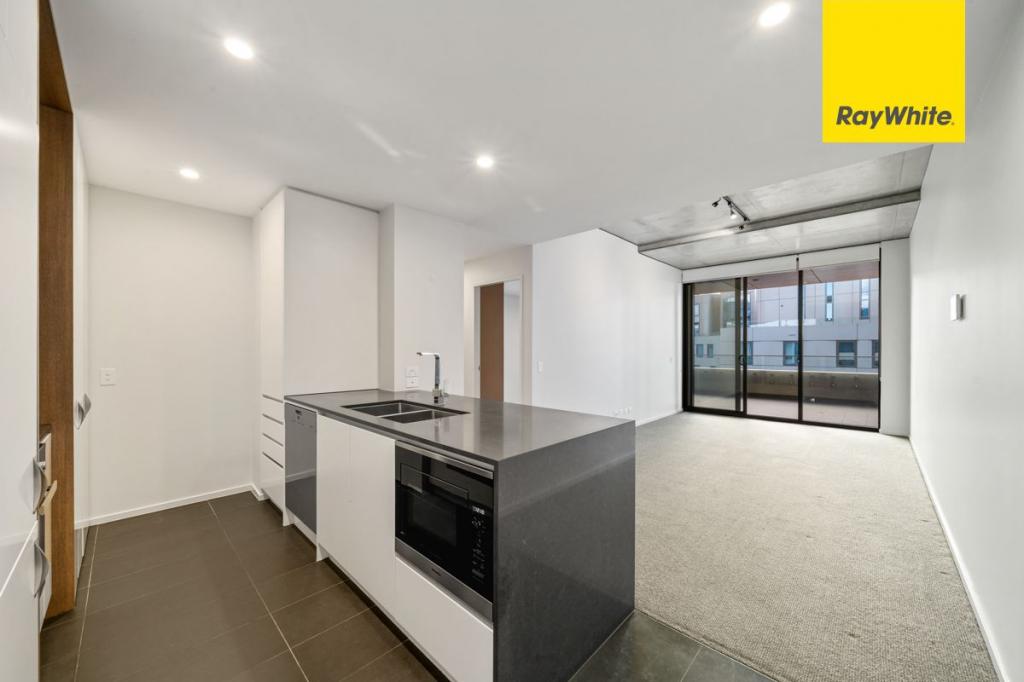
North-facing living areas are bathed in natural sunlight and flow seamlessly onto an impressive 26m covered front balcony with beautiful water views. The living zone is enhanced by oak timber flooring, high ceilings and LED lighting, creating a warm yet contemporary atmosphere. A separate entrance adds privacy and a sense of arrival, while the open-plan lounge and dining area delivers outstanding space and versatility.
Adjacent to the entrance, a separate study provides an ideal work-from-home space or quiet retreat. Art lovers will appreciate the gallery-quality hanging system featured throughout the hallway and living areas, perfect for showcasing a curated collection.
Both bedrooms are generously proportioned, each fitted with its own air conditioning unit. The main bedroom enjoys direct access to its own private 10m covered balcony, creating a peaceful sanctuary, along with a well-appointed ensuite bathroom.
Double-glazed windows and doors ensure excellent insulation and energy efficiency, while air conditioning in the living area provides year-round comfort.
Residents of Quayside enjoy access to a landscaped rooftop garden with barbecue facilities on level four an outstanding entertaining space with elevated views. Widely regarded as one of the premier buildings within the Foreshore precinct, the complex features two spacious lifts, internal passageways, secure lift access, AV intercom, and convenient garbage and recycling chutes on each floor.
Positioned moments from Kingston Foreshore's cafs, restaurants, galleries and walking trails yet tucked away from the busy harbour boardwalk the location offers both vibrancy and tranquillity.
Property Highlights:
117m of internal living plus two generous covered balconies
North-facing living areas filled with natural light
26m covered front balcony with beautiful water views
Private 10m covered balcony off the main bedroom
Elegant timber flooring, high ceilings & LED lighting
Separate entrance for added privacy
Open-plan lounge and dining with excellent space and flow
Separate study/home office near entry
Gallery-quality art hanging system in hallway and living areas
Designer kitchen
Ample storage
Two generously sized bedrooms
Air conditioning to living area and both bedrooms
Main bedroom with private balcony access and ensuite
Double-glazed windows and doors for insulation & efficiency
Two secure car spaces
Two large Separate storage units
Pet-friendly complex
NBN fibre connected
Complex Features
Landscaped rooftop garden with BBQ facilities (Level 4)
Elevated entertaining area with sweeping views
Two spacious lifts
Secure lift access & internal passageways
AV intercom system
Garbage and recycling chutes on each floor
Widely regarded as one of the premier buildings in the Foreshore precinct
Number in Complex: 110 Year Built: 2014
Rates: $608.00 per quarter Land Tax (if payable): $ 749.28 Body Corporate Fees: $ 2481.46 per quarter
Disclaimer:
While all care has been taken in compiling information regarding properties marketed for rent or sale, we accept no responsibility and disclaim all liabilities in regards to any errors or inaccuracies contained herein. All parties should rely on their own investigation to validate the information provided.
Property History for 201/50 Eastlake Pde, Kingston, ACT 2604
- 20 Mar 2026Sold for $890,000
- 27 Feb 2026Listed for Sale $890,000 Plus
- 20 May 2022Sold for $865,000

Recent sales nearby
See more recent sales nearby/assets/perm/hzesnkgh5ei6vgj5mwgx6qgy4y?signature=6718642a63fd68c1397a8444c4881eb1a6d4504e3dbaf12b8d6e736df64d9dee) 0
0

Similar properties For Sale nearby
See more properties for sale nearby 0
0 0
0
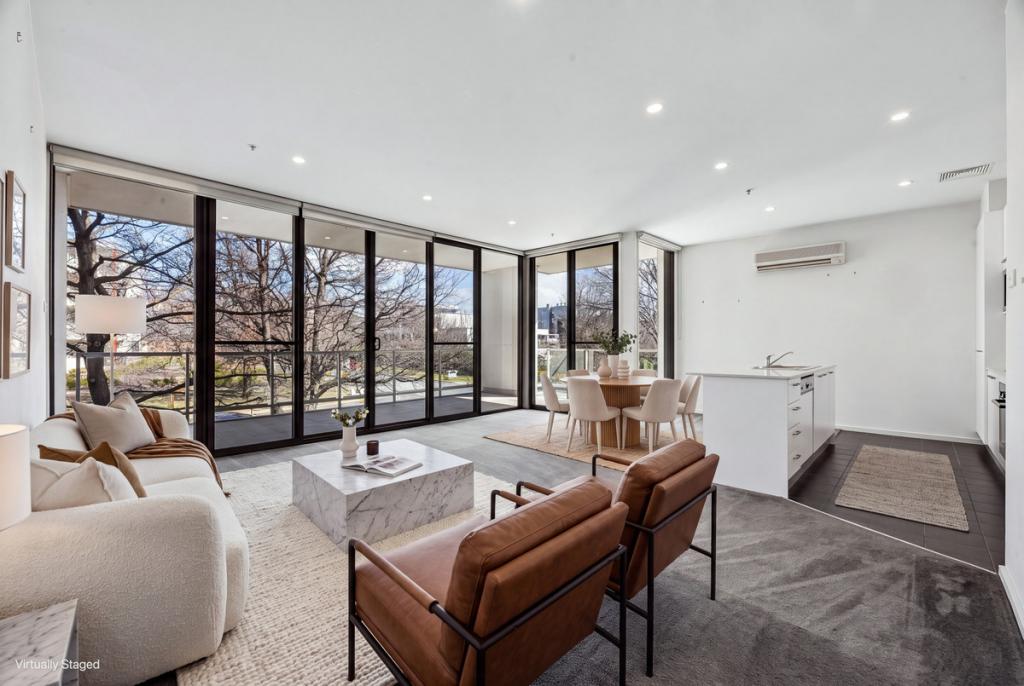 0
0

Similar properties For Rent nearby
See more properties for rent nearby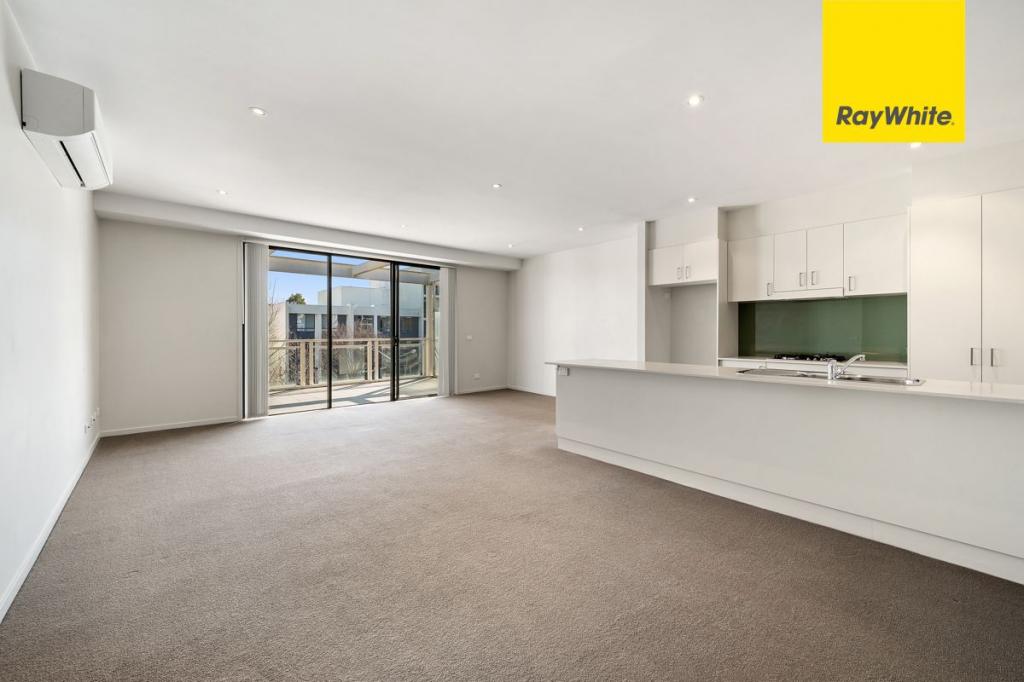 0
0
 0
0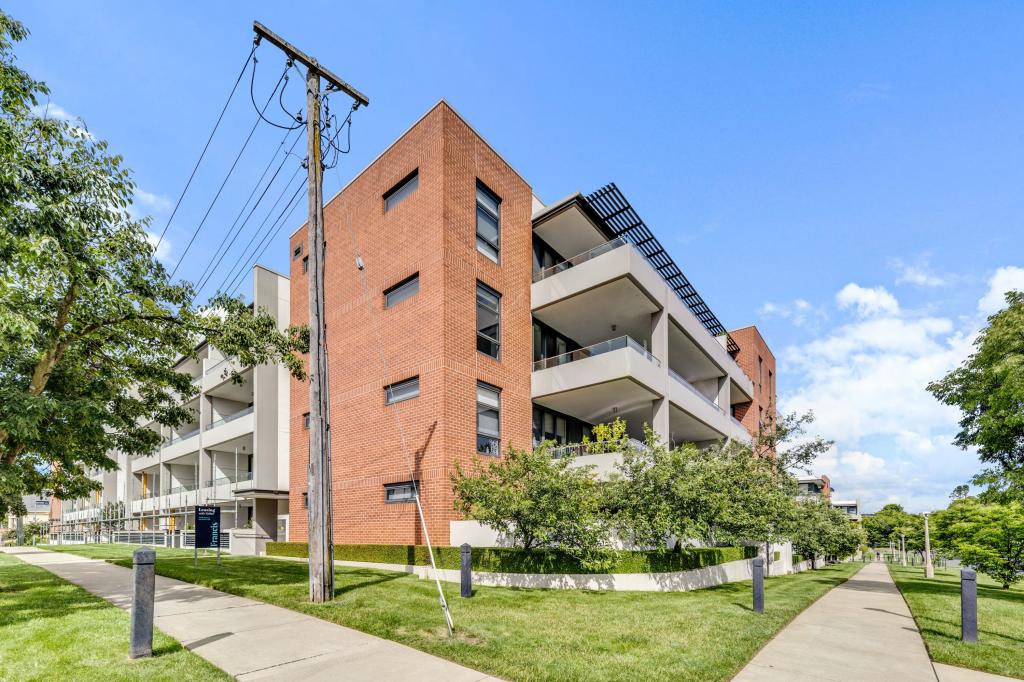 0
0About Kingston 2604
The size of Kingston is approximately 1.4 square kilometres. There are 8 parks, covering nearly 8.1% of the total area. The population of Kingston in 2016 was 4424 people. By 2021 the population was 6579 showing a population growth of 48.7% in the area during that time. The predominant age group in Kingston is 30-39 years. Households in Kingston are primarily childless couples and are likely to be repaying $1800 - $2399 per month on mortgage repayments. In general, people in Kingston work in a professional occupation.In 2021, 48.10% of the homes in Kingston were owner-occupied compared with 40.20% in 2016.
Kingston has 4,933 properties. Over the last 5 years, Houses in Kingston have seen a -11.82% decrease in median value, while Units have seen a 20.03% increase. As at 31 July 2026:
- The median value for Houses in Kingston is $697,195 while the median value for Units is $710,730.
- Houses have a median rent of $725 while Units have a median rent of $620.
Suburb Insights for Kingston 2604
Market Insights
Kingston Trends for Houses
N/A
N/A
View TrendN/A
N/A
Kingston Trends for Units
N/A
N/A
View TrendN/A
N/A
Neighbourhood Insights
© Copyright 2026. RP Data Pty Ltd trading as Cotality (Cotality). All rights reserved. No reproduction, distribution, or transmission of the copyrighted materials is permitted. The information is deemed reliable but not guaranteed.
While Cotality uses commercially reasonable efforts to ensure the Cotality Data is current, Cotality does not warrant the accuracy, currency or completeness of the Cotality Data and to the full extent permitted by law excludes all loss or damage howsoever arising (including through negligence) in connection with the Cotality Data.
This product uses cookies and other similar technologies to improve and customise your browsing experience, to tailor content and adverts, and for analytics and metrics regarding visitor usage on this product and other media. We may share cookie and analytics information with third parties for the purposes of advertising. By continuing to use our website, you consent to cookies being used. View our Privacy Policy here.
X
