
128/54 Printers WayKingston ACT 2604
Property Details for 128/54 Printers Way, Kingston
128/54 Printers Way, Kingston is a 2 bedroom, 2 bathroom Unit with 2 parking spaces and was built in 2005. The property has a floor size of 102m2. While the property is not currently for sale or for rent, it was last sold in September 2006.
Last Listing description (October 2026)
Welcome to this exquisitely renovated, top-floor executive apartment offering a prestigious parkside lifestyle in Kingston's highly sought-after Viridian community. Positioned on the fourth floor with a coveted North-East aspect, this turn-key residence captures tranquil, uninterrupted views over the green expanses of Norgrove Park.
Inside, a flawless open-plan layout establishes a beautiful indoor/outdoor flow, connecting seamlessly to an expansive, fully covered balcony. At the heart of the home is a brand-new kitchen showcasing engineered stone benchtops, breakfast bar, and premium Miele induction appliances. The extensive renovations carry throughout the entire property, featuring fresh paint, brand-new high-quality carpets, custom LED lighting, and an integrated bathroom heating system. Accommodation includes an oversized, sunlit master sanctuary with a generous walk-in wardrobe and private ensuite, complemented by a versatile second bedroom ideal for guests or a home office.
Nestled perfectly between the vibrant dining scene of the Kingston Foreshore and the classic charm of Old Kingston, this apartment places an enviable lifestyle within easy walking distance of your front door.
- Freshly painted throughout with brand-new premium carpets, modern kitchen tiling, and energy-efficient LED ceiling lights
- Bright, open-plan living and dining zones capturing a desirable North-East aspect that floods the home with natural light
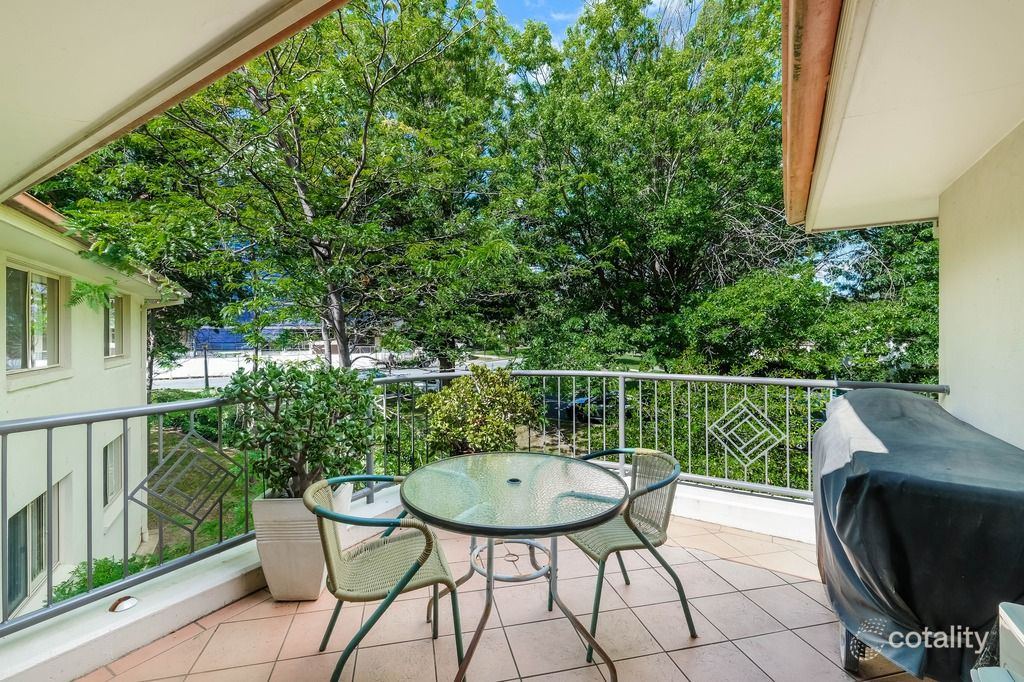
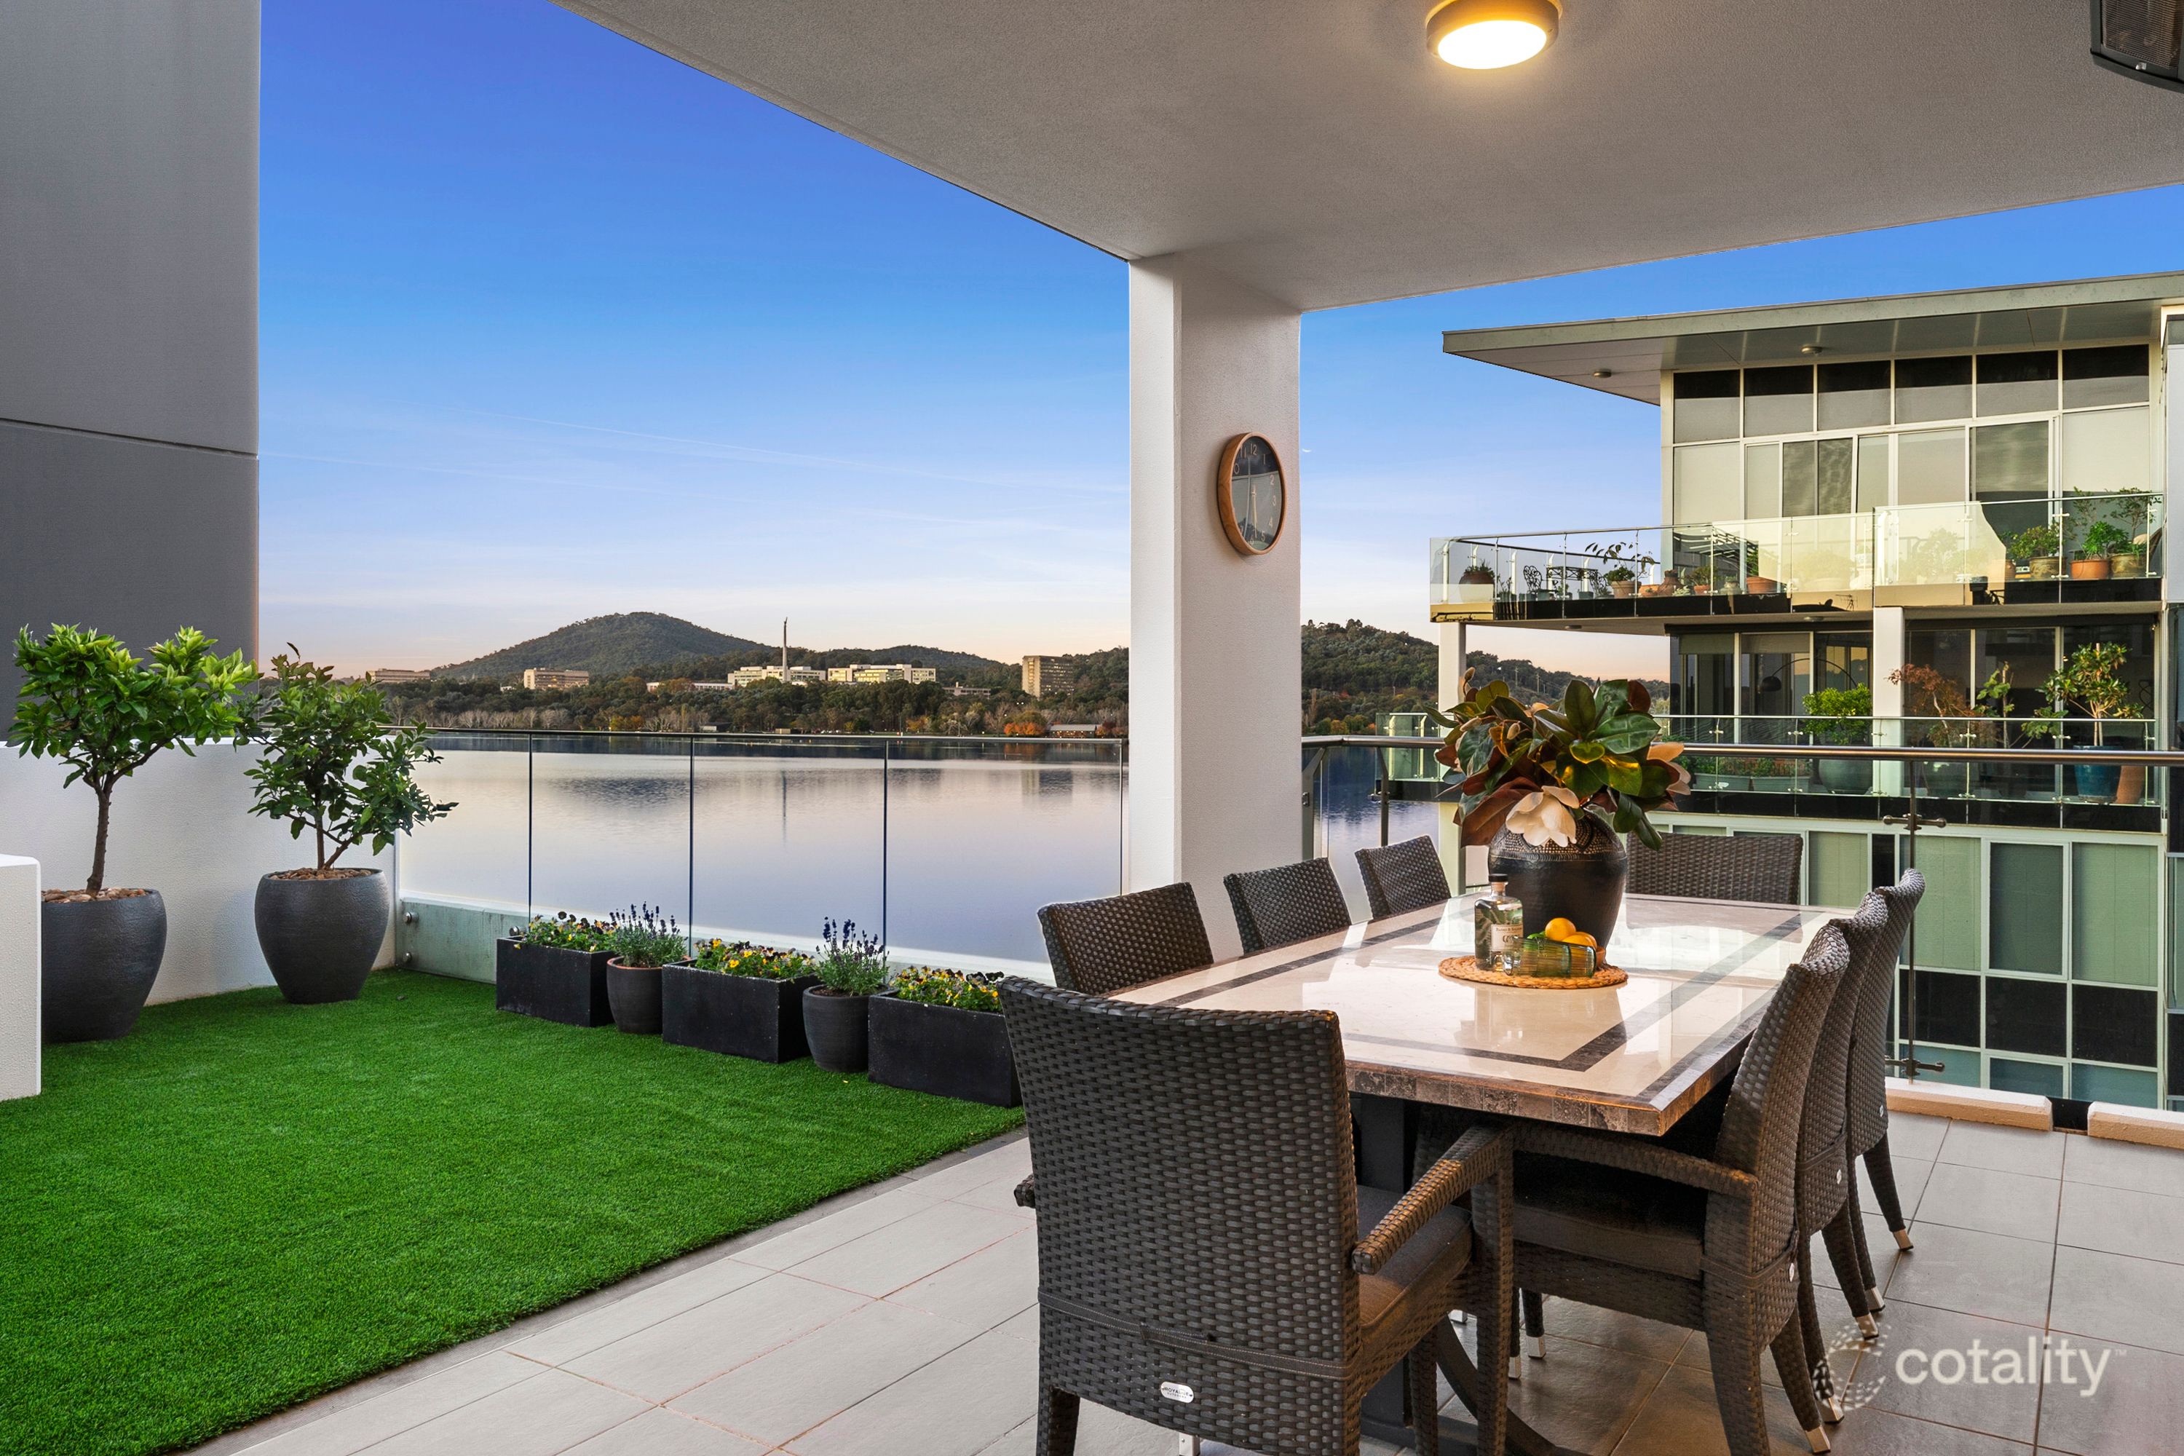
- Extra-large, fully covered outdoor entertaining balcony overlooking the tranquil greenery of Norgrove Park
- Completely updated layout featuring sleek stone benchtops, breakfast bar, dishwasher, brand-new gas cooking, and abundant storage options
- Oversized master retreat equipped with a spacious private ensuite and a generous WIR
- Well-proportioned second bedroom ideal for small families, guests, or a dedicated home office
- Stylish main bathroom featuring a bathtub and an integrated bathroom heating system
- Split-system reverse-cycle heating and cooling
- Secure basement car parking for two plus storage
- NBN ready
- Approval to keep your beloved pets is a requirement of your application
- EER 6.0
- The property complies with the minimum ceiling insulation standard
- Available 28 October 2026
It's important you register your interest:
1. Please click on the 'Register', 'Book Now' or 'Book Inspection' tab.
2. Once registered, you may attend an advertised open for inspection, or nominate a time convenient to you.
Disclaimer: Whilst all care has been taken to ensure accuracy, the material and information contained within are approximate only and no warranty can be given. MARQ Property does not accept responsibility and disclaim
all liabilities regarding any errors or inaccuracies contained herein. You should not rely upon this material as a basis for making any formal decisions. We recommend all interested parties to make further enquiries. Please
refer to our website for details regarding our Privacy Policy: https://marqproperty.com.au/privacy-policy/
Property History for 128/54 Printers Way, Kingston, ACT 2604
- 19 Oct 2026Listed for Rent $780 / week
- 18 Mar 2026Listed for Sale $788,000
- 19 Sep 2018Listed for Rent $590 / week

Recent sales nearby
See more recent sales nearby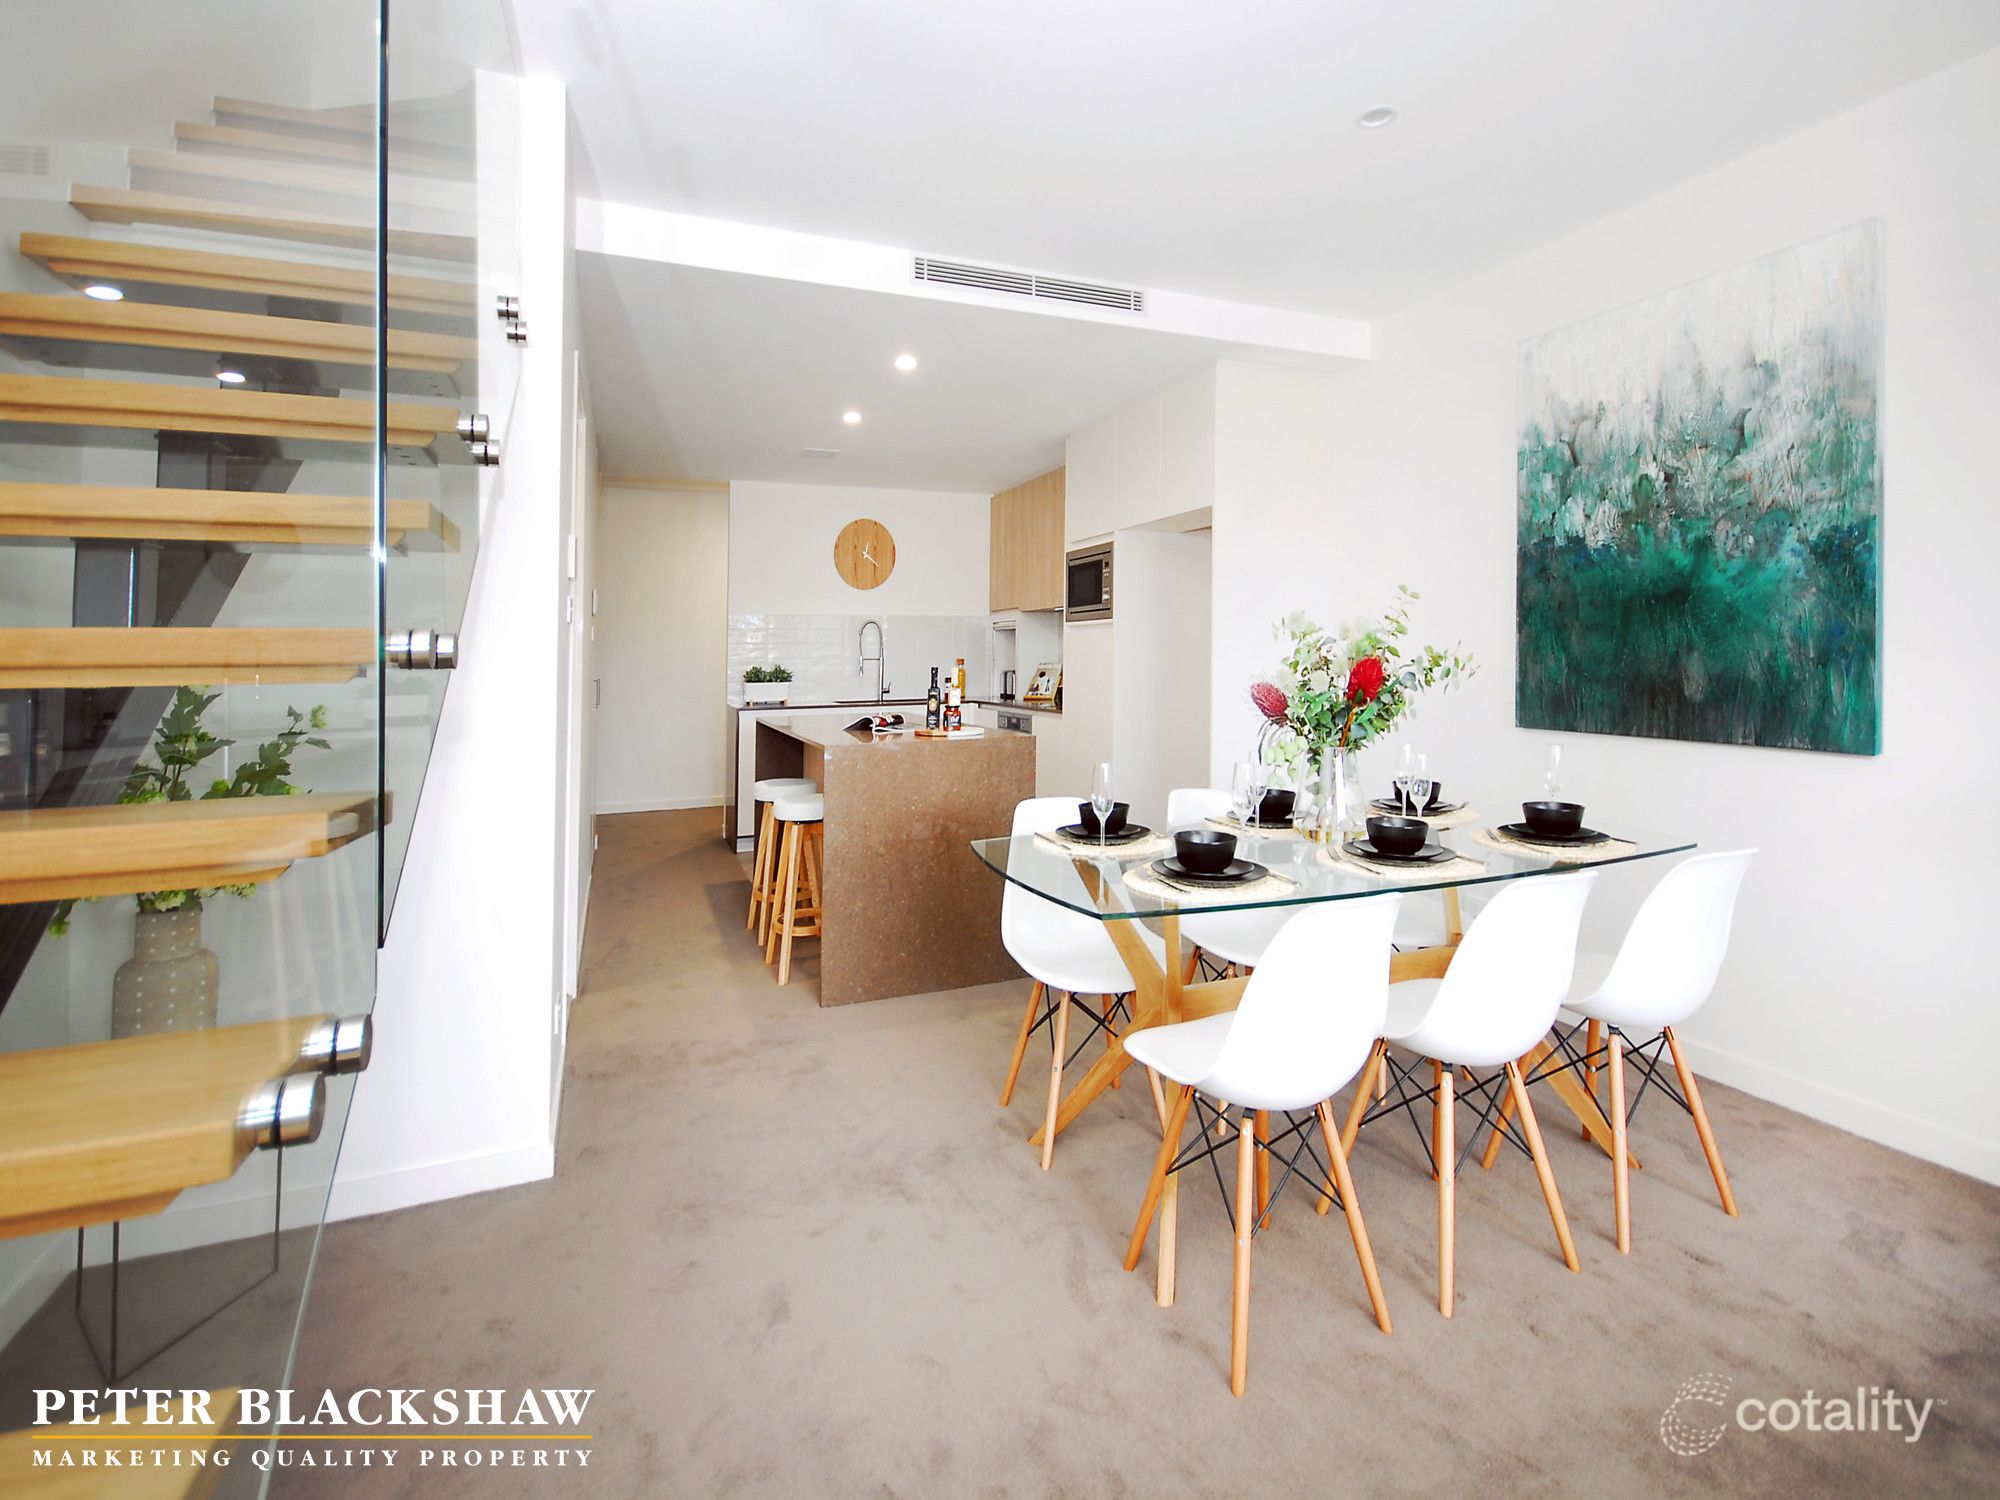 0

 0

 0
Similar properties For Sale nearby
See more properties for sale nearby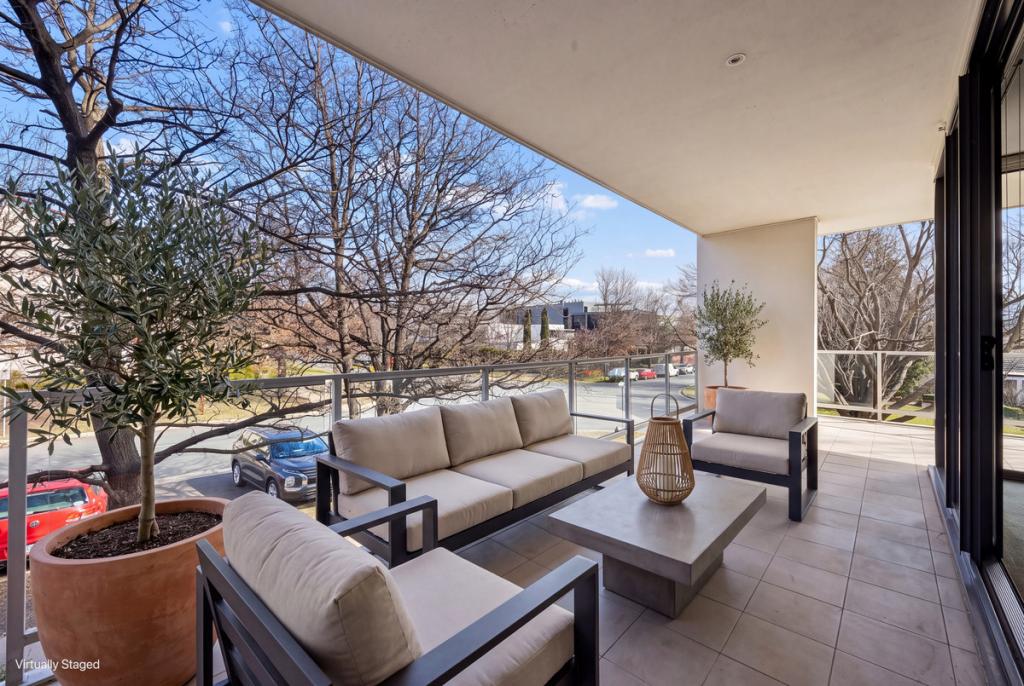 0


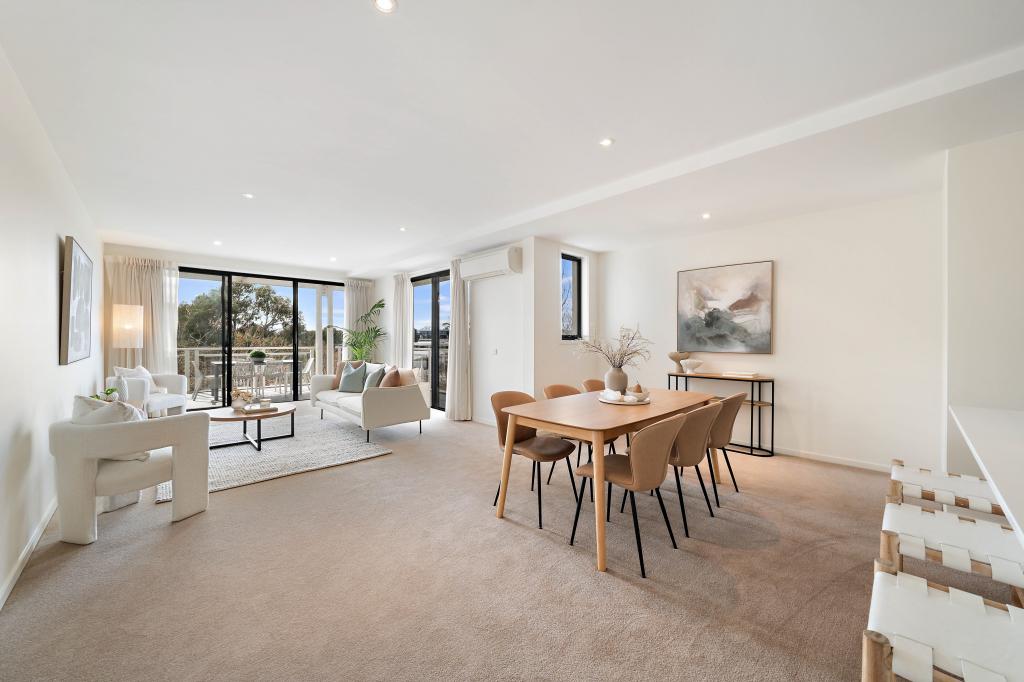 0

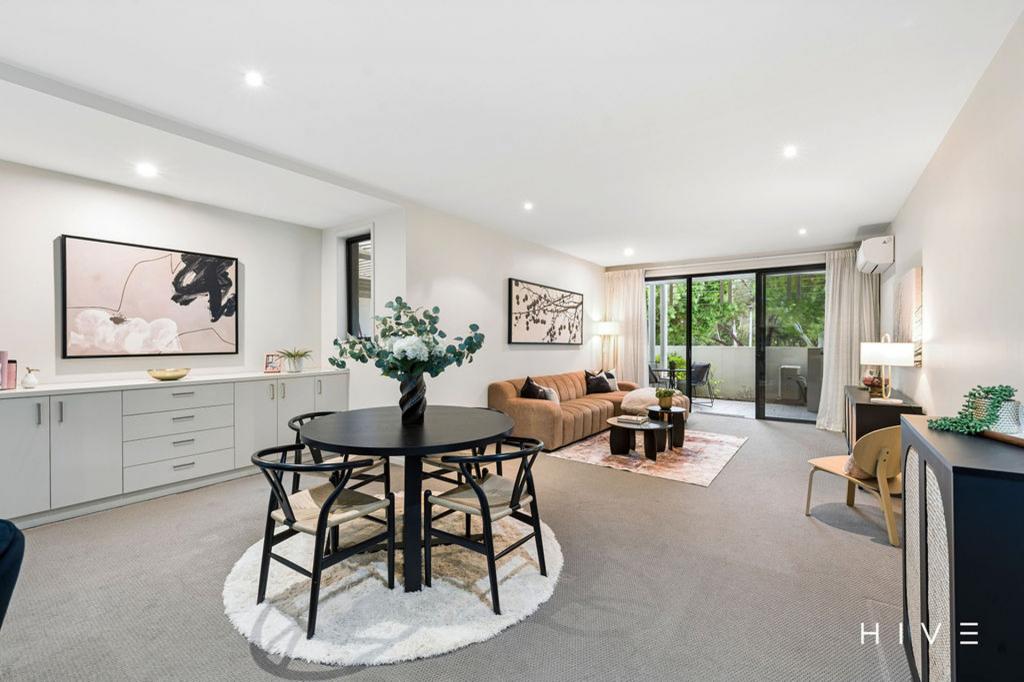 0


Similar properties For Rent nearby
See more properties for rent nearby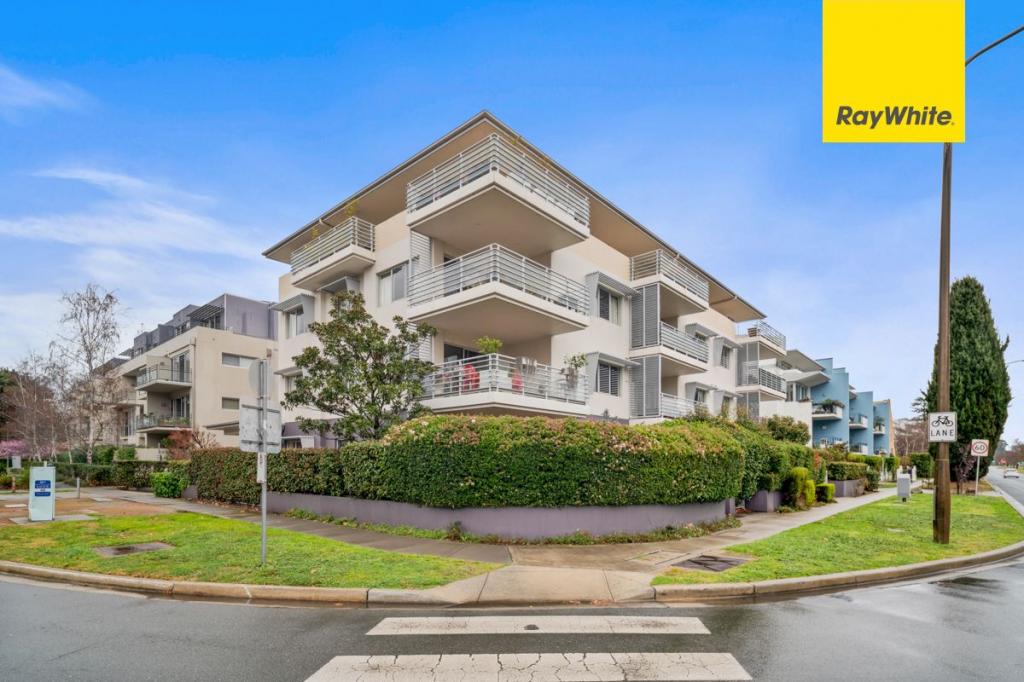 0
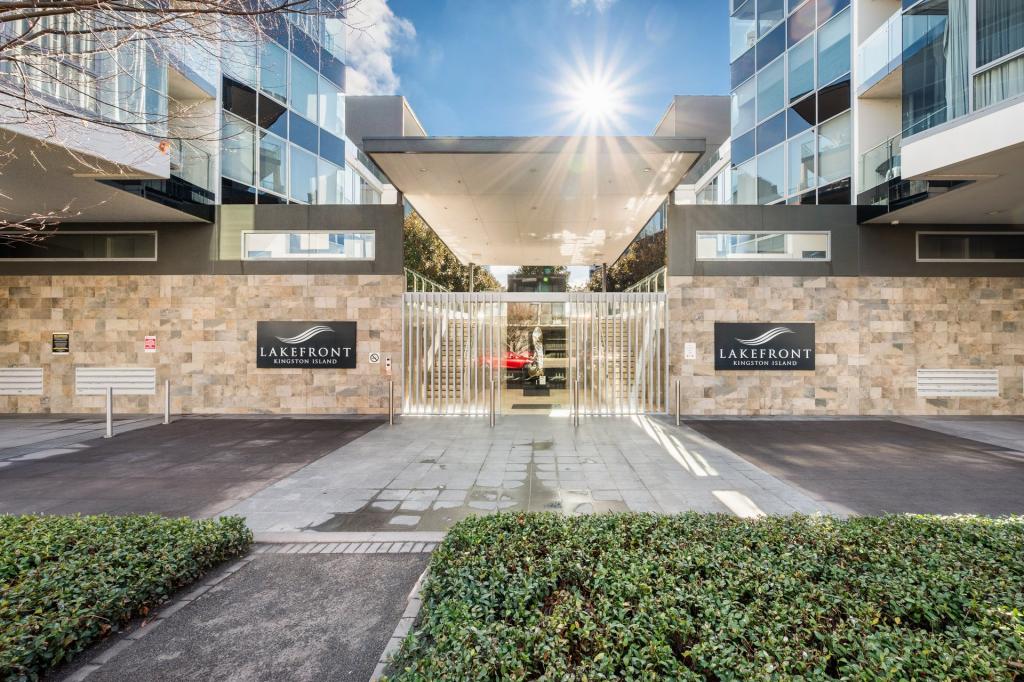 0
 0
About Kingston 2604
The size of Kingston is approximately 1.4 square kilometres. There are 8 parks, covering nearly 8.1% of the total area. The population of Kingston in 2016 was 4424 people. By 2021 the population was 6579 showing a population growth of 48.7% in the area during that time. The predominant age group in Kingston is 30-39 years. Households in Kingston are primarily childless couples and are likely to be repaying $1800 - $2399 per month on mortgage repayments. In general, people in Kingston work in a professional occupation.In 2021, 48.10% of the homes in Kingston were owner-occupied compared with 40.20% in 2016.
Kingston has 4,948 properties. Over the last 5 years, Houses in Kingston have seen a -65.10% decrease in median value, while Units have seen a 9.19% increase. As at 31 October 2026:
- The median value for Houses in Kingston is $563,695 while the median value for Units is $706,861.
- Houses have a median rent of $690 while Units have a median rent of $630.
Suburb Insights for Kingston 2604
Market Insights
Kingston Trends for Houses
N/A
N/A
View TrendN/A
N/A
Kingston Trends for Units
N/A
N/A
View TrendN/A
N/A
Neighbourhood Insights
© Copyright 2026. RP Data Pty Ltd trading as Cotality (Cotality). All rights reserved. No reproduction, distribution, or transmission of the copyrighted materials is permitted. The information is deemed reliable but not guaranteed.
While Cotality uses commercially reasonable efforts to ensure the Cotality Data is current, Cotality does not warrant the accuracy, currency or completeness of the Cotality Data and to the full extent permitted by law excludes all loss or damage howsoever arising (including through negligence) in connection with the Cotality Data.
This product uses cookies and other similar technologies to improve and customise your browsing experience, to tailor content and adverts, and for analytics and metrics regarding visitor usage on this product and other media. We may share cookie and analytics information with third parties for the purposes of advertising. By continuing to use our website, you consent to cookies being used. View our Privacy Policy here.
X
