
94A Diamantina CrescentKaleen ACT 2617
Property Details for 94a Diamantina Cres, Kaleen
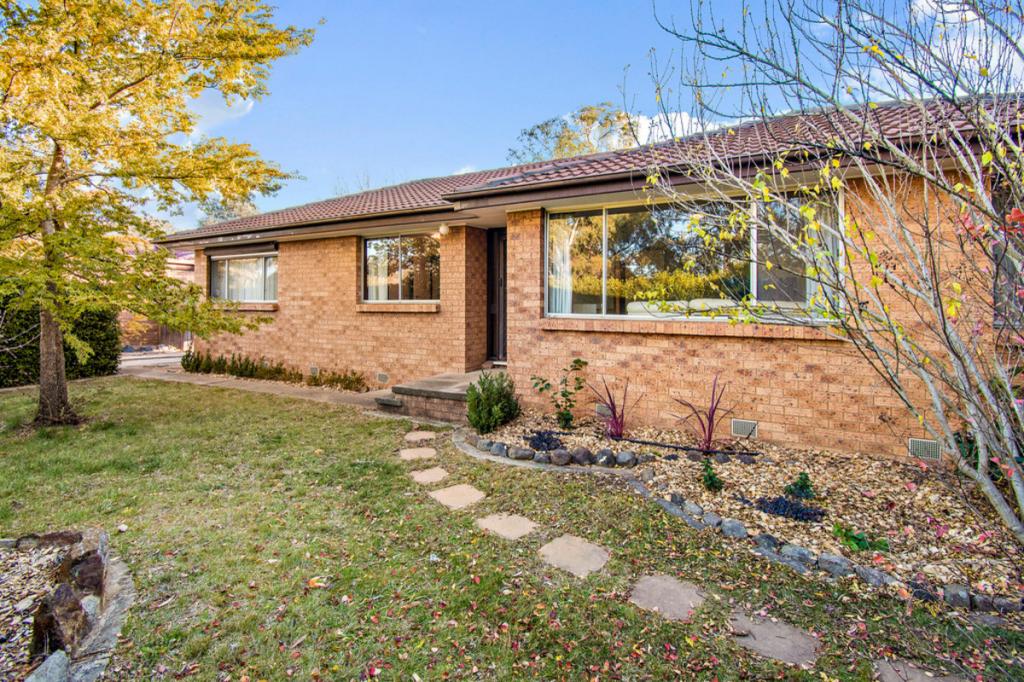
94a Diamantina Cres, Kaleen is a 3 bedroom, 2 bathroom House with 2 parking spaces and was built in 2017. The property has a land size of 978m2 and floor size of 164m2. While the property is not currently for sale or for rent, it was last sold in September 2009.
Last Listing description (September 2023)
Auction Location: Online Auction.
GREAT NEWS! We are now able to conduct a private inspection for this property and we would love to show you through! If you're interested in having an inspection please click the Book Inspection button below and book in a time. Please note, as per COVID-19 regulations, we are limited to 4 x 15 minute time slots, spaced over 2 hours, per property, per day so we apologise if booking times are difficult to secure. If inspection times are booked out please contact the agent directly.
Impressive clean lines and bespoke interior angles set the scene for a truly remarkable sizzling experience of your senses.
Like nothing you've seen before this totally unique, architecturally designed, and almost new duplex home located in the very heart of Kaleen is truly a one of a kind.
Cleverly designed, the home sets itself apart, though not only its unusual internal spaces, raked ceilings and brilliant natural light. Also because it has made incredible use of the internal space.
Three large bedrooms are on offer along with well-appointed bathrooms and a list of features sure to make this property just the ticket when you are looking for something as individual as you are.
Located a short stroll to the thriving local shops at Gwydir Square and open playing fields just down the road. The location of this wonderful home is excellent.
Our serious seller is looking to have the property sold on or before auction day and securing your interest is a must to avoid disappointment. EER 5.5
Please speak with Tim Russell 0416 087 834 or Eoin Ryan Hicks 0424 042 419 for further information or a private inspection.
Features include:
Double glazed windows
Unique layout
Three large bedrooms
Ensuite bathroom
Second powder room on the first floor
Main bathroom on the ground floor
Walk in robe to main bedroom
Study Nook to main bedroom
Wet bar on first floor
Gas log Fire
Gas cooking
Architecturally designed
Large double garage with internal entry
Courtyard gardens
New Curtains and blinds
Walking distance to local shops schools and playing fields
Ground floor - 73.77m2
Garage - 45.90m2
First Floor - 90.26m2
Total - 209.93m2
Property History for 94a Diamantina Cres, Kaleen, ACT 2617
- 17 Sep 2021Listed for Sale Not Disclosed
- 04 Jun 2020Listed for Sale Auction
- 22 Sep 2009Sold for $450,000

Recent sales nearby
See more recent sales nearby

/assets/perm/frj3c2ym3ui6xfrxowsrimb75u?signature=660de1e82f15f7672f5aa401c36eddcc2e80dab367512c796dba74100a72a206) 0
0

/assets/perm/gjuihrtisui65i7bi4hwiqa63m?signature=7bf9671e55ba5a39ebb90eb19af761a355b8a96a751c7dbbc268d2e67f6e08be) 0
0Similar properties For Sale nearby
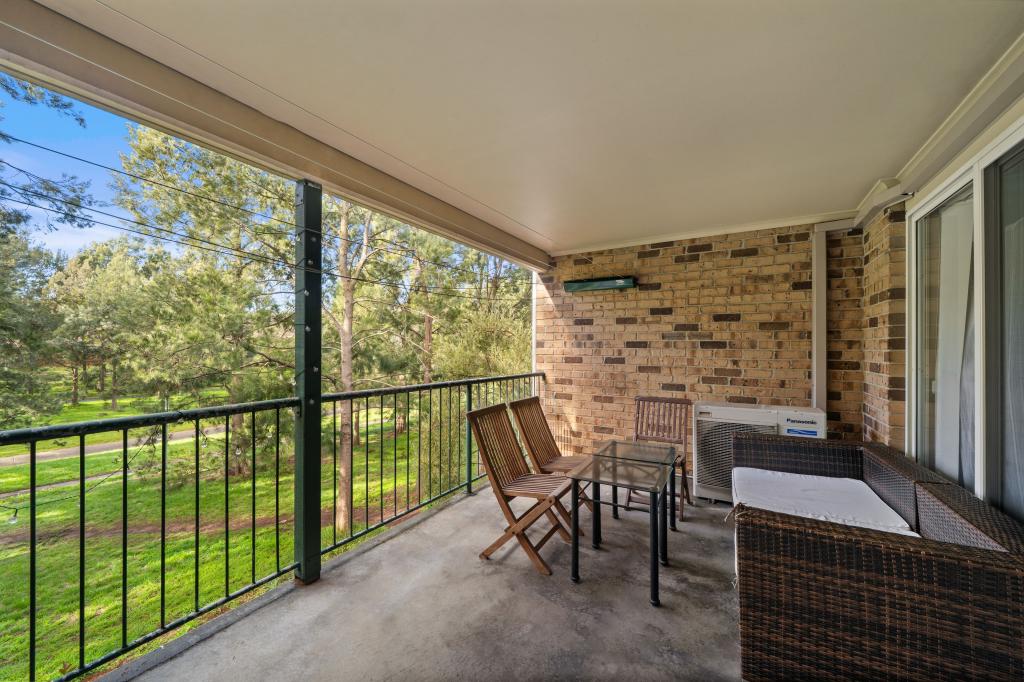
See more properties for sale nearby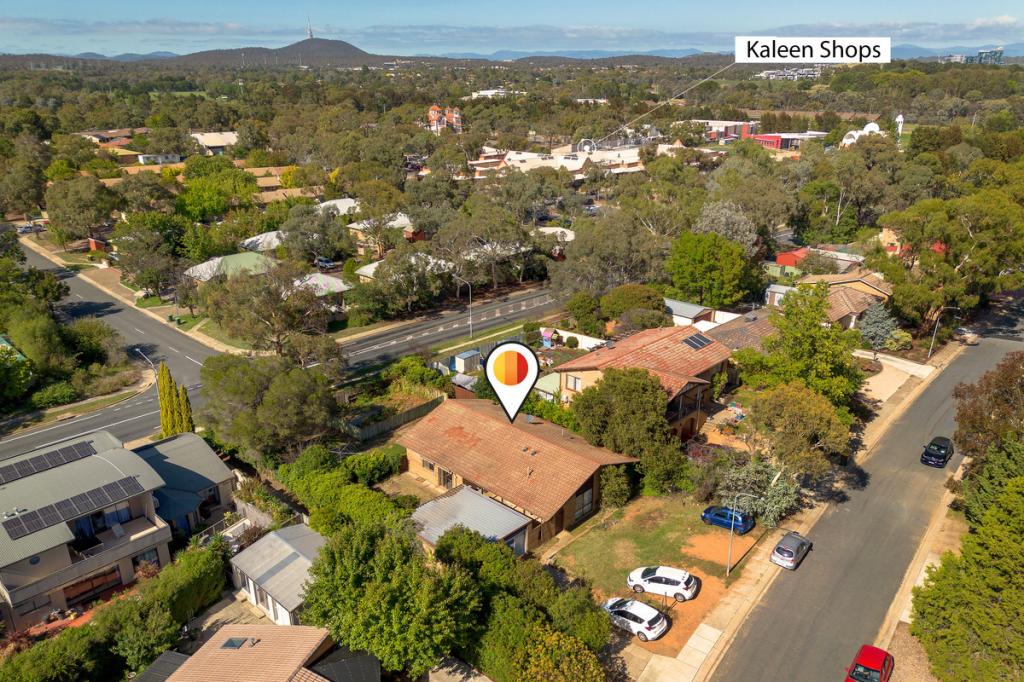 0
0
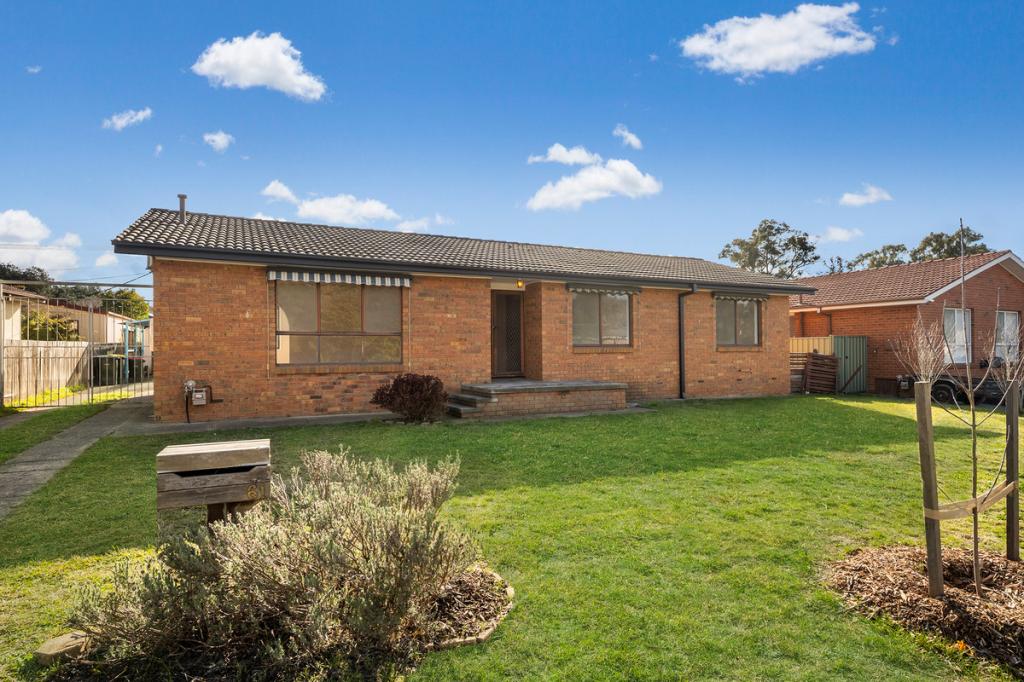
 0
0
 0
0

Similar properties For Rent nearby
See more properties for rent nearby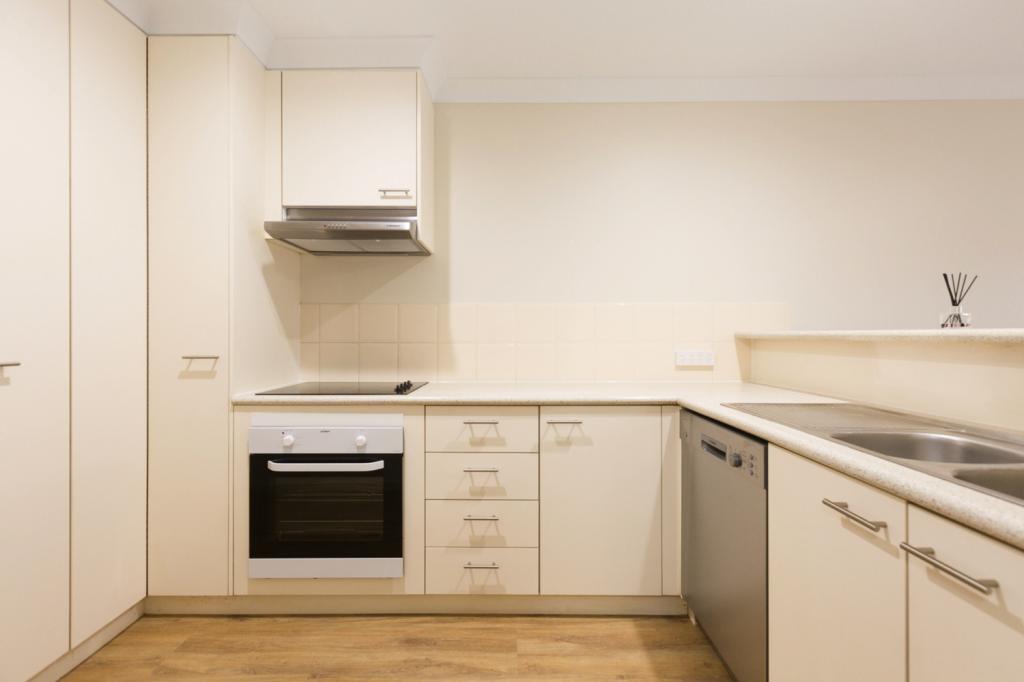 0
0
 0
0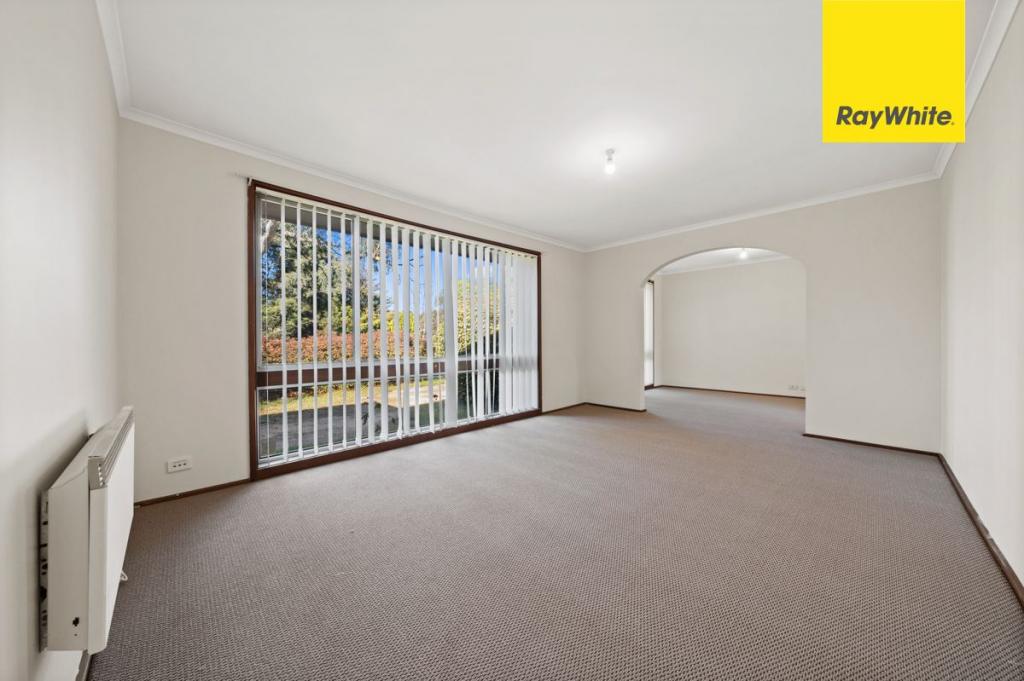 0
0About Kaleen 2617
The size of Kaleen is approximately 6.0 square kilometres. There are 16 parks, covering nearly 31.6% of the total area. The population of Kaleen in 2016 was 7271 people. By 2021 the population was 7672 showing a population growth of 5.5% in the area during that time. The predominant age group in Kaleen is 30-39 years. Households in Kaleen are primarily couples with children and are likely to be repaying $1800 - $2399 per month on mortgage repayments. In general, people in Kaleen work in a professional occupation.In 2021, 73.30% of the homes in Kaleen were owner-occupied compared with 74.60% in 2016.
Kaleen has 2,945 properties. Over the last 5 years, Houses in Kaleen have seen a 3.82% increase in median value, while Units have seen a 83.96% increase. As at 31 July 2026:
- The median value for Houses in Kaleen is $995,260 while the median value for Units is $877,875.
- Houses have a median rent of $693 while Units have a median rent of $600.
Suburb Insights for Kaleen 2617
Market Insights
Kaleen Trends for Houses
N/A
N/A
View TrendN/A
N/A
Kaleen Trends for Units
N/A
N/A
View TrendN/A
N/A
Neighbourhood Insights
© Copyright 2026. RP Data Pty Ltd trading as Cotality (Cotality). All rights reserved. No reproduction, distribution, or transmission of the copyrighted materials is permitted. The information is deemed reliable but not guaranteed.
While Cotality uses commercially reasonable efforts to ensure the Cotality Data is current, Cotality does not warrant the accuracy, currency or completeness of the Cotality Data and to the full extent permitted by law excludes all loss or damage howsoever arising (including through negligence) in connection with the Cotality Data.
This product uses cookies and other similar technologies to improve and customise your browsing experience, to tailor content and adverts, and for analytics and metrics regarding visitor usage on this product and other media. We may share cookie and analytics information with third parties for the purposes of advertising. By continuing to use our website, you consent to cookies being used. View our Privacy Policy here.
X
