
34 Terewah CircuitKaleen ACT 2617
Property Details for 34 Terewah Cct, Kaleen
34 Terewah Cct, Kaleen is a 3 bedroom, 1 bathroom House with 4 parking spaces and was built in 1975. The property has a land size of 778m2 and floor size of 95m2. While the property is not currently for sale or for rent, it was last sold in October 2021.
Last Listing description (October 2021)
COVID-19 Update
Please note physical inspections are only permitted under the following public health orders:
1 on 1 inspections for residential properties are now allowed by appointment only
In-person inspections can only take place between members from the same household along with one agent
Contact the listing agent to discuss inspection on this property
For up-to-date information, please visit: https://www.covid19.act.gov.au
The online auction will be held at 11am Saturday the 23rd of October, to register to bid on this property please click the link below to the AuctionNow site. Please ensure you are registered at least one hour prior to the auction's start time.
https://auctionnow.com.au/properties/77378
Bidders who have registered are able to view the auction online and bid on the livestream. This will be viewable through your AuctionNow account dashboard. You also have the option to follow the property if you would like to receive notifications regarding the property and watch the auction live.
Located in the heart of Kaleen & only a short stroll from shops & schools you will find this lovingly cared for family home.
This home benefits from all that Kaleen has to offer while being well-positioned, just minutes from the heart of both the City & Belconnen. Located in a quiet, relaxed neighbourhood & on a massive 778m2 block, there is plenty of room for the kids to play. There is an abundance of playing fields & ovals nearby, along with the well-regarded Kaleen Primary School. The Kaleen shopping centre is within walking distance & the Belconnen Town Centre is less than a 10-minute drive away.
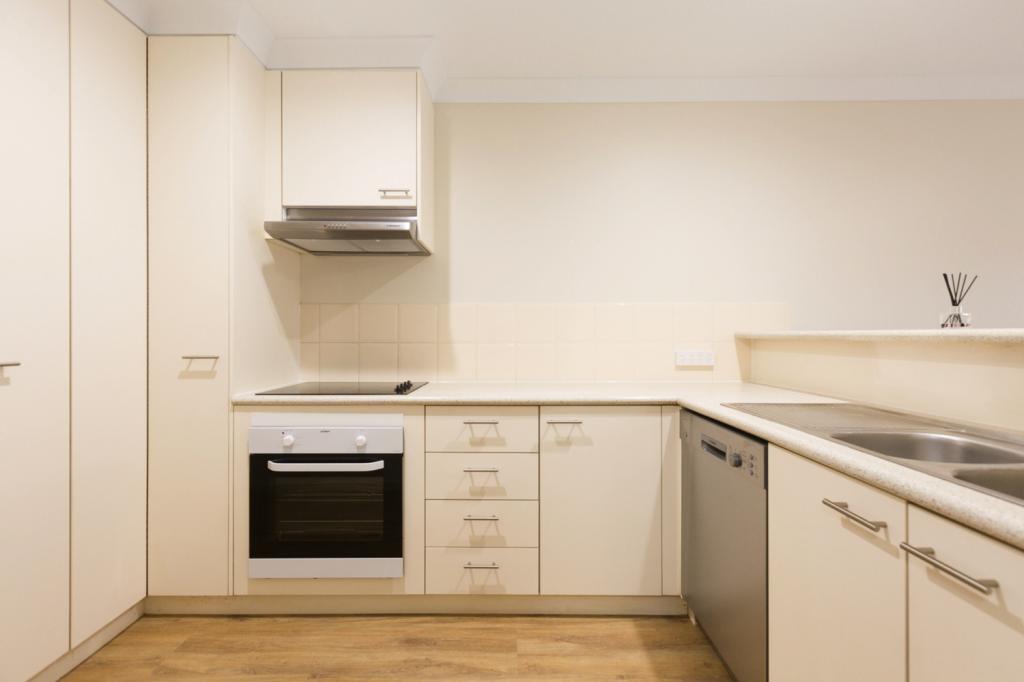
Upon entry, you're greeted with separate living areas including a family room & off the kitchen meals area. This home has been renovated with fresh paint throughout, brand-new spotted gum vinyl plank flooring in living areas & kitchen, & plush carpets in all the bedrooms. All the hard work has been done, the new owner just has to move in & enjoy this beautiful family home. There is reverse cycle heating & cooling in the living area, keeping the house at the perfect temperature all year round. The kitchen is the hub of the home, with garden views making it the perfect space to overlook the kids in the backyard while cooking dinner.
The 3 bedrooms are separated by a hallway from the living areas, a shared bathroom with separate toilet, bath & shower. The master room is huge with views of the front garden & built-in robes. The 2 remaining rooms are generously sized, & one has a built-in robe. In the hallway there is a double door linen cupboard, for all your storage needs.
The low maintenance, private rear yard is beautifully presented & well cared for. The covered alfresco is perfect for entertaining on a hot summer day with blinds to protect you from the afternoon sun. There is plenty of backyard for the pets & kids to run around. The garage has enough space for 4 cars & currently half has been transformed to a storage room. This could also be the idea place for a man cave or teenage retreat. There are 2 water tanks & an irrigation system in the front & rear yard to keep your garden looking beautiful & green.
This home has everything you've been looking for, get in touch today to book your 1 on 1 inspection!
Features:
Internal:
Freshly painted throughout, plush new carpet in bedrooms
Brand new spotted gum vinyl planks throughout living area & kitchen
Gas cook top & oven
Kitchen overlooks the backyard
Family room seamlessly connects to the kitchen
3 large bedrooms, 2 with built in robes
Sizable bathroom with shower & bathtub
Separate toilet
Separate laundry room with sink & rear access
Linen & storage cupboards
Wall-mounted reverse cycle unit in the living room
Gas wall mounted heater in main living area
External:
Brick construction
Positioned on a quiet loop street
Beautifully landscaped front gardens with established plants & trees
Inground irrigation system in front & backyard
2 water tanks
Driveway can accommodate additional vehicles parked off-road
Easy to maintain lawn
Established garden
Outdoor entertaining with undercover pergola
Oversized 4 car garage (one quarter is currently used as a storage room)
Close to schools, shops, public transport
Short drive into the Canberra CBD
Location
Maribyrnong Primary School- 0.58km
Kaleen High School- 1.03km
Calvary Private Hospital- 2.3km
Belconnen Mall- 3.5km
University Of Canberra- 1.13km
Radford College- 2.38km
Essentials:
EER: 2
Living area: 110m2
Patio size: 10.4m2
Block size: 778m2
Garage: 62m2
Rates: $3,195 p.a.
Land tax: $4,764 p.a.
Age: 1977
Expected Rental return: $600-$630 per week
Property History for 34 Terewah Cct, Kaleen, ACT 2617
- 13 Oct 2021Sold for $1,285,000
- 29 Sep 2021Listed for Sale Auction
- 07 Sep 2016Sold for $584,999

Recent sales nearby
See more recent sales nearby

/assets/perm/yl2gzw55vei6nc52gpcawk6wte?signature=f9c34152b1603ae0f46593e5fef8d5c6fca49f9f312ea3bd509b58b5e9c7620b) 0
0

Similar properties For Sale nearby
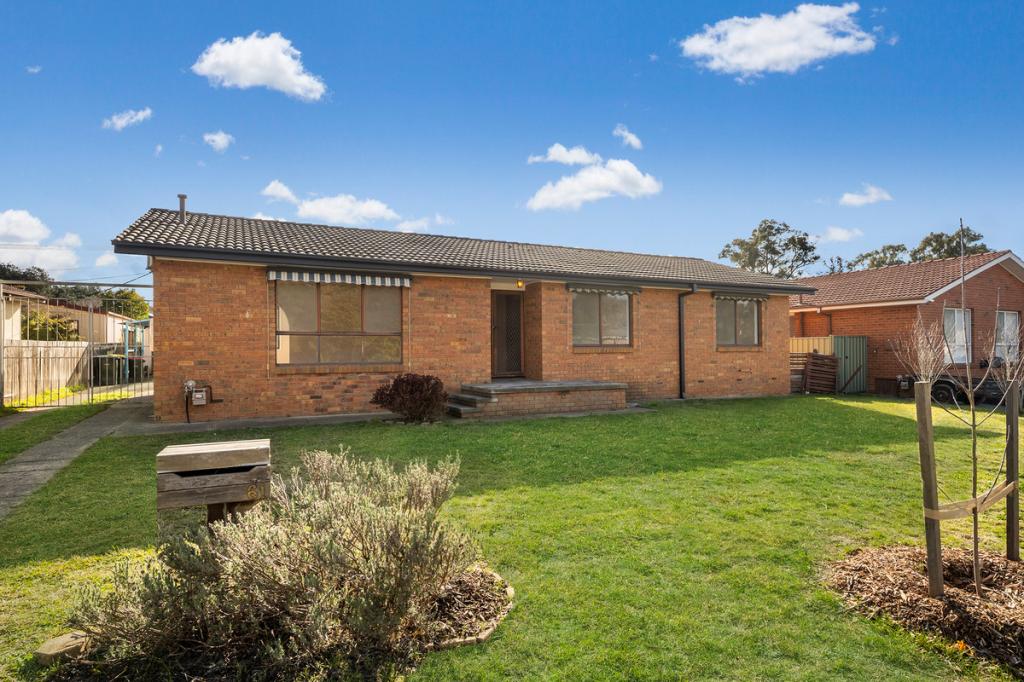
See more properties for sale nearby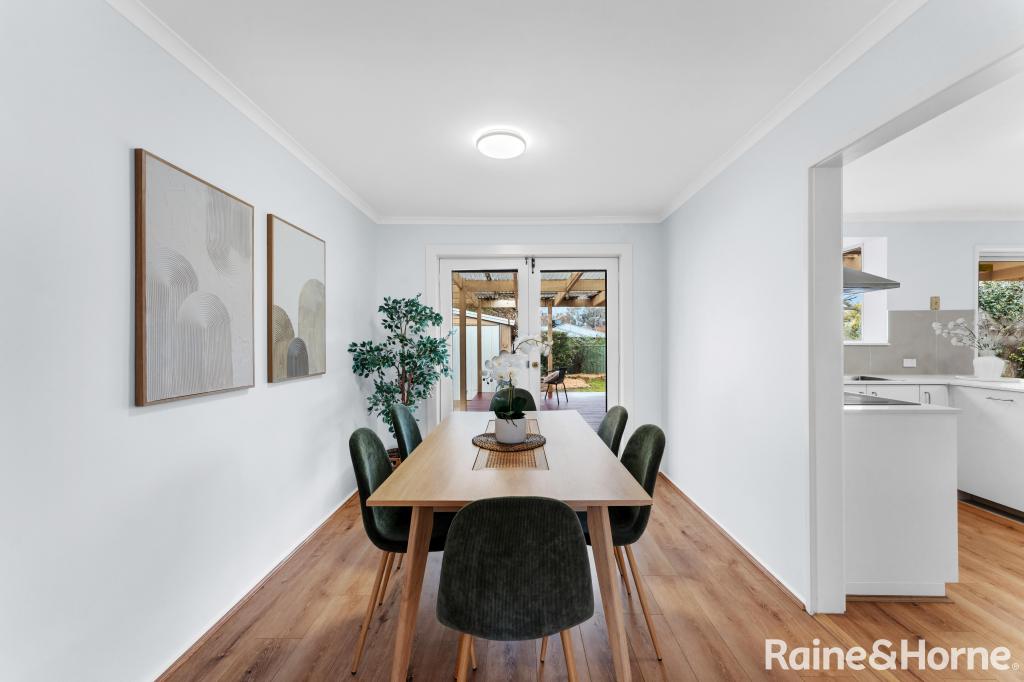 0
0

 0
0
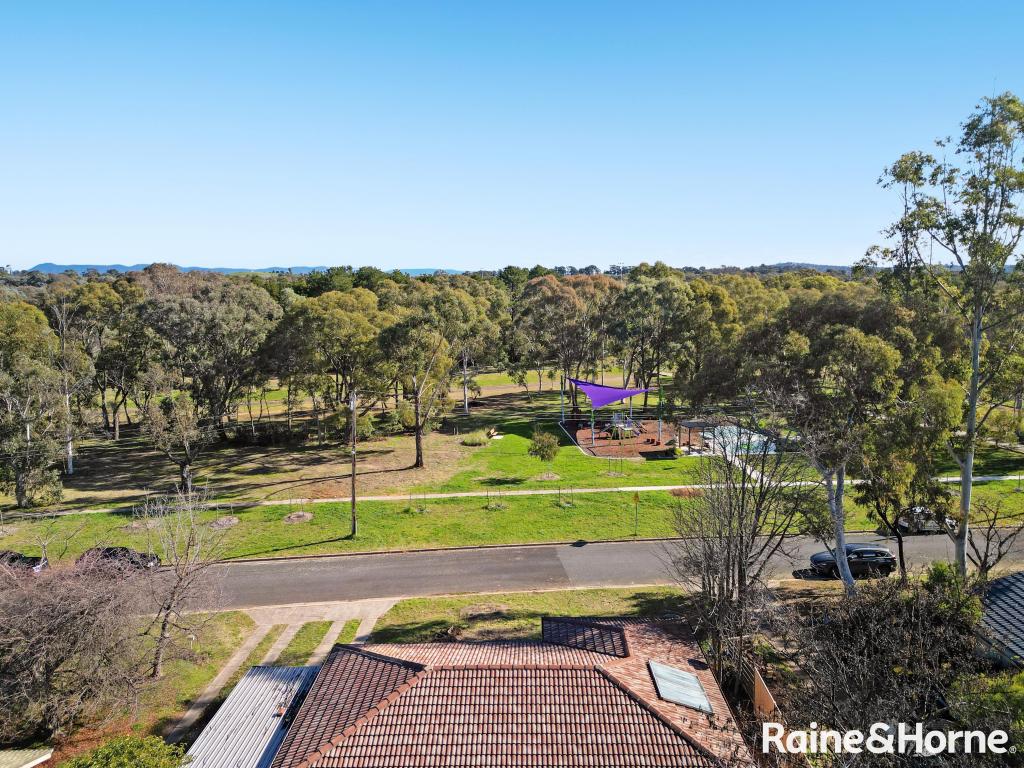 0
0Similar properties For Rent nearby
See more properties for rent nearby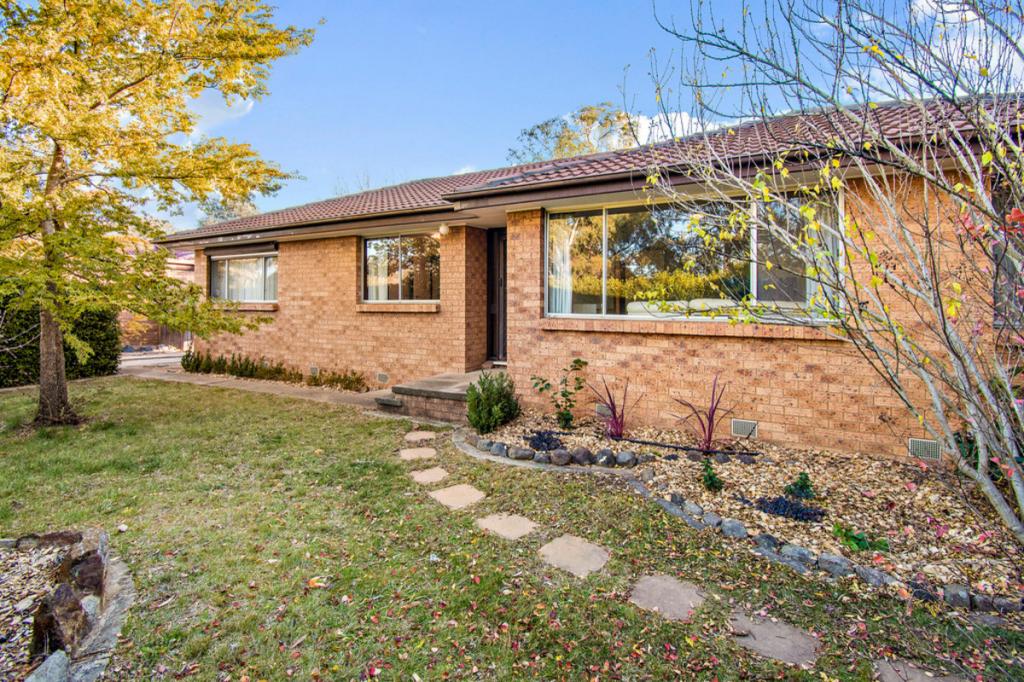 0
0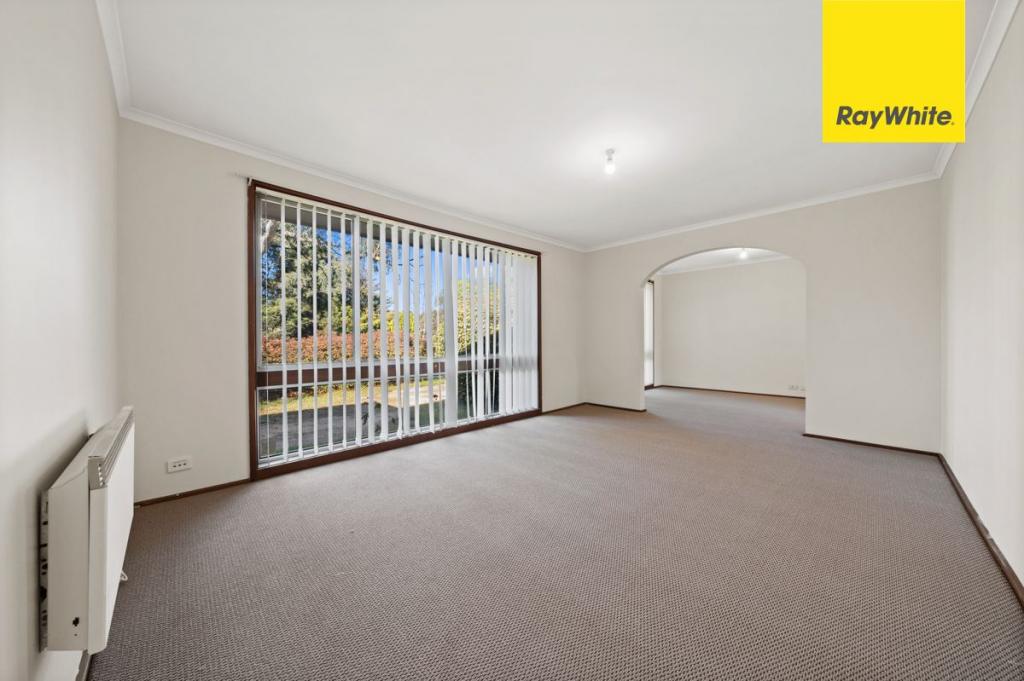 0
0
 0
0
About Kaleen 2617
The size of Kaleen is approximately 6.0 square kilometres. There are 16 parks, covering nearly 31.6% of the total area. The population of Kaleen in 2016 was 7271 people. By 2021 the population was 7672 showing a population growth of 5.5% in the area during that time. The predominant age group in Kaleen is 30-39 years. Households in Kaleen are primarily couples with children and are likely to be repaying $1800 - $2399 per month on mortgage repayments. In general, people in Kaleen work in a professional occupation.In 2021, 73.30% of the homes in Kaleen were owner-occupied compared with 74.60% in 2016.
Kaleen has 2,945 properties. Over the last 5 years, Houses in Kaleen have seen a 3.82% increase in median value, while Units have seen a 83.96% increase. As at 31 July 2026:
- The median value for Houses in Kaleen is $995,260 while the median value for Units is $877,875.
- Houses have a median rent of $693 while Units have a median rent of $600.
Suburb Insights for Kaleen 2617
Market Insights
Kaleen Trends for Houses
N/A
N/A
View TrendN/A
N/A
Kaleen Trends for Units
N/A
N/A
View TrendN/A
N/A
Neighbourhood Insights
© Copyright 2026. RP Data Pty Ltd trading as Cotality (Cotality). All rights reserved. No reproduction, distribution, or transmission of the copyrighted materials is permitted. The information is deemed reliable but not guaranteed.
While Cotality uses commercially reasonable efforts to ensure the Cotality Data is current, Cotality does not warrant the accuracy, currency or completeness of the Cotality Data and to the full extent permitted by law excludes all loss or damage howsoever arising (including through negligence) in connection with the Cotality Data.
This product uses cookies and other similar technologies to improve and customise your browsing experience, to tailor content and adverts, and for analytics and metrics regarding visitor usage on this product and other media. We may share cookie and analytics information with third parties for the purposes of advertising. By continuing to use our website, you consent to cookies being used. View our Privacy Policy here.
X
