
13 Sanford PlaceKaleen ACT 2617
Property Details for 13 Sanford Pl, Kaleen
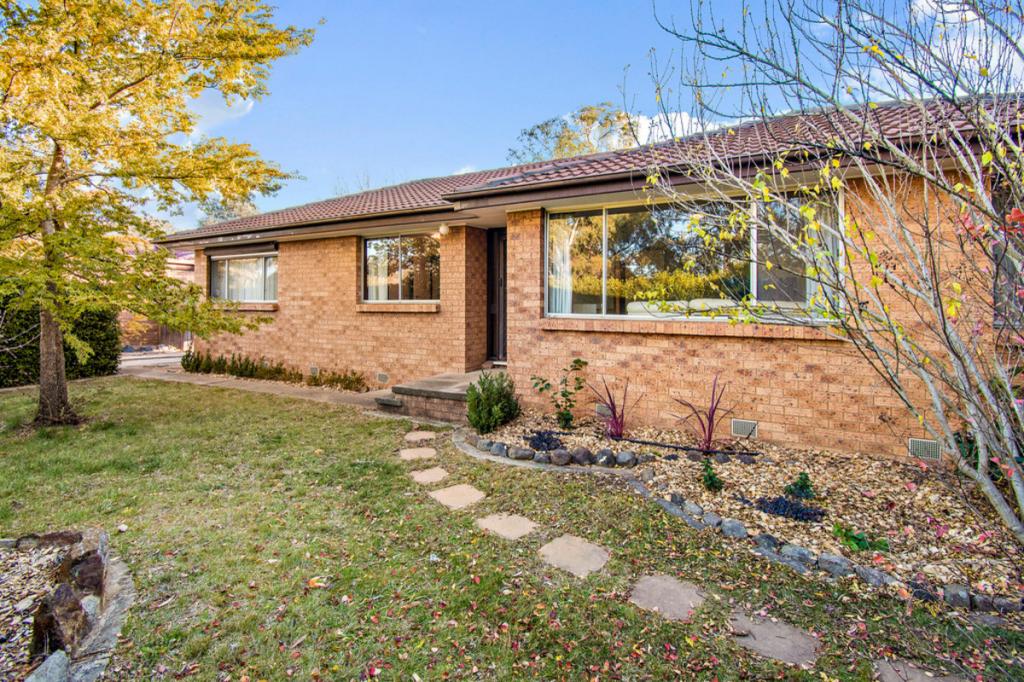
13 Sanford Pl, Kaleen is a 3 bedroom, 2 bathroom House with 2 parking spaces and was built in 1977. The property has a land size of 943m2 and floor size of 136m2. While the property is not currently for sale or for rent, it was last sold in April 2025.
Last Listing description (June 2025)
Rarely does an opportunity like this present itself. Positioned in one of Kaleen's most desirable pockets and surrounded by other quality homes, this welcoming residence delivers the perfect blend of comfort, practicality and lifestyle. Ideal for families, buyers looking to upgrade or investors seeking a low-maintenance property in a prime location; this home is sure to impress from the moment you arrive.
Step inside to discover a spacious, thoughtfully updated neutral interior with a seamless flow from front to back. The layout has been designed for everyday ease, with clever zoning to suit both busy mornings and relaxed evenings. Multiple living areas offer room to relax or entertain, while the natural light and garden views bring a peaceful ambiance to everyday living.
The kitchen is the heart of the home-modern, functional, and equipped to make meal preparation a breeze, with ample storage and bench space. Whether you're cooking for the family or entertaining friends, you'll love spending time here.
Three bedrooms provide comfortable accommodation, all serviced by two updated quality bathrooms.
The backyard is beautifully maintained and offers plenty of space to enjoy all year round. The established gardens and expansive paved area with steel pergola creates a private oasis perfect for kids to play and for hosting guests in style. The backyard is beautifully maintained and offers plenty of space to enjoy all year round.
A 57sqm garage adds everyday convenience. The entire property has been lovingly cared for and is move-in ready.
Located just minutes from Kaleen's local shops, Kaleen Primary School, University of Canberra, North Canberra Hospital and Belconnen Town Centre, this home places you right in the heart of it all.
Features:
Well designed floor plan with great flow between living areas and outdoors
Updated kitchen and bathrooms
Excellent street presence
Wool carpets
Honeycomb blinds in living and bedroom areas
Double roller blinds (blockout and sunsreen) in family room
Feature bay window in lounge room
Updated LED lighting throughout
School zone for Kaleen Primary
Kitchen
Bosch series 6 dishwasher, as new
Ilve gas stovetop, oven and rangehood
Stone benchtops
Bathroom/ensuite
Quality fixtures and fittings
Soft close vanities
Grohe tapware
Heating/cooling
Ducted gas heating
Woodburning fireplace in lounge
Electric split systems in lounge room and master bedroom
Slab heating in family room
Exterior
Large flat block with established gardens
Large 57sqm garage plus single carport
Two steel pergolas
Natural stone paving
Fully enclosed with colorbond fencing
5,000L water tanks, including pumps
Front and back gardens fully irrigated
Build year: 1986
EER: 3.5 stars
Living area: approx. 173m2
Block size: 943m2
Garage size: 57m2
Rates: $3,790pa
Disclaimer: All information regarding this property is from sources we believe to be accurate, however we cannot guarantee its accuracy. Interested persons should make and rely on their own enquiries in relation to inclusions, figures, measurements, dimensions, layout, furniture and descriptions.
Property History for 13 Sanford Pl, Kaleen, ACT 2617
- 30 Apr 2025Sold for $1,125,000
- 09 Apr 2025Listed for Sale Auction 30/04/2025
- 28 Jan 2005Sold for $440,000

Recent sales nearby
See more recent sales nearby

/assets/perm/frj3c2ym3ui6xfrxowsrimb75u?signature=660de1e82f15f7672f5aa401c36eddcc2e80dab367512c796dba74100a72a206) 0
0

/assets/perm/gjuihrtisui65i7bi4hwiqa63m?signature=7bf9671e55ba5a39ebb90eb19af761a355b8a96a751c7dbbc268d2e67f6e08be) 0
0Similar properties For Sale nearby
See more properties for sale nearby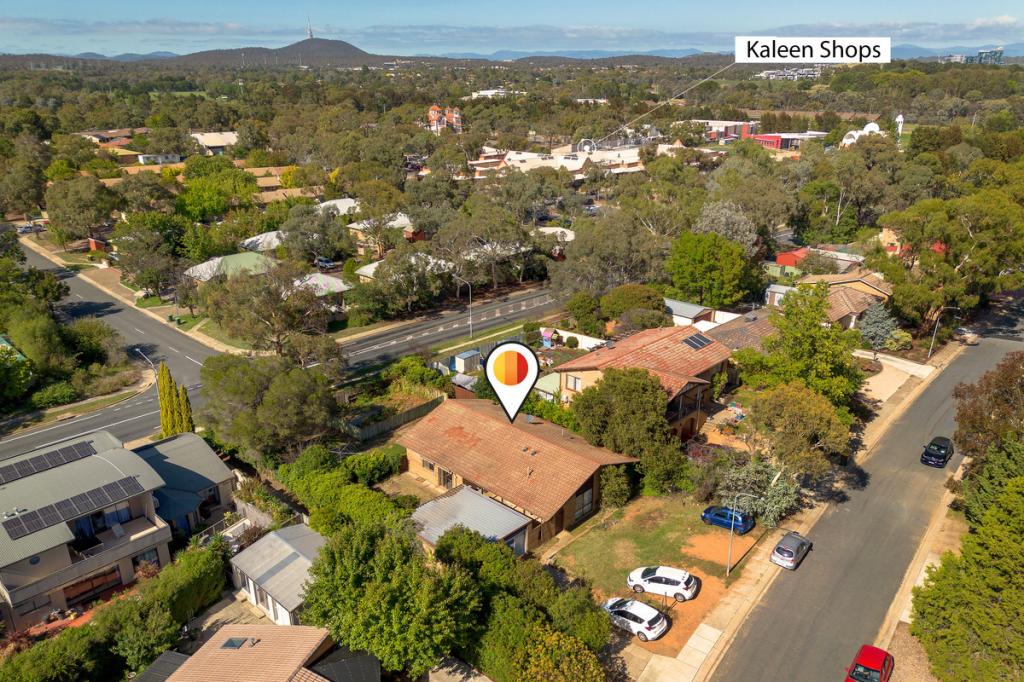 0
0
 0
0
 0
0

Similar properties For Rent nearby
See more properties for rent nearby 0
0
 0
0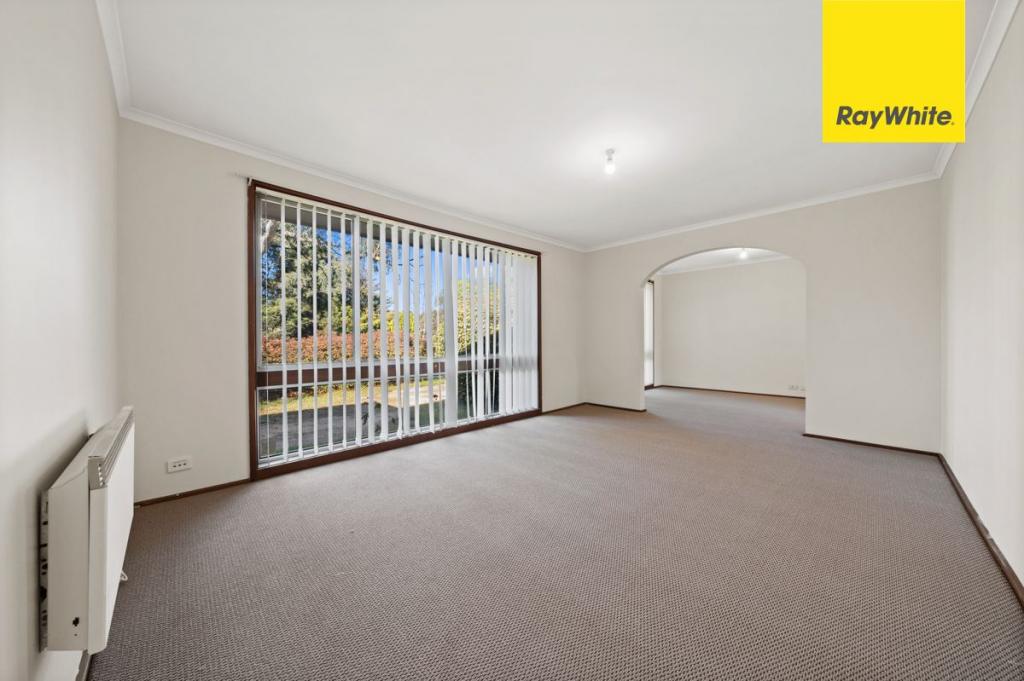 0
0About Kaleen 2617
The size of Kaleen is approximately 6.0 square kilometres. There are 16 parks, covering nearly 31.6% of the total area. The population of Kaleen in 2016 was 7271 people. By 2021 the population was 7672 showing a population growth of 5.5% in the area during that time. The predominant age group in Kaleen is 30-39 years. Households in Kaleen are primarily couples with children and are likely to be repaying $1800 - $2399 per month on mortgage repayments. In general, people in Kaleen work in a professional occupation.In 2021, 73.30% of the homes in Kaleen were owner-occupied compared with 74.60% in 2016.
Kaleen has 2,945 properties. Over the last 5 years, Houses in Kaleen have seen a 3.82% increase in median value, while Units have seen a 83.96% increase. As at 31 July 2026:
- The median value for Houses in Kaleen is $995,260 while the median value for Units is $877,875.
- Houses have a median rent of $693 while Units have a median rent of $600.
Suburb Insights for Kaleen 2617
Market Insights
Kaleen Trends for Houses
N/A
N/A
View TrendN/A
N/A
Kaleen Trends for Units
N/A
N/A
View TrendN/A
N/A
Neighbourhood Insights
© Copyright 2026. RP Data Pty Ltd trading as Cotality (Cotality). All rights reserved. No reproduction, distribution, or transmission of the copyrighted materials is permitted. The information is deemed reliable but not guaranteed.
While Cotality uses commercially reasonable efforts to ensure the Cotality Data is current, Cotality does not warrant the accuracy, currency or completeness of the Cotality Data and to the full extent permitted by law excludes all loss or damage howsoever arising (including through negligence) in connection with the Cotality Data.
This product uses cookies and other similar technologies to improve and customise your browsing experience, to tailor content and adverts, and for analytics and metrics regarding visitor usage on this product and other media. We may share cookie and analytics information with third parties for the purposes of advertising. By continuing to use our website, you consent to cookies being used. View our Privacy Policy here.
X
