
1/40 Callabonna StreetKaleen ACT 2617
Property Details for 1/40 Callabonna St, Kaleen
1/40 Callabonna St, Kaleen is a 3 bedroom, 2 bathroom Townhouse with 1 parking spaces and was built in 2014. The property has a land size of 1521m2 and floor size of 102m2. While the property is not currently for sale or for rent, it was last sold in January 2024.
Last Listing description (June 2026)
If storage, space and easy living are high on your list, this one delivers. Positioned at the front of a boutique complex of only six, this dual-level townhouse offers a practical layout, great natural light and the kind of low-maintenance lifestyle that just works. With all the essentials covered and a super convenient Kaleen location, it's easy to see yourself settling straight in.
The kitchen offers plenty of space and storage, complete with Bosch appliances, gas cooking, great bench space and a large pantry - making everyday living that little bit easier. The open-plan living and dining area flows out to the covered pergola and easy-care courtyard, while upstairs you'll find three well-sized bedrooms including a master with a walk-through robe and private ensuite.
Situated in the heart of Kaleen, you're just moments from local schools, parks, shops and public transport. Enjoy easy access to Belconnen Town Centre and a straightforward commute into the City, making everyday convenience a given.
Property Features:
Front-positioned townhouse in a boutique complex of six
Spacious dual-level design with approximately 102sqm of living
Kitchen with ample storage, bench space and large pantry
Bosch stainless steel appliances and gas cooktop
Open-plan living and dining area
Covered pergola and easy-care courtyard
Master bedroom with walk-through robe and ensuite
Built-in robes in the additional bedrooms
Reverse cycle heating and cooling
Single garage with internal access
- Applicants are to seek permission to keep pets
- EER: 5.5
- Available: Now
Important information:
The property meets the required minimum ceiling insulation standard
Water consumption charges apply
Embedded Networks: N/A
Disability Accessibility: We recommend a physical or professional inspection of this premises to determine whether this home is suitable, or if minor modifications are feasible for the prospective applicant before applying.
Inspections:
Open homes are scheduled during the week and on Saturdays. We aim to advertise inspection times by Friday for the following mid-week inspections and by Thursday for Saturday inspections. If no inspection time is listed, the property may currently be tenanted while we coordinate the next available open home.
How to Apply:
To register your interest, please click "Book Inspection" or use the email enquiry option on the website. Once registered, you will receive an email with options to book an inspection and submit an application. Applications are processed through the 2Apply platform. You are welcome to apply prior to inspecting; however, applications will only be processed once a physical inspection has taken place. All applications are welcome.
Disclaimer: The material and information contained within this marketing is for general information purposes only. Stone Gungahlin does not accept responsibility and disclaim all liabilities regarding any errors or inaccuracies contained herein. You should not rely upon this material as a basis for making any formal decisions. We recommend all interested parties to make further enquiries
Property History for 1/40 Callabonna St, Kaleen, ACT 2617
- 18 May 2026Listed for Rent $625 / week
- 20 Feb 2024Listed for Rent $595 / week
- 22 Jan 2024Sold for $670,000

Recent sales nearby
See more recent sales nearby/assets/perm/pdebnlz3zqi65alu2mdadd3utm?signature=7598370ab787386547b6ed710bfbf2c761c06eafc32532fc1f3b4067bd58159f) 0
0
/assets/perm/3y222i7p7yi6noozkns3ergsqa?signature=b9d8d904bc58040ed21e2a345eb873c698ca928b76d913cc4024dfd0f964cf08) 0
0
Similar properties For Sale nearby
See more properties for sale nearby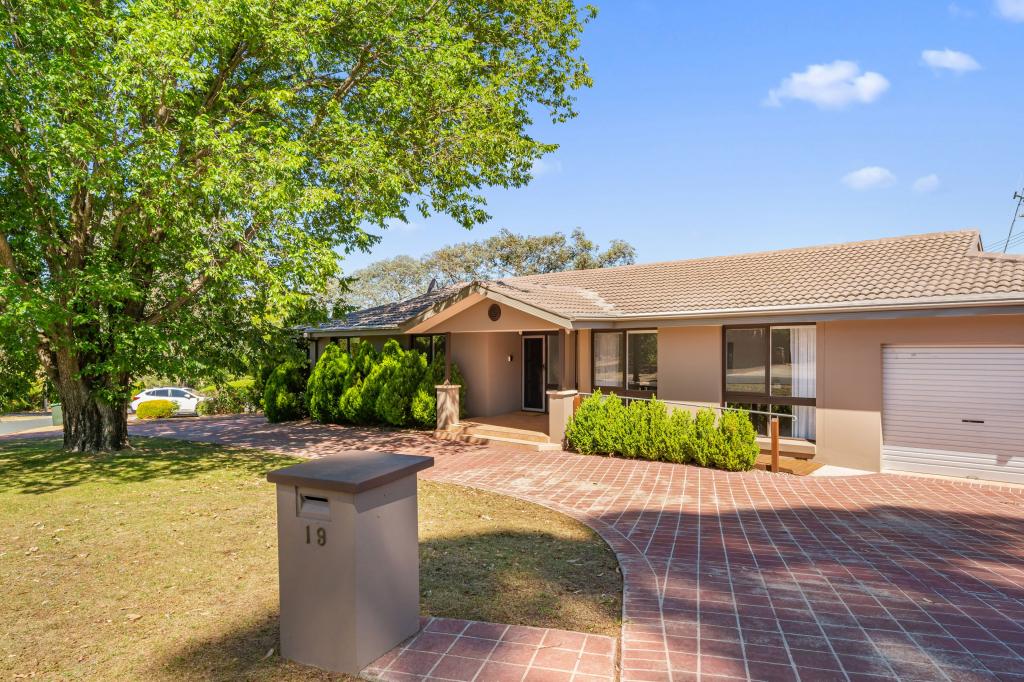 0
0
 0
0

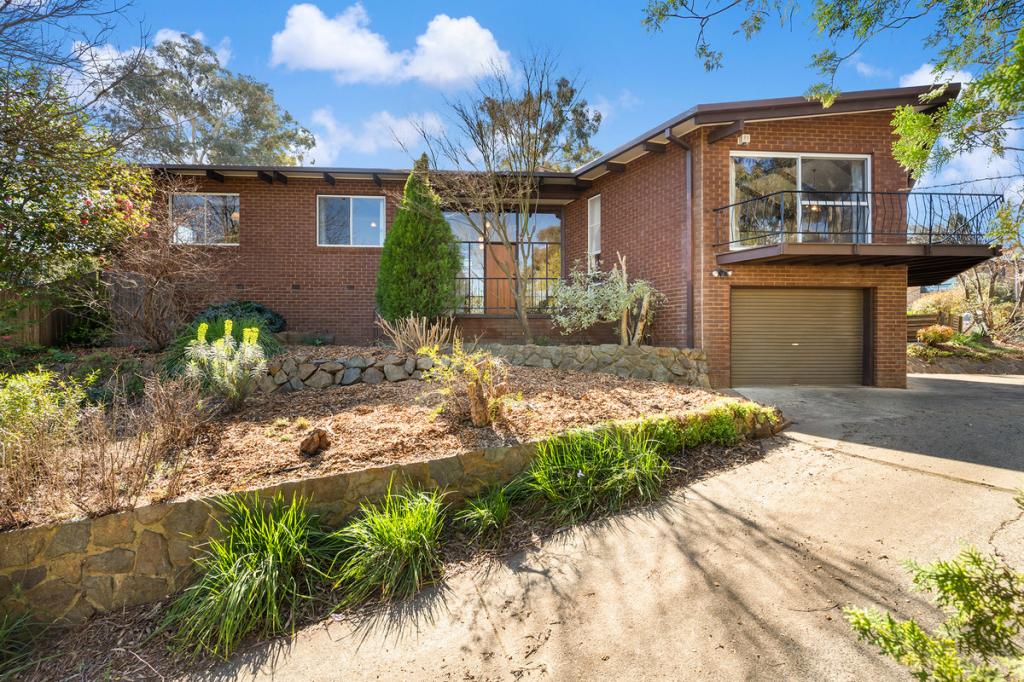 0
0Similar properties For Rent nearby
See more properties for rent nearby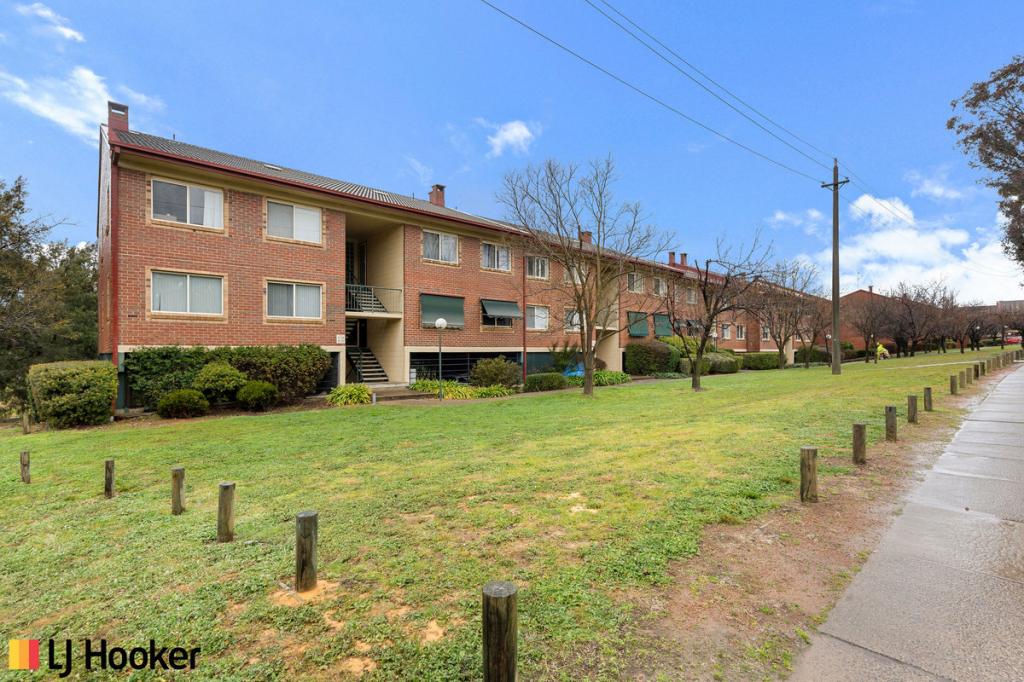 0
0 0
0 0
0About Kaleen 2617
The size of Kaleen is approximately 6.0 square kilometres. There are 16 parks, covering nearly 31.6% of the total area. The population of Kaleen in 2016 was 7271 people. By 2021 the population was 7672 showing a population growth of 5.5% in the area during that time. The predominant age group in Kaleen is 30-39 years. Households in Kaleen are primarily couples with children and are likely to be repaying $1800 - $2399 per month on mortgage repayments. In general, people in Kaleen work in a professional occupation.In 2021, 73.30% of the homes in Kaleen were owner-occupied compared with 74.60% in 2016.
Kaleen has 2,982 properties. Over the last 5 years, Houses in Kaleen have seen a 2.20% increase in median value, while Units have seen a 49.58% increase. As at 31 August 2026:
- The median value for Houses in Kaleen is $976,183 while the median value for Units is $738,568.
- Houses have a median rent of $700 while Units have a median rent of $600.
Suburb Insights for Kaleen 2617
Market Insights
Kaleen Trends for Houses
N/A
N/A
View TrendN/A
N/A
Kaleen Trends for Units
N/A
N/A
View TrendN/A
N/A
Neighbourhood Insights
© Copyright 2026. RP Data Pty Ltd trading as Cotality (Cotality). All rights reserved. No reproduction, distribution, or transmission of the copyrighted materials is permitted. The information is deemed reliable but not guaranteed.
While Cotality uses commercially reasonable efforts to ensure the Cotality Data is current, Cotality does not warrant the accuracy, currency or completeness of the Cotality Data and to the full extent permitted by law excludes all loss or damage howsoever arising (including through negligence) in connection with the Cotality Data.
This product uses cookies and other similar technologies to improve and customise your browsing experience, to tailor content and adverts, and for analytics and metrics regarding visitor usage on this product and other media. We may share cookie and analytics information with third parties for the purposes of advertising. By continuing to use our website, you consent to cookies being used. View our Privacy Policy here.
X
