
60 Wake CrescentJacka ACT 2914
Property Details for 60 Wake Cres, Jacka
60 Wake Cres, Jacka is a 4 bedroom, 3 bathroom House with 2 parking spaces and was built in 2025. The property has a land size of 453m2 and floor size of 205m2.
Last Listing description (July 2026)
New Door Properties proudly presents 60 Wake Crescent, Jacka ACT
Positioned on a generous 453m block, this stunning brand-new residence delivers the perfect blend of luxury, functionality, and flexibility. Architecturally designed and thoughtfully crafted with premium finishes throughout, this exceptional home offers approximately 266.4m of total living space, including a fully self-contained attached studio with its own private entrance - ideal for multi-generational living, guest accommodation, a home business, teenage retreat, or potential rental income.
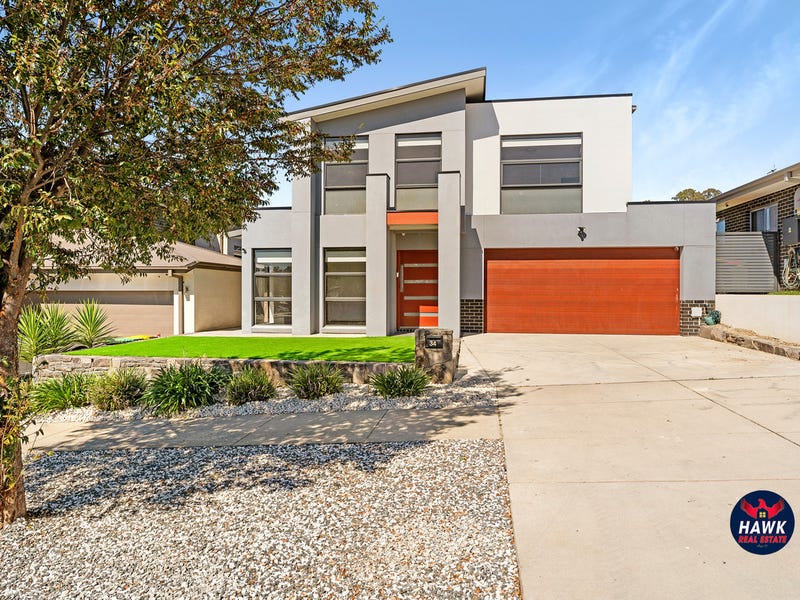
From the moment you arrive, the striking street appeal captures your attention with a sophisticated combination of face brickwork, contemporary render, timber-look cladding, and an impressive Blue Rock retaining wall that enhances the landscaped front yard.
Inside, the home showcases a spacious open-plan design centred around an impressive living and dining area featuring a stunning raked ceiling that creates a grand sense of space and natural light. The designer kitchen is the heart of the home, complete with premium AEG appliances, an integrated dishwasher, elegant 40mm waterfall stone benchtops, a stylish glass splashback, a large island bench, generous walk-in pantry, and a powerful 1600m/hr Schweigen rangehood.
The seamless indoor-outdoor connection leads to the covered alfresco area, creating the perfect setting for entertaining family and friends all year round.
The main residence comprises three generously sized bedrooms, including a luxurious master suite featuring a walk-in robe, designer ensuite, and custom display cabinetry. Bedrooms two and three include built-in robes and are serviced by a beautifully appointed main bathroom featuring premium finishes, floor-to-ceiling tiling, LED mirrors, a freestanding bathtub, and quality fixtures throughout.
A dedicated study nook and additional living space provide flexibility for families, professionals working from home, or growing households.
Adding exceptional versatility to the property is the fully self-contained attached studio. Privately positioned with its own separate entrance, the studio offers a spacious bedroom, private living area, kitchenette, built-in robe, and modern ensuite bathroom, providing complete independence while remaining connected to the main residence.
Designed with comfort, efficiency, and modern living in mind, the home features a Daikin zoned reverse-cycle air conditioning system, ceiling fans throughout all bedrooms and living areas, double-glazed aluminium-framed windows with aluminium mesh screens, premium blinds and curtains, and integrated blinds to selected kitchen and laundry windows.
Technology and convenience have also been prioritised with a security camera system, video doorbell, EV charging power point, built-in TV unit, custom storage solutions, and a spacious double garage featuring epoxy-coated flooring, additional storage, and a dedicated shoe cupboard.
Sustainability is at the forefront with a 13kW solar system, 340L hot water system, rainwater tank, and an impressive 7.4-star Energy Efficiency Rating, helping to reduce running costs while providing year-round comfort.
This is a rare opportunity to secure a premium, move-in-ready family home with a highly sought-after self-contained studio in one of Gungahlin's fastest-growing suburbs.
Property Features
Brand-new architecturally designed residence
Approx. 453m block
Four spacious bedrooms
Three designer bathrooms with floor-to-ceiling tiling
Fully self-contained attached studio with separate entrance
Premium AEG appliances
Integrated dishwasher
Schweigen 1600m/hr rangehood
40mm waterfall stone benchtops
Glass splashback
Walk-in pantry
Built-in bar area
Built-in TV unit
Display cabinetry in master bedroom
Raked ceiling to main living area
Daikin zoned reverse-cycle air conditioning
Ceiling fans throughout bedrooms and living areas
Double-glazed aluminium-framed windows
Aluminium mesh screens
Premium blinds and curtains throughout
Integrated blinds to kitchen and laundry windows
LED illuminated bathroom mirrors
Security cameras and video doorbell
EV charging power point
13kW solar system
340L hot water system
Rainwater tank
Epoxy-coated garage floor
Additional garage storage and shoe cupboard
Double garage with automatic panel-lift door and internal access
Covered alfresco entertaining area
Fully landscaped front and rear gardens
Feature Blue Rock retaining wall
EER: 7.4 Stars
Property Information
Living Area: 206.8m (approx.)
Garage: 40.9m (approx.)
Alfresco: 13.5m (approx.)
Porch: 5.2m (approx.)
Total Area: 266.4m (approx.)
Block Size: 453m (approx.)
EER: 7.4 Stars
Conveniently Located Close To
Amaroo School
Amaroo Shopping Centre
Casey Market Town
Gungahlin Town Centre
Local parks and playgrounds
Public transport links
Walking and cycling trails
Disclaimer: New Door Properties and the vendor cannot warrant the accuracy of the information provided and will not accept any liability for any errors or omissions. Images, floor plans, and measurements are indicative only and should be relied upon as a guide. Prospective purchasers are encouraged to conduct their own enquiries and inspections before making any purchasing decisions..
Property History for 60 Wake Cres, Jacka, ACT 2914
- 03 Jun 2026Listed for Sale By Negotiation

Recent sales nearby
See more recent sales nearby
Similar properties For Sale nearby
See more properties for sale nearby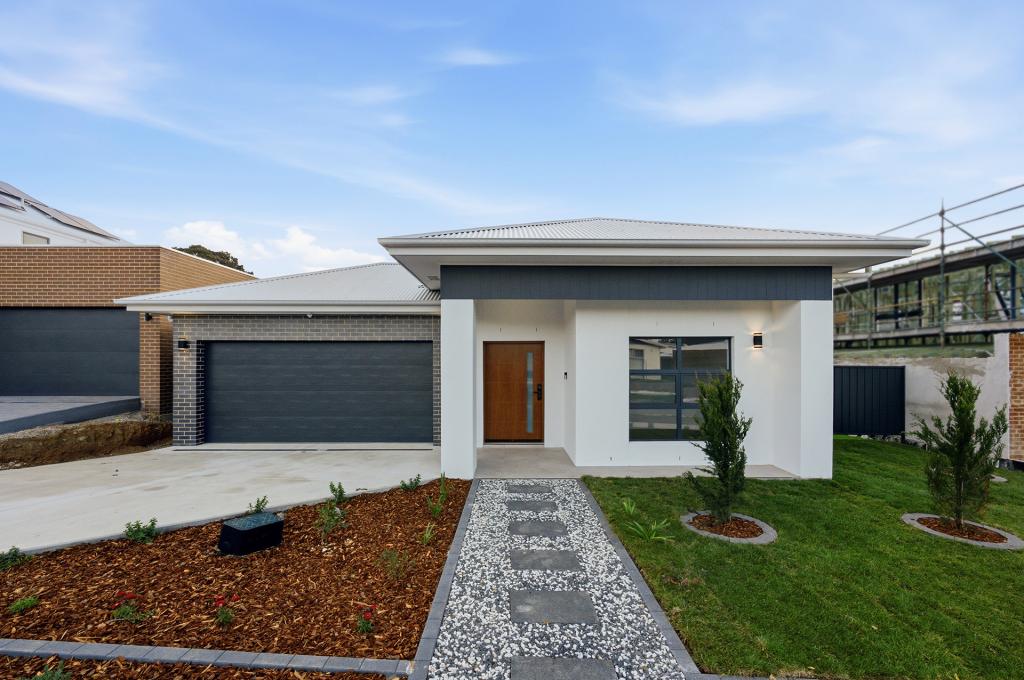 0
0

 0
0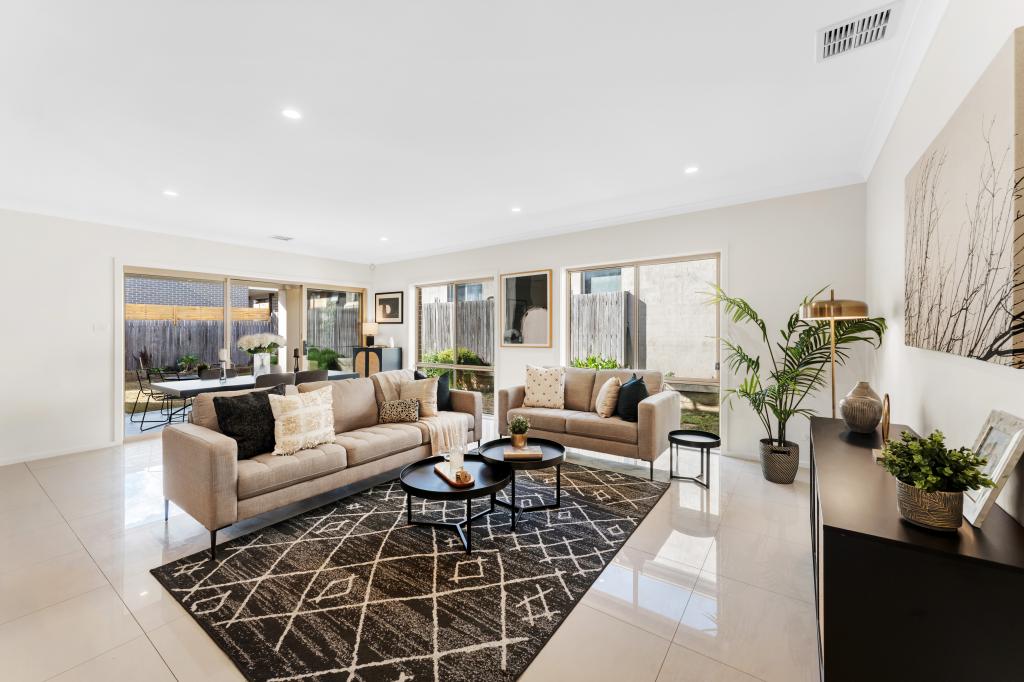 0
0
Similar properties For Rent nearby
See more properties for rent nearby 0
0
 0
0 0
0
About Jacka 2914
The size of Jacka is approximately 2.9 square kilometres. There are 2 parks, covering nearly 0.1% of the total area. The population of Jacka in 2016 was 670 people. By 2021 the population was 712 showing a population growth of 6.3% in the area during that time. The predominant age group in Jacka is 30-39 years. Households in Jacka are primarily couples with children and are likely to be repaying $1400 - $1799 per month on mortgage repayments. In general, people in Jacka work in a professional occupation.In 2021, 65.40% of the homes in Jacka were owner-occupied compared with 74.30% in 2016.
Jacka has 492 properties. Over the last 5 years, Houses in Jacka have seen a 4.17% increase in median value, while Units have seen a 17.41% increase. As at 30 June 2026:
- The median value for Houses in Jacka is $932,247 while the median value for Units is $583,605.
- Houses have a median rent of $750 while Units have a median rent of $580.
Suburb Insights for Jacka 2914
Market Insights
Jacka Trends for Houses
N/A
N/A
View TrendN/A
N/A
Jacka Trends for Units
N/A
N/A
View TrendN/A
N/A
Neighbourhood Insights
© Copyright 2026. RP Data Pty Ltd trading as Cotality (Cotality). All rights reserved. No reproduction, distribution, or transmission of the copyrighted materials is permitted. The information is deemed reliable but not guaranteed.
While Cotality uses commercially reasonable efforts to ensure the Cotality Data is current, Cotality does not warrant the accuracy, currency or completeness of the Cotality Data and to the full extent permitted by law excludes all loss or damage howsoever arising (including through negligence) in connection with the Cotality Data.
This product uses cookies and other similar technologies to improve and customise your browsing experience, to tailor content and adverts, and for analytics and metrics regarding visitor usage on this product and other media. We may share cookie and analytics information with third parties for the purposes of advertising. By continuing to use our website, you consent to cookies being used. View our Privacy Policy here.
X
