
33 Greg Mcnamara CrescentJacka ACT 2914
Property Details for 33 Greg Mcnamara Cres, Jacka
33 Greg Mcnamara Cres, Jacka is a 5 bedroom, 3 bathroom House with 2 parking spaces and was built in 2025. The property has a land size of 453m2 and floor size of 194m2.
Last Listing description (September 2026)
Brand new, never lived in and commanding an elevated position with expansive views across the surrounding landscape, 33 Greg McNamara Crescent delivers an impressive combination of contemporary design, family flexibility and beautifully resolved finishes.
Completed and ready for its very first owners, the home immediately establishes a sense of quality. A sophisticated neutral palette is warmed by timber-look flooring and feature joinery, while high ceilings, expansive glazing, soft sheer curtains and an abundance of natural light create interiors that feel bright, calm and considered.
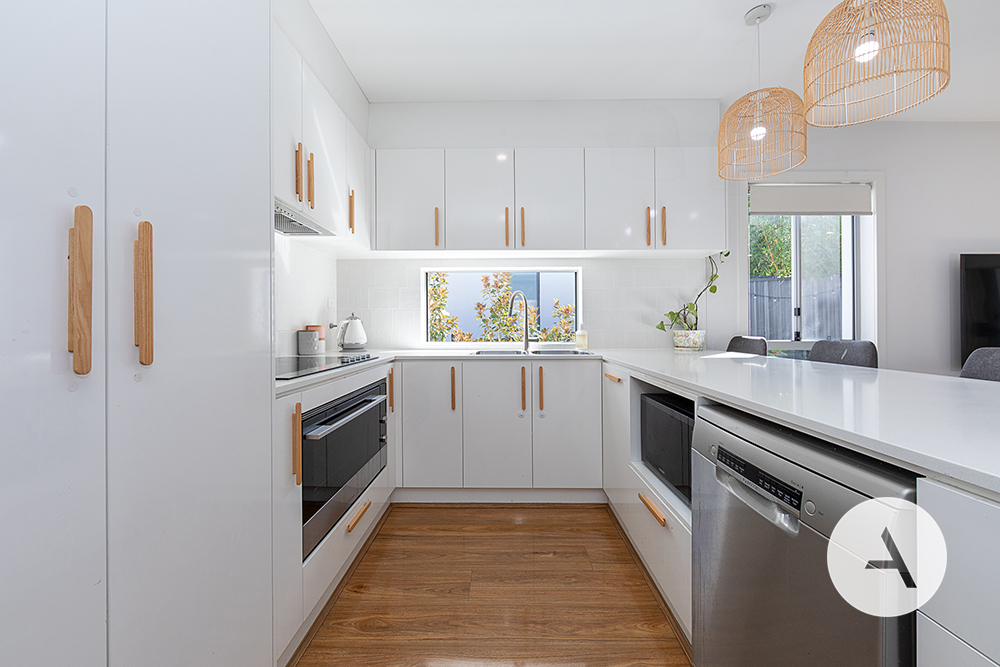
At the heart of the home, the kitchen makes a confident design statement. A substantial stone island anchors the space, complemented by streamlined cabinetry, warm timber detailing and a generous walk-in pantry. The adjoining living and dining areas enjoy impressive proportions and excellent natural light, creating an effortless environment for both everyday family life and entertaining.
Importantly, the floorplan has been designed with separation and flexibility at its core. A second sitting room provides another place to retreat, while five generous bedrooms and three beautifully finished bathrooms allow the home to comfortably accommodate larger and multi-generational families.
Two bedrooms enjoy the luxury of their own private ensuites, creating an unusually versatile accommodation arrangement. The primary suite provides a private retreat with an oversized walk-in robe and beautifully appointed ensuite, while the second ensuited bedroom offers exceptional flexibility for grandparents, guests or an older child. Its adjoining walk-in space has been cleverly configured as a private study/dressing area, allowing it to function as a dedicated workspace while retaining the flexibility of additional wardrobe and storage accommodation.
The bathrooms continue the home's refined aesthetic, with floor-to-ceiling tiling, stone-topped vanities, contemporary fittings and beautifully restrained finishes creating a cohesive sense of quality throughout.
Outside, the covered entertaining area extends the living spaces into the landscaped surrounds, while the home's elevated position captures impressive views and creates a wonderful sense of openness. Directly opposite the reserve and moments from Everist Hilltop Park, the setting reinforces exactly what this home does so well - combining contemporary family living with space, outlook and connection to the outdoors.
With nobody having ever called it home before, 33 Greg McNamara Crescent presents the increasingly rare opportunity to simply move in and be the first to enjoy every detail.
THE HOME
- Brand-new residence, just completed and never previously occupied
- Elevated position capturing impressive views across the surrounding landscape
- Five-bedroom, three-bathroom single-level family design
- Rare accommodation configuration featuring two bedrooms with private ensuites
- Luxurious primary suite with oversized walk-in robe and beautifully finished ensuite
- Second ensuited bedroom ideal for extended family, guests or independent older children
- Flexible adjoining walk-in space to the second suite currently configured as a private study/dressing area, with the ability to provide both workspace and wardrobe functionality
- Separate sitting room creating valuable separation from the principal family living zone
- Expansive open-plan kitchen, living and dining area
- Sophisticated neutral interior palette complemented by warm timber-look flooring and joinery
- Designer kitchen centred around an oversized stone island
- Streamlined cabinetry with contrasting timber detailing
- Generous walk-in pantry providing excellent additional preparation and storage space
- Three beautifully appointed bathrooms with floor-to-ceiling tiling
- Contemporary stone-topped vanities, frameless-style shower screens and refined fittings
- Daikin ducted heating and cooling throughout
- Hybrid vinyl flooring through the principal living areas
- Soft sheer window furnishings enhancing the home's contemporary aesthetic
- Beautifully landscaped, low-maintenance surrounds
- EV charger ready with isolator installed within the garage
- Double garage with internal access
- Sensor strip lighting to the front entry walkway
THE LIFESTYLE
- Elevated position within one of the newest parts of Jacka, capturing expansive views and a wonderful sense of openness
- Positioned directly opposite reserve, bringing greenery and open space immediately to the front of the home
- Moments from Everist Hilltop Park, providing recreation and outdoor space close to home
- Surrounded by walking and cycling connections encouraging an active family lifestyle
- Jacka's newest precinct has been planned as the ACT's first all-electric suburb, with sustainability and extensive open space central to its design
- Convenient to Margaret Hendry School and surrounding education options
- Easy access to Amaroo Group Centre for supermarkets, cafés and everyday conveniences
- Close to Casey Market Town and its extensive dining, shopping and service offering
- Minutes from the broader amenities of Gungahlin Town Centre
- Convenient connections to neighbouring Amaroo, Bonner, Taylor and Moncrieff
Living Size: 247 sqm (approx)
Block Size: 453 sqm (approx)
Garage: 36 sqm (approx)
Year Built: 2026
Council Rates: $3,566 pa (approx)
EER: 7.0
Inspections:
We are opening the home most Saturdays with mid-week inspections. However, if you would like to arrange a viewing outside of these times please contact the listing agents.
Disclaimer: The material and information contained within this marketing is for general information purposes only. Onyx Property Agency does not accept responsibility and disclaim all liabilities regarding any errors or inaccuracies contained herein. You should not rely upon this material as a basis for making any formal decisions. We recommend all interested parties to make further enquiries.
Property History for 33 Greg Mcnamara Cres, Jacka, ACT 2914
- 20 Aug 2026Listed for Sale $1,289,000+

Recent sales nearby
See more recent sales nearby

/assets/perm/u2l4j4iae4i6vahp2v6yn3artu?signature=8826c620cac2a8d02e5f9149c80866e50972293fee5cdc002184db605520fe38) 0
0
Similar properties For Sale nearby
See more properties for sale nearby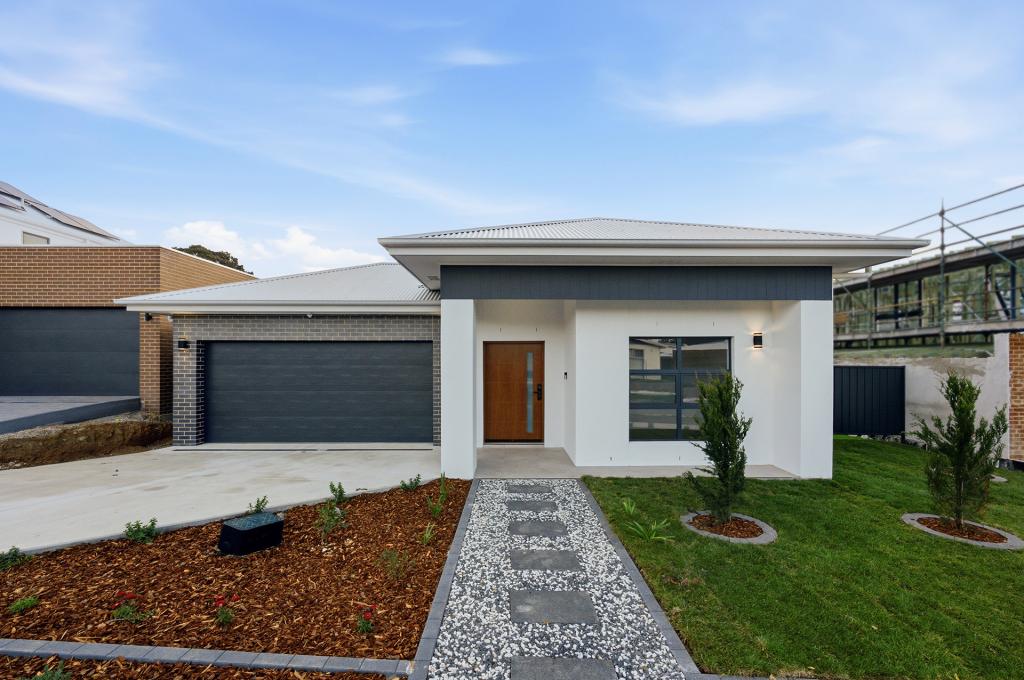 0
0

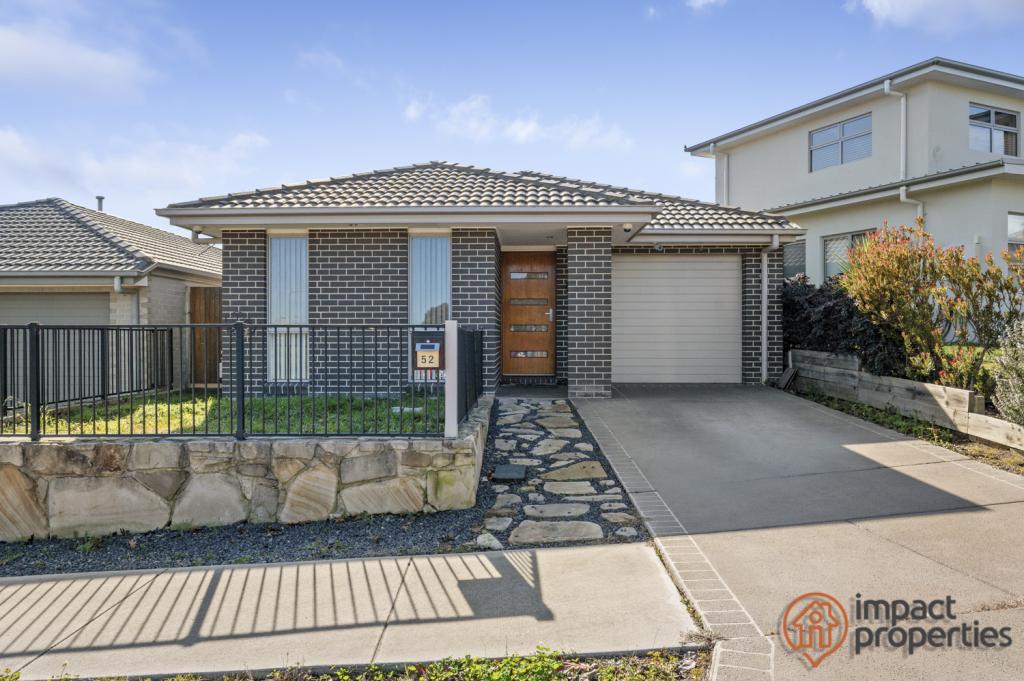 0
0

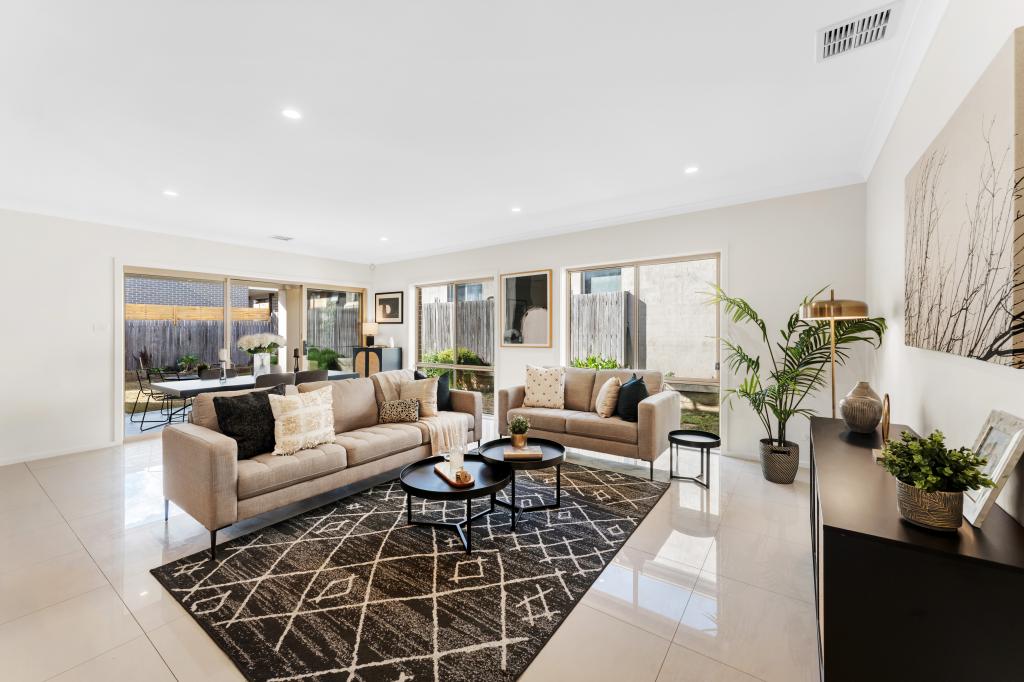 0
0
Similar properties For Rent nearby
See more properties for rent nearby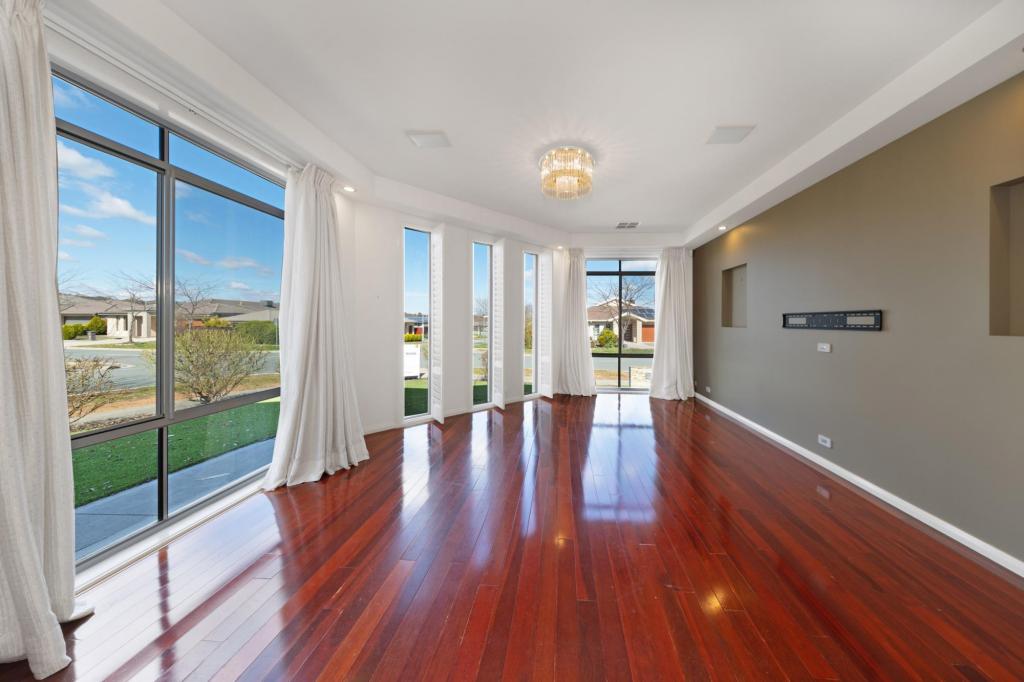 0
0
 0
0
 0
0
About Jacka 2914
The size of Jacka is approximately 2.9 square kilometres. There are 2 parks, covering nearly 0.1% of the total area. The population of Jacka in 2016 was 670 people. By 2021 the population was 712 showing a population growth of 6.3% in the area during that time. The predominant age group in Jacka is 30-39 years. Households in Jacka are primarily couples with children and are likely to be repaying $1400 - $1799 per month on mortgage repayments. In general, people in Jacka work in a professional occupation.In 2021, 65.40% of the homes in Jacka were owner-occupied compared with 74.30% in 2016.
Jacka has 496 properties. Over the last 5 years, Houses in Jacka have seen a 31.40% increase in median value, while Units have seen a 15.18% increase. As at 31 August 2026:
- The median value for Houses in Jacka is $988,398 while the median value for Units is $589,884.
- Houses have a median rent of $770 while Units have a median rent of $603.
Suburb Insights for Jacka 2914
Market Insights
Jacka Trends for Houses
N/A
N/A
View TrendN/A
N/A
Jacka Trends for Units
N/A
N/A
View TrendN/A
N/A
Neighbourhood Insights
© Copyright 2026. RP Data Pty Ltd trading as Cotality (Cotality). All rights reserved. No reproduction, distribution, or transmission of the copyrighted materials is permitted. The information is deemed reliable but not guaranteed.
While Cotality uses commercially reasonable efforts to ensure the Cotality Data is current, Cotality does not warrant the accuracy, currency or completeness of the Cotality Data and to the full extent permitted by law excludes all loss or damage howsoever arising (including through negligence) in connection with the Cotality Data.
This product uses cookies and other similar technologies to improve and customise your browsing experience, to tailor content and adverts, and for analytics and metrics regarding visitor usage on this product and other media. We may share cookie and analytics information with third parties for the purposes of advertising. By continuing to use our website, you consent to cookies being used. View our Privacy Policy here.
X
