
29 Wake CrescentJacka ACT 2914
Property Details for 29 Wake Cres, Jacka
29 Wake Cres, Jacka is a 4 bedroom, 3 bathroom House with 2 parking spaces and was built in 2025. The property has a land size of 501m2 and floor size of 222m2.
Last Listing description (October 2026)
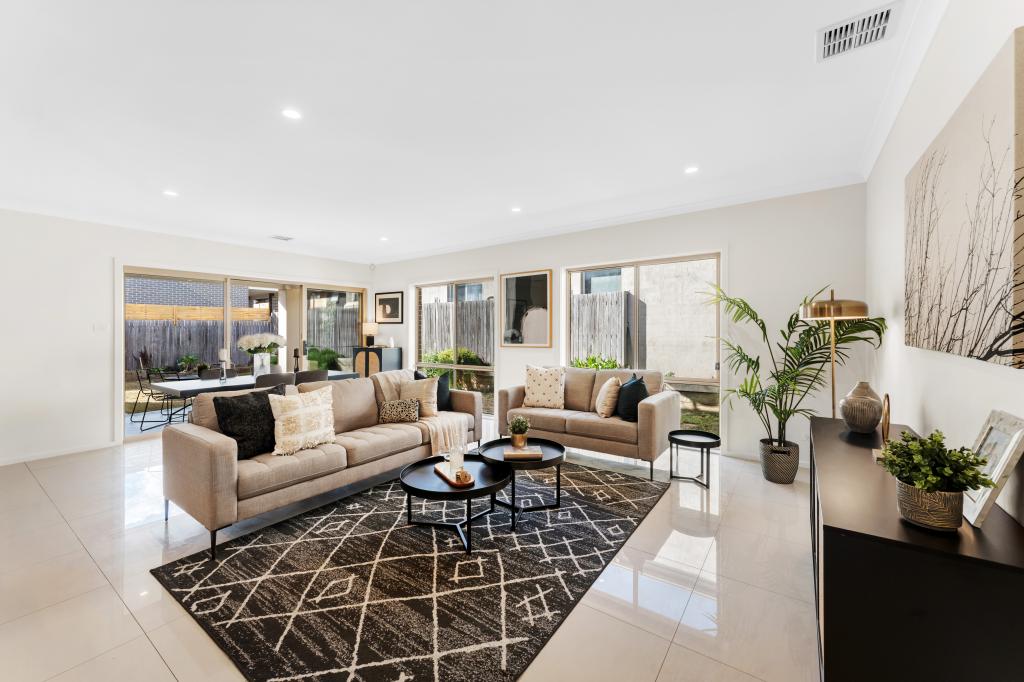
Showcasing striking architectural design and an impressive street presence, this beautifully presented four bedroom family home is sure to impress. A stunning combination of exposed red brickwork, charcoal cladding and contrasting rendered finishes creates a contemporary appeal, complemented by a curved brick feature wall, distinctive roofline and beautifully landscaped gardens.Stepping inside, the home offers a spacious and thoughtfully designed floor plan with multiple living areas. The separate front living room is accompanied by a dedicated study, perfect for working from home. At the heart of the home, the expansive family and dining area features high ceilings that enhance the sense of space and natural light. The well appointed kitchen includes an island bench and generous walk in pantry, making everyday living and entertaining effortless.Offering four generously sized bedrooms, the master suite features a walk in wardrobe and private ensuite, while the second bedroom also enjoys a walk in wardrobe and convenient bathroom access. The practical layout provides plenty of space and privacy for the whole family.Outside, the covered entertaining area flows onto an additional deck and landscaped surrounds, creating an inviting space to relax or entertain family and friends.Located in the growing and family friendly suburb of Jacka, this beautiful home offers the perfect balance of style, space and everyday convenience.Location Features- Close to Amaroo Village Shopping Centre, offering supermarkets, cafs and everyday essentials- Surrounded by local schools, including Amaroo School, Margaret Hendry School and Good Shepherd Catholic Primary School- Moments from planned recreational facilities, including new playing fields and netball courts- Approximately 4 km from Gungahlin Town Centre, offering shopping, restaurants, cafs and entertainment- Close to local parks, playgrounds, walking trails and open green spaces- Convenient access to Horse Park Drive and surrounding suburbsProperty Features- Four generously sized bedrooms- Spacious master bedroom with walk in wardrobe and private ensuite- Second bedroom with walk in wardrobe and convenient bathroom access- Separate front living room- Powder room- Dedicated study adjoining the front living room, ideal for working from home- Expansive open plan family and dining area- Three bathrooms plus a separate toilet- Separate laundry with external access- 3.5m High ceilings to the main living area - Generous walk in pantry- Covered outdoor entertaining area and additional deck- Double garage with internal access- 4 bed, 3.5 bath, 2 car- 6.6 kW solar system- Block Size: 501m2- Total Build Size: 284m2- EER: 7.1 StarsDisclaimer: The material and information contained within this marketing is for general information purposes only. AM Property Agency does not accept responsibility and disclaim all liabilities regarding any errors or inaccuracies contained in the above copywrite. We strongly encourage interested parties to make their own independent enquiries. Interested parties should not rely upon this material as a basis for making any formal decisions.
Property History for 29 Wake Cres, Jacka, ACT 2914
- 08 Oct 2026Listed for Sale $1,429,000+

Recent sales nearby
See more recent sales nearby
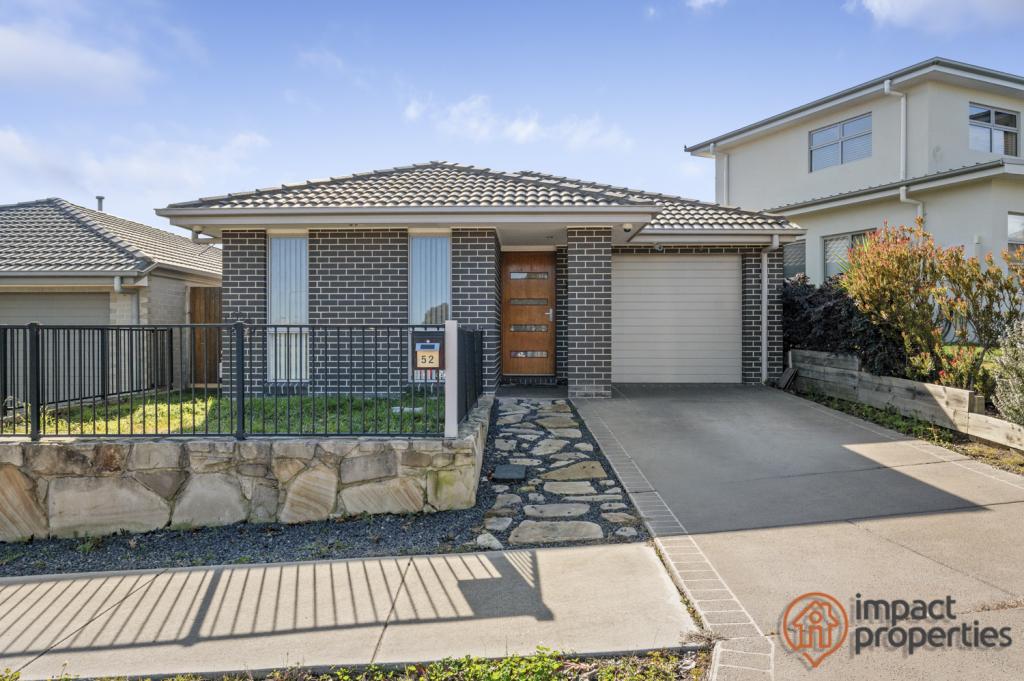
Similar properties For Sale nearby
See more properties for sale nearby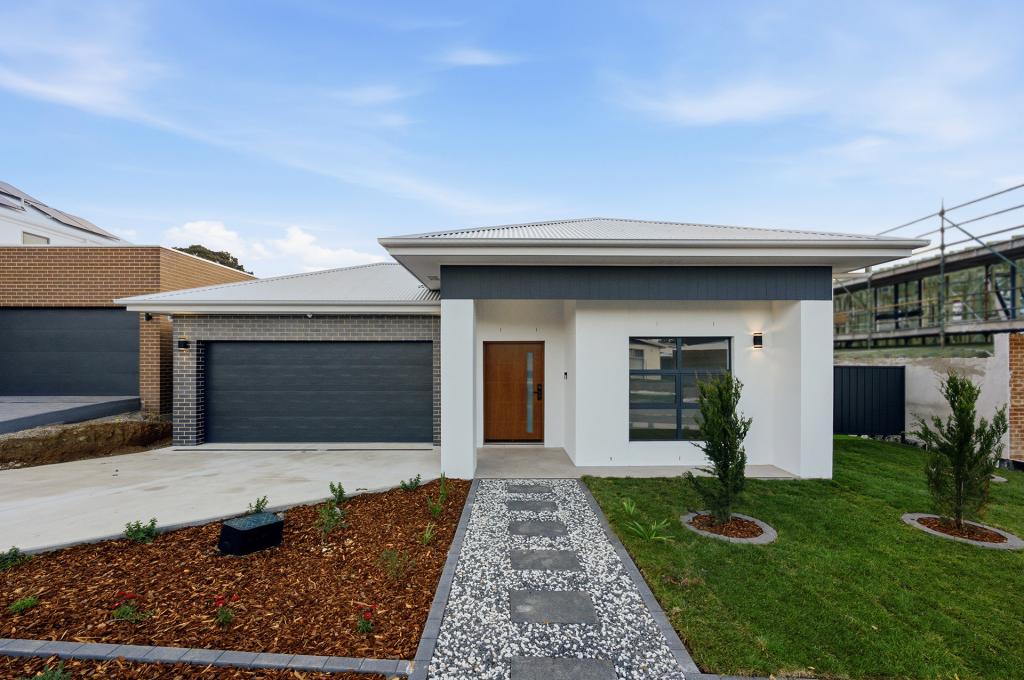 0


 0

 0


Similar properties For Rent nearby
See more properties for rent nearby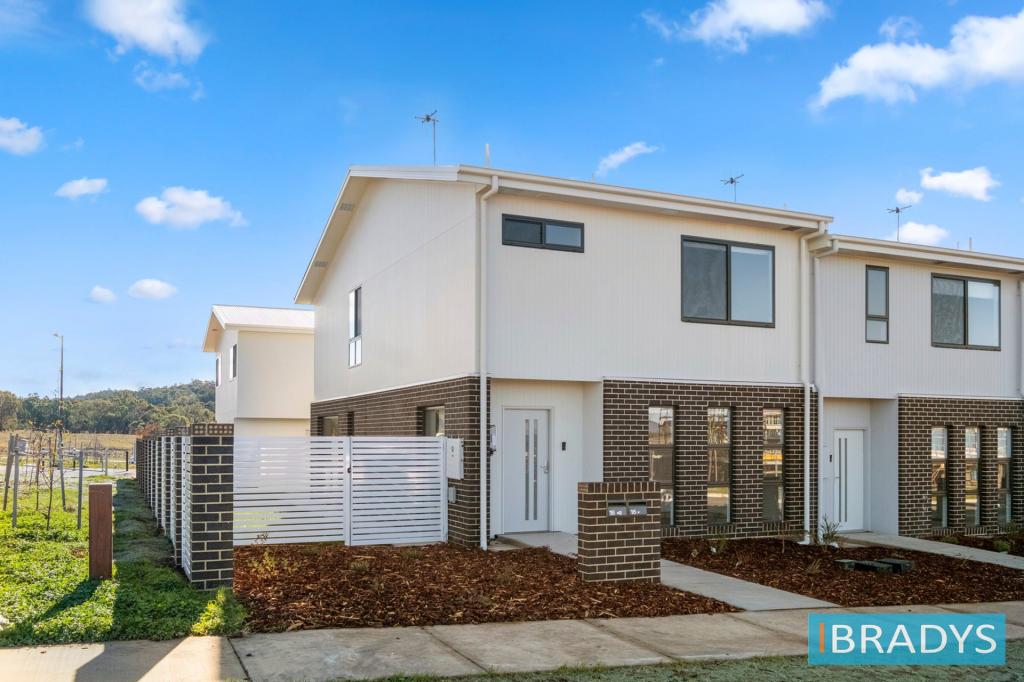 0

 0

 0

About Jacka 2914
The size of Jacka is approximately 2.9 square kilometres. There are 2 parks, covering nearly 0.1% of the total area. The population of Jacka in 2016 was 670 people. By 2021 the population was 712 showing a population growth of 6.3% in the area during that time. The predominant age group in Jacka is 30-39 years. Households in Jacka are primarily couples with children and are likely to be repaying $1400 - $1799 per month on mortgage repayments. In general, people in Jacka work in a professional occupation.In 2021, 65.40% of the homes in Jacka were owner-occupied compared with 74.30% in 2016.
Jacka has 506 properties. Over the last 5 years, Houses in Jacka have seen a 20.70% increase in median value, while Units have seen a 16.70% increase. As at 30 September 2026:
- The median value for Houses in Jacka is $996,974 while the median value for Units is $611,029.
- Houses have a median rent of $750 while Units have a median rent of $630.
Suburb Insights for Jacka 2914
Market Insights
Jacka Trends for Houses
N/A
N/A
View TrendN/A
N/A
Jacka Trends for Units
N/A
N/A
View TrendN/A
N/A
Neighbourhood Insights
© Copyright 2026. RP Data Pty Ltd trading as Cotality (Cotality). All rights reserved. No reproduction, distribution, or transmission of the copyrighted materials is permitted. The information is deemed reliable but not guaranteed.
While Cotality uses commercially reasonable efforts to ensure the Cotality Data is current, Cotality does not warrant the accuracy, currency or completeness of the Cotality Data and to the full extent permitted by law excludes all loss or damage howsoever arising (including through negligence) in connection with the Cotality Data.
This product uses cookies and other similar technologies to improve and customise your browsing experience, to tailor content and adverts, and for analytics and metrics regarding visitor usage on this product and other media. We may share cookie and analytics information with third parties for the purposes of advertising. By continuing to use our website, you consent to cookies being used. View our Privacy Policy here.
X
