
54 Poynton StreetHughes ACT 2605
Property Details for 54 Poynton St, Hughes
54 Poynton St, Hughes is a 4 bedroom, 2 bathroom House and was built in 2023. The property has a land size of 704m2 and floor size of 298m2. While the property is not currently for sale or for rent, it was last sold in April 2021.
Last Listing description (September 2026)
Modern interiors are enhanced with sleek timber floors, extensive picture windows and a timeless neutral palette, across a two-storey layout illuminated by a prized northerly aspect. <br><br> A floating staircase creates an impressive architectural statement. At the heart of the home, sliding glass stackable doors extend to a covered alfresco entertaining space complete with a built-in BBQ, strip heaters and ceiling fan, overlooking the heated swimming pool, surrounded by beautifully established gardens. <br><br>An inviting open-plan living area features expansive glass, a window seat, gas fireplace and custom built-in cabinetry, while a separate formal lounge provides an additional living space with built-in cabinetry and direct access to the private front courtyard. <br><br>The Kitchen is beautifully appointed with a substantial waterfall marble island bench, automatic overhead cabinetry, premium Miele appliance including an induction cooktop and oven, integrated fridge and freezer, dishwasher, 5 in 1 Zip Tap and a walk-in butlers pantry complete with a marble benchtop and splashback, microwave and Vintec wine fridge. <br><br>Accommodation comprises four generous, light-filled bedrooms. Three bedrooms occupy the upper level alongside a spacious rumpus room and main bathroom with floor to ceiling tiles, double shower head, double vanity and freestanding bathtub creating the ideal children's retreat. <br><br>Privately positioned on the lower level, the luxurious master suite overlooks the pool and features a walk-in robe, makeup station and a beautifully appointed ensuite with floor-to-ceiling tiles, double vanity and double shower. <br><br>Designed with everyday functionality in mind, the home also offers a separate home office with built in desk and cabinetry, a mudroom, extensive storage throughout, a large laundry with abundant cabinetry and external access, thermally broken double-glazed windows, three-zone ducted reverse cycle heating and cooling, keyless entry and a double garage with internal access. <br><br>Perfectly positioned within walking distance to Hughes Shops, Hughes Primary School, Garran Shops, Hughes Reserve, Red Hill and Westfield Woden, and only moments from the Parliamentary Triangle and the City, this is an exceptional family offering of style, scale and prestige. <br><br>Features: <br><br>As-new property <br><br>Two story residence spanning over 298m2 of internal living <br><br>Thermally broken double glazed windows <br><br>Established well planted gardens <br><br>Front courtyard <br><br>LED lights <br><br>Keyless entry <br><br>Timber floors <br><br>Wool carpet <br><br>Powder room <br><br>Picture windows throughout <br><br>Floating, spineless staircase <br><br>Ducted reverse cycle heating and cooling (3 systems) <br><br>Formal lounge room with built-in cabinetry and sliding doors to front courtyard <br><br>Home office with built-in desk and cabinetry <br><br>Open-plan living room with expansive windows, window seat, gas fireplace and built-cabinetry <br><br>Chefs Kitchen with marble island benchtop, Automatic overhead kitchen cupboards, MIELE appliances including induction cooktop and oven,5 in 1 Zip Tap, integrated fridge and freezer <br><br>Walk-in-pantry with glass window and Vintec wine fridge <br><br>Master suite overlooking the pool with walk-in-robe, makeup station and ensuite with floor-to-ceiling tiles, double vanity and double shower <br><br>Bedrooms two, three and four with built in robes <br><br>Upstairs rumpus room <br><br>Main bathroom with floor-to-ceiling tiles, double vanity, double shower head and bath <br><br>Extensive storage throughout <br><br>Double garage with automatic door and internal access <br><br>Large laundry with lots of storage, hanging space and external access <br><br>Mud-area for school bags/shoes <br><br>Covered alfresco entertainment space with built-in-BBQ, fan and strip heaters <br><br>In-ground swimming pool – electric heated magnesium/chlorine <br><br>Elevated pool area <br><br>Retaining walls <br><br>Automatic irrigation system <br><br>Water tank <br><br>Walk to Hughes Shops & Primary School <br><br>Walk to Woden Westfield <br><br>Walk to Hughes Reserve & Red Hill <br><br>Walk to Garran Shops <br><br>Short drive to the Parliamentary Triangle and City <br> <br><br>Living Area: 298m2 approx <br><br>EER: 5.5 <br><br>Land Rates: $4,655 approx <br><br>Land Size:704m2 approx <br><br>UCV: $870,000 approx<br><br>Disclaimer: Whilst all care and quality has been taken to ensure accuracy in the marketing material no warranty can be given.<br>Floorplan measurements may not be to scale and should not be relied upon.
Property History for 54 Poynton St, Hughes, ACT 2605
- 12 Aug 2026Listed for Sale $2,895,000
- 09 Jun 2021Listed for Rent $600 / week
- 14 Apr 2021Sold for $1,237,000

Recent sales nearby
See more recent sales nearby/assets/perm/nskxab56oyi6nahlegzi3w4hse?signature=dfd94bf3b64d16e3eba0b0ad36b3109165cc948873ec5587d8d22956c4735a10) 0
0
Similar properties For Sale nearby
See more properties for sale nearby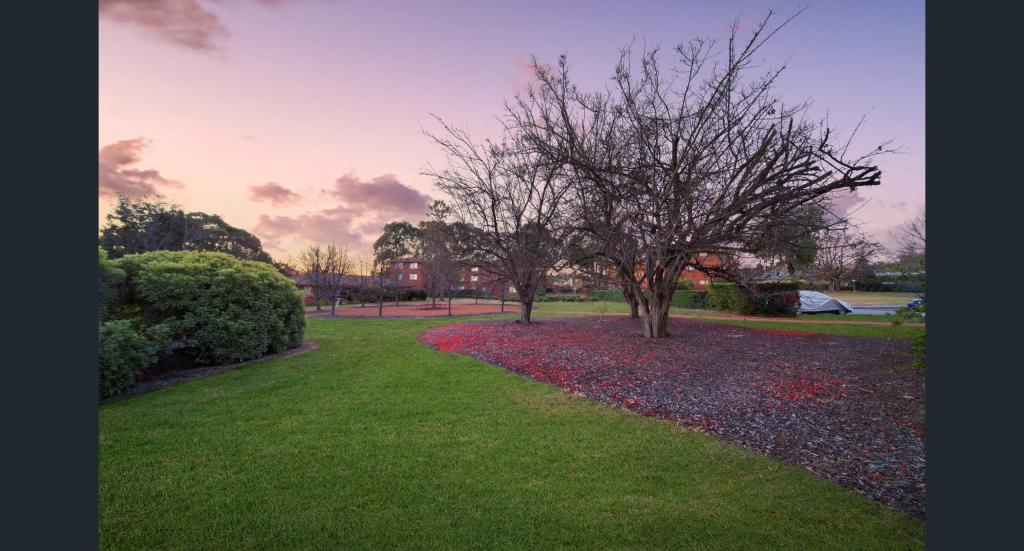 0
0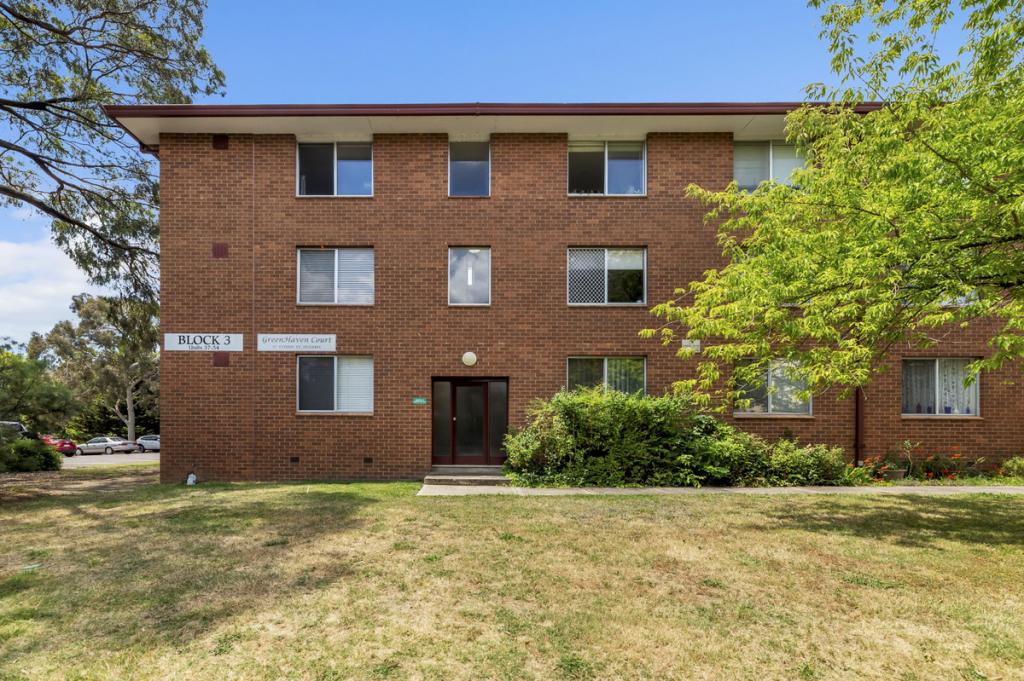 0
0


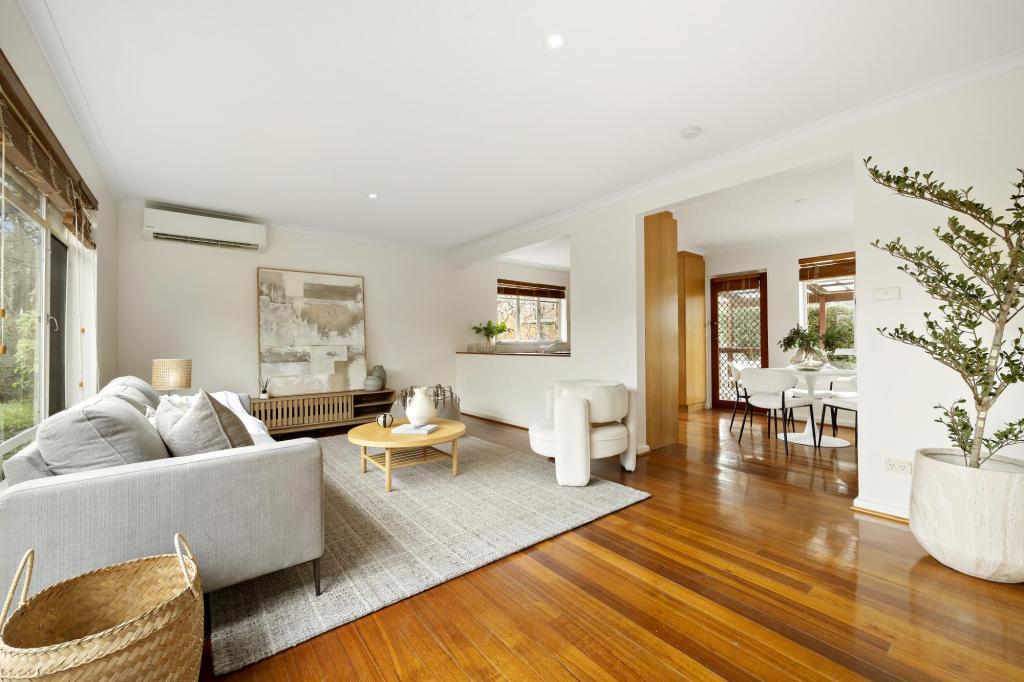 0
0

Similar properties For Rent nearby
See more properties for rent nearby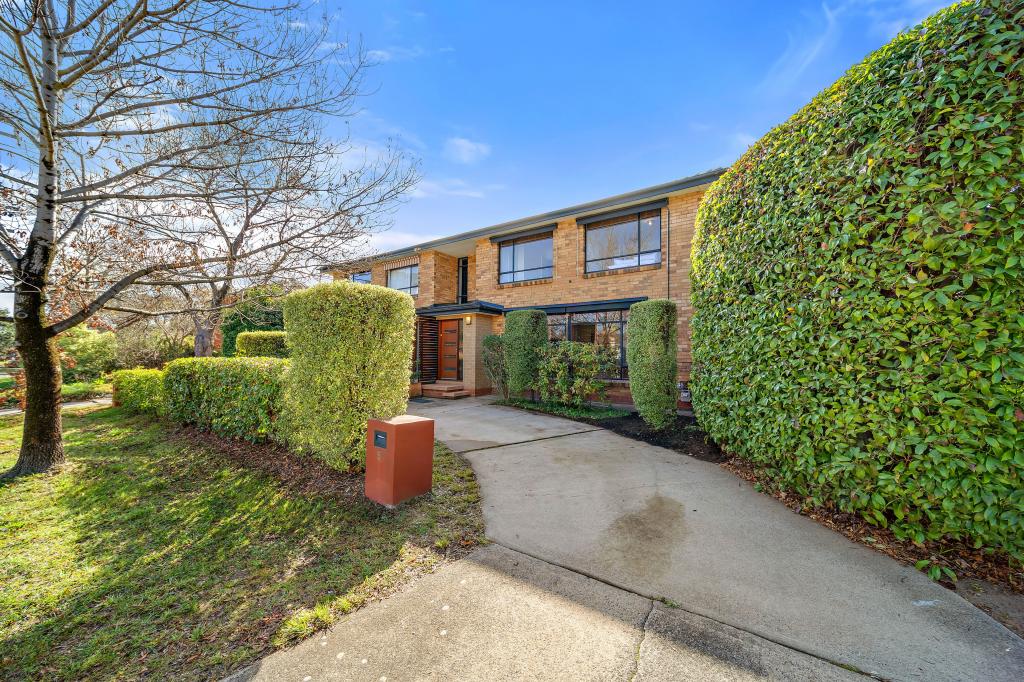 0
0
 0
0
 0
0
About Hughes 2605
The size of Hughes is approximately 1.8 square kilometres. There are 12 parks, covering nearly 18.8% of the total area. The population of Hughes in 2016 was 2990 people. By 2021 the population was 3210 showing a population growth of 7.4% in the area during that time. The predominant age group in Hughes is 40-49 years. Households in Hughes are primarily couples with children and are likely to be repaying $3000 - $3999 per month on mortgage repayments. In general, people in Hughes work in a professional occupation.In 2021, 72.50% of the homes in Hughes were owner-occupied compared with 70.00% in 2016.
Hughes has 1,273 properties. Over the last 5 years, Houses in Hughes have seen a -5.64% decrease in median value, while Units have seen a -5.64% decrease. As at 31 August 2026:
- The median value for Houses in Hughes is $1,291,345 while the median value for Units is $407,817.
- Houses have a median rent of $825 while Units have a median rent of $470.
Suburb Insights for Hughes 2605
Market Insights
Hughes Trends for Houses
N/A
N/A
View TrendN/A
N/A
Hughes Trends for Units
N/A
N/A
View TrendN/A
N/A
Neighbourhood Insights
© Copyright 2026. RP Data Pty Ltd trading as Cotality (Cotality). All rights reserved. No reproduction, distribution, or transmission of the copyrighted materials is permitted. The information is deemed reliable but not guaranteed.
While Cotality uses commercially reasonable efforts to ensure the Cotality Data is current, Cotality does not warrant the accuracy, currency or completeness of the Cotality Data and to the full extent permitted by law excludes all loss or damage howsoever arising (including through negligence) in connection with the Cotality Data.
This product uses cookies and other similar technologies to improve and customise your browsing experience, to tailor content and adverts, and for analytics and metrics regarding visitor usage on this product and other media. We may share cookie and analytics information with third parties for the purposes of advertising. By continuing to use our website, you consent to cookies being used. View our Privacy Policy here.
X
