
27 Kellermann CloseHolt ACT 2615

Property Details for 27 Kellermann Cl, Holt
27 Kellermann Cl, Holt is a 3 bedroom, 1 bathroom House with 2 parking spaces. The property has a land size of 458m2 and floor size of 105m2. While the property is not currently for sale or for rent, it was last sold in October 2026. There are other 3 bedroom House sold in Holt in the last 12 months.
Last Listing description (October 2026)
Offering a perfect entry point into the market or a low maintenance downsize, this beautifully maintained single level home combines flat, easy care living with genuine privacy in a supremely convenient location. Tucked away at the back of the close with an almost battleaxe feel to the block, you're greeted by a beautiful low maintenance yet stunning garden that sets a cozy, tranquil tone from the moment you arrive. A great sized carport sits to one side, while an expansive 44 sqm deck stretches out on the other, positioned to make the most of its north facing aspect and bathed in natural light throughout the day. Smart landscaping and thoughtful design create a real sense of seclusion here, with the surrounding garden forming a natural green buffer that makes this deck feel like your own private garden escape. Built with a merbau timber deck made to last, it's the kind of space that invites you to slow down, whether it's morning coffee in the sun or a quiet evening unwinding outdoors.Inside, an updated kitchen overlooks a generous living and dining space, creating a natural flow that leads straight out to the deck, ideal for entertaining or simply relaxing at home. The property has been beautifully cared for throughout and presents in excellent condition. Three good sized bedrooms, all with built in wardrobes, are serviced by an updated bathroom, with quality finishes evident throughout.Out the back, a private courtyard offers a neat, low maintenance space to relax or entertain, bordered by a beautiful garden that extends across the rear of the block. A drip watering system installed throughout the garden areas keeps everything looking its best with minimal effort, while colorbond fencing adds a further layer of privacy. Two garden sheds complete the picture, perfect for the tinkerer or green thumb alike. Handy rear access to Starke Street puts a bus stop right at your doorstep, adding everyday convenience to this already private setting.This is a low maintenance, private home offering a huge entertaining deck, beautiful year round gardens and an ideally convenient location. You're within walking distance of Kippax Fair Shopping Centre, home to Woolworths and Aldi, with renovations soon to commence that will make it Belconnen's newest upgraded shopping precinct. Close to bus stops, Kingsford Smith School and arterial roads into Belconnen and the city, this is convenience without compromise.Features Overview:- North facing- Single level freestanding home- NBN Fibre to the Premises (FTTP)- Built in 1979- EER (Energy Efficiency Rating): 0.5 stars- Close to Kippax Fair, Kingsford Smith School, Raiders Club, Belconnen Town Center Sizes (Approx): - Internal living: 111 sqm- Deck: 44 sqm- Carport: 32 sqm- Total residence: 187 sqm- Block size: 458 sqm Inside:- Updated kitchen overlooking the living and dining space- Open plan living and dining, flowing straight out to the front deck- Three good sized bedrooms, all with built in wardrobes- Updated bathroom with quality finishes- Neat, well presented condition throughout- Low maintenance, easy care layout ideal for first home buyers or downsizers Outside:- Established, low maintenance native gardens front and back- Expansive north facing front deck, private and sun filled- Great sized carport to one side of the block- Private rear yard with colorbond fencing- Two garden sheds, perfect for the tinkerer or green thumb- Merbau timber decking built to last- Cozy, tranquil outdoor spaces with a strong sense of privacy- Drip irrigation system installed to all garden areas- Rear access to Starke Street, with a bus stop right at your doorstepPrices: - Rates: $650 per quarter- Land Tax (Investors only): $1,057.80 per quarter- Conservative rental estimate (unfurnished): $600 - $620 per week Construction Information:- Flooring: Concrete slab- External Walls: Brick veneer and compressed cladding- Roof Framing: Flat roof construction- Roof Cladding: Metal decking roof cladding- Window Frames: Aluminium- Window Glazing: Single glazed windows Inspections:We are opening the home most Saturdays with mid-week inspections. However, if you would like a review outside of these times, please email us on: maxwelljensen@stonerealestate.com.au Disclaimer:The material and information contained within this marketing is for general information purposes only. Stone Gungahlin does not accept responsibility and disclaim all liabilities regarding any errors or inaccuracies contained herein. You should not rely upon this material as a basis for making any formal decisions. We recommend all interested parties to make further enquiries.
Property History for 27 Kellermann Cl, Holt, ACT 2615
- 08 Oct 2026Sold for $710,000
- 02 Sep 2026Listed for Sale $710,000
- 15 Apr 2003Sold for $200,000

Recent sales nearby
See more recent sales nearby/assets/perm/5u37mnlmaqi63c4e3pq37zy54u?signature=f64c43ceed6f137d0fcee5692a1e4216209089b2bfac0519745b20dbc7467042) 0
0


Similar properties For Sale nearby
See more properties for sale nearby
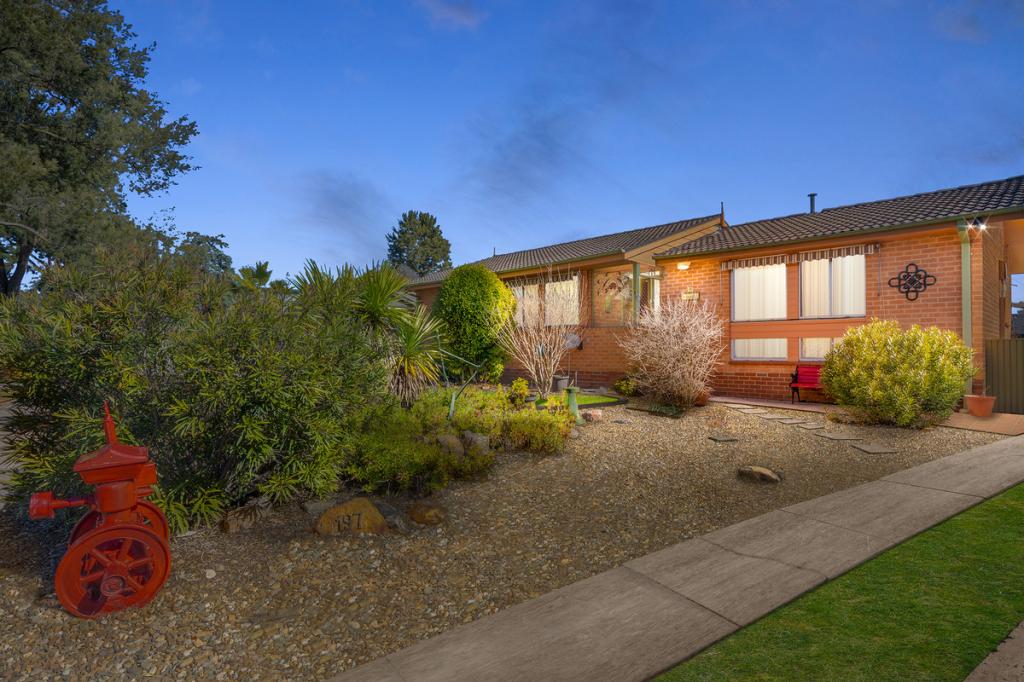 0
0
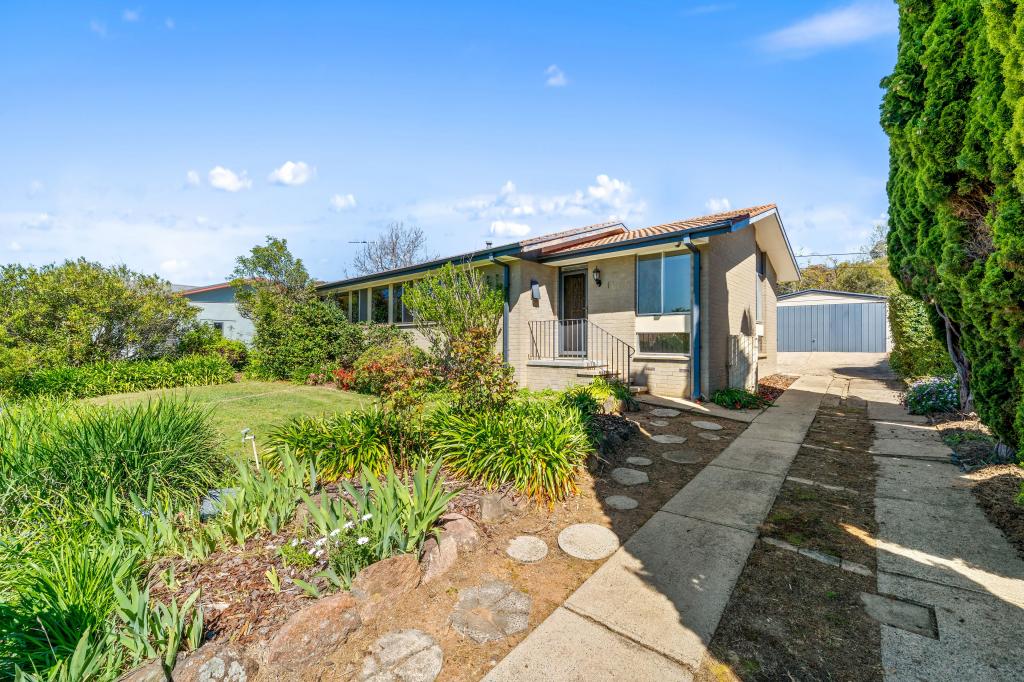 0
0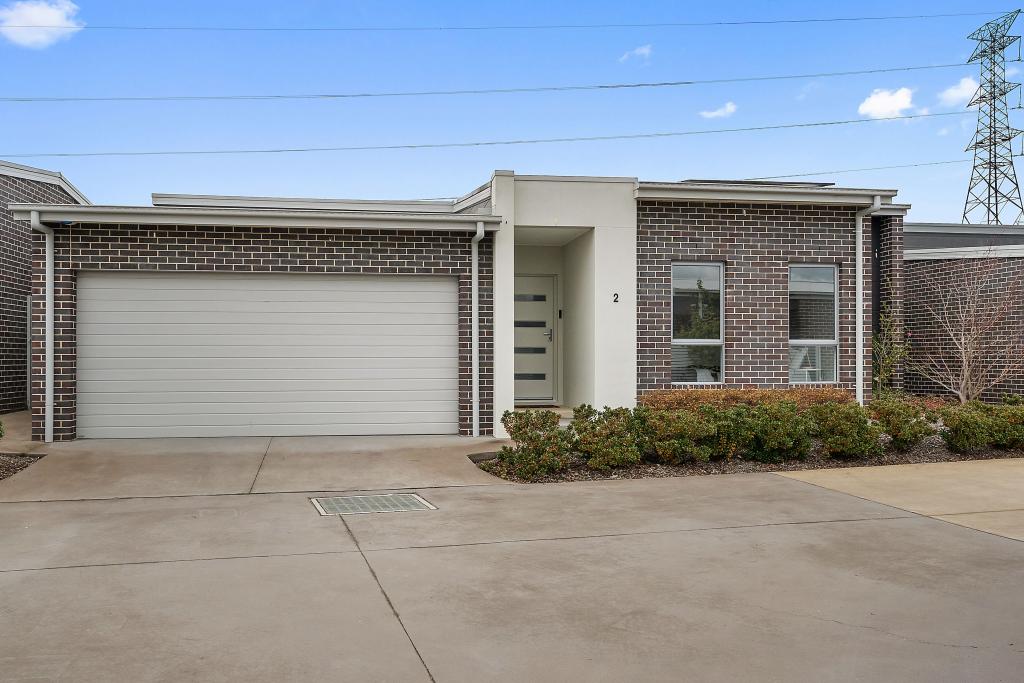 0
0Similar properties For Rent nearby
See more properties for rent nearby 0
0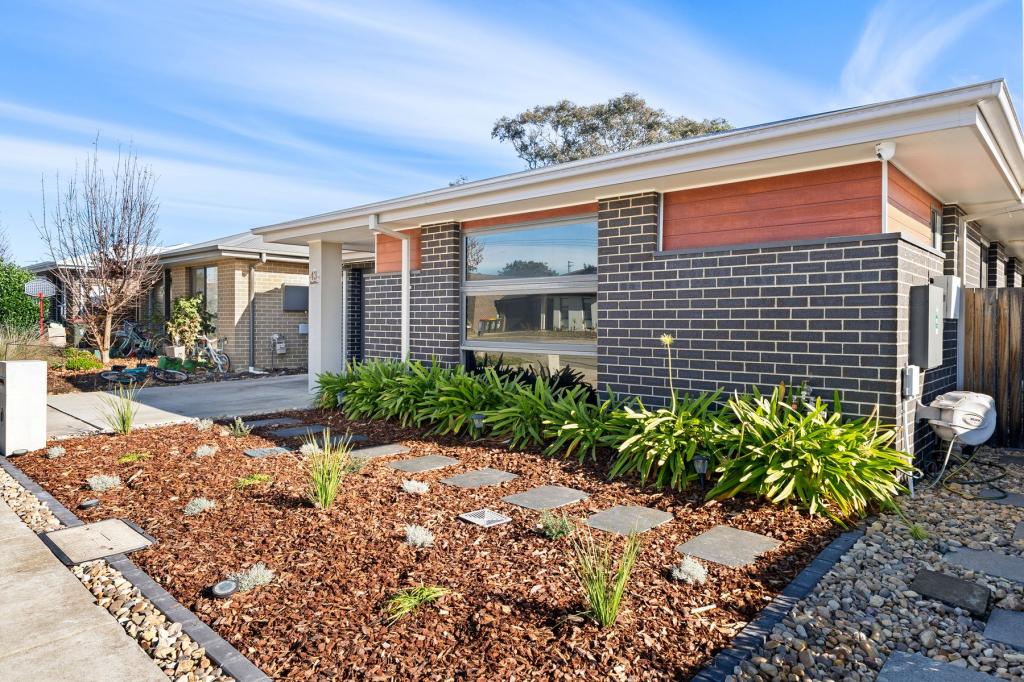 0
0
 0
0About Holt 2615
The size of Holt is approximately 3.3 square kilometres. There are 14 parks, covering nearly 30.3% of the total area. The population of Holt in 2016 was 4619 people. By 2021 the population was 5628 showing a population growth of 21.8% in the area during that time. The predominant age group in Holt is 30-39 years. Households in Holt are primarily couples with children and are likely to be repaying $1800 - $2399 per month on mortgage repayments. In general, people in Holt work in a professional occupation.In 2021, 69.60% of the homes in Holt were owner-occupied compared with 67.00% in 2016.
Holt has 2,671 properties. Over the last 5 years, Houses in Holt have seen a 18.49% increase in median value, while Units have seen a 22.46% increase. As at 31 August 2026:
- The median value for Houses in Holt is $769,540 while the median value for Units is $581,920.
- Houses have a median rent of $660 while Units have a median rent of $580.
Suburb Insights for Holt 2615
Market Insights
Holt Trends for Houses
N/A
N/A
View TrendN/A
N/A
Holt Trends for Units
N/A
N/A
View TrendN/A
N/A
Neighbourhood Insights
© Copyright 2026. RP Data Pty Ltd trading as Cotality (Cotality). All rights reserved. No reproduction, distribution, or transmission of the copyrighted materials is permitted. The information is deemed reliable but not guaranteed.
While Cotality uses commercially reasonable efforts to ensure the Cotality Data is current, Cotality does not warrant the accuracy, currency or completeness of the Cotality Data and to the full extent permitted by law excludes all loss or damage howsoever arising (including through negligence) in connection with the Cotality Data.
This product uses cookies and other similar technologies to improve and customise your browsing experience, to tailor content and adverts, and for analytics and metrics regarding visitor usage on this product and other media. We may share cookie and analytics information with third parties for the purposes of advertising. By continuing to use our website, you consent to cookies being used. View our Privacy Policy here.
X
