
11/23 Chave StreetHolt ACT 2615

Property Details for 11/23 Chave St, Holt
11/23 Chave St, Holt is a 2 bedroom, 1 bathroom Unit with 1 parking spaces and was built in 1993. The property has a land size of 20451m2 and floor size of 82m2. While the property is not currently for sale or for rent, it was last sold in August 2026. There are other 2 bedroom Unit sold in Holt in the last 12 months.
Last Listing description (September 2026)
#SoldbyLalita $540,000The home has a lovely elevated magic, as if it is suspended in place, tucked away within a romance of greenery. Western views across treetops inform the lived experience, the balcony floating you within the horizon, the natural contours of the block allowing you to step down into the sunken privacy of the rear courtyard. This lovely two-bedder is seeded within a boutique multi-res that reads like a quaint country village. Great community, ease-of-living and a wonderful proximity to green spaces and local shopping hubs deliver on lifestyle with an eye to peace and comfort. Handsome brick villas sit shyly behind high hedges, each with their own private driveways and single garages. The welcoming brick form is dotted with huge windows, privatised by leafy, green walls. Within a minimalist ease takes centre stage - crisp white, honeyed timber and easy-care laminate flooring that reads like soft oak. The open plan welcomes light from both the north and west, perfect for following the sun, daily communion and relaxed entertaining. Glass sliders edge the dining space, opening to a slender balcony with views that travel forever, capturing a sea of treetops. Below the sunny terrace beckons, think long lunches, afternoon drinks that linger into warm evenings.The kitchen is all soft greys and lovely light, with both a big window and a wonderful, open connection to the dining space. This way conversations and food can pass back and forth and there is a forever connection to light and nature. There are lots of neatly arrayed cabinets and quality appliances including a dishwasher to make life easy. Think daily meals, plating take-out and special dinner parties with lots of space for family and friends.Both bedrooms have built-in robes for seamless storage, big windows and inviting feature brick walls, in crisp gallery white. The master enjoys a dappling of morning light and direct access into the two-way bathroom, which is tiled in softly patterned tiling with just a hint of pink floral. There is a relaxing bathtub, a separate toilet, and the convenience of an internal laundry.The home is tucked away within a private enclave, the entry road doubling as a quiet walkway. It is an easy stroll to sporting fields, green commons, and whisper close to Kippax Fair for great coffee and essentials. Holt is a peaceful, established suburb just 12kms northwest of the city, and bordered by reserve and open pastures. It is not far to Strathnairn Arts Centre and Burn's Golf Club. The Belconnen precinct is close at hand, extending a plethora of entertainment and eating experiences. The home is also close to schools, walking trails, playgrounds, Lake Ginninderra, AIS, and the UC. features..charming two-bedroom townhouse.spacious, light-filled, and easy-care.open-plan kitchen, living, and dining.glass sliders spilling to a west-facing balcony with treetop views.sunken rear courtyard with paved terrace.lovely kitchen with banks of storage, Westinghouse oven, gas hob and dishwasher from Fisher & Paykel.RC split system within the living area.large storage cupboard.internal laundry.master bedroom with built-in robe and direct access to the two-way-bathroom.bedroom two with built-in-robe.jack-and-jill family bathroom with bathtub.separate toilet.easy-care timber laminate flooring.freshly painted crisp white walls.timber joinery.easy-care rear courtyard.auto single garage.surrounded by parkland and reserve.walking distance to Kippax Fair Shopping Centre.4.7kms to Belconnen town centre.12.6kms to the CBDFINE DETAILS (all approximate): Living size: 82m2 (approx.)EER: 1.5 Build year: 1993StrataAdmin fund: $126.40 p/qSinking fund: $560.00 p/qTotal: $686.40 UV: $136,800 (2025)Number of units in complex: 57Rental Opinion: $550.00 pwDisclaimer: The information contained in this advertisement is derived from sources we deem reliable. However, we cannot provide any guarantees or warranties regarding the information supplied. Any references to rates, land tax or other statutory charges are indicative only and have been calculated in good faith using publicly available information. Some images may have been virtually styled for marketing and illustrative purposes only. Buyers are encouraged to conduct and rely exclusively on their own enquiries.Note: From 1 July 2026, Anti-Money Laundering and Counter-Terrorism Financing (AML/CTF) legislation may require additional identification, verification and due diligence processes for buyers and sellers involved in property transactions.
Property History for 11/23 Chave St, Holt, ACT 2615
- 19 Aug 2026Sold for $540,000
- 01 Jul 2026Listed for Sale $540,000
- 28 Mar 2025Listed for Rent $550 / week

Recent sales nearby
See more recent sales nearby/assets/perm/p56wljrnfyi6re3sahms76rjgy?signature=30d712fac1e5c34ab557a82c7e4d282955daeb8f08919b8e7adffb02f3f59066) 0
0/assets/perm/jfxi4ptl5ai63ons3uwhpfu6ga?signature=0ce13ae5c845c8cf773305e0db2fab20fdd81c2a86acd2a04eff14c31a607fc5) 0
0Similar properties For Sale nearby
See more properties for sale nearby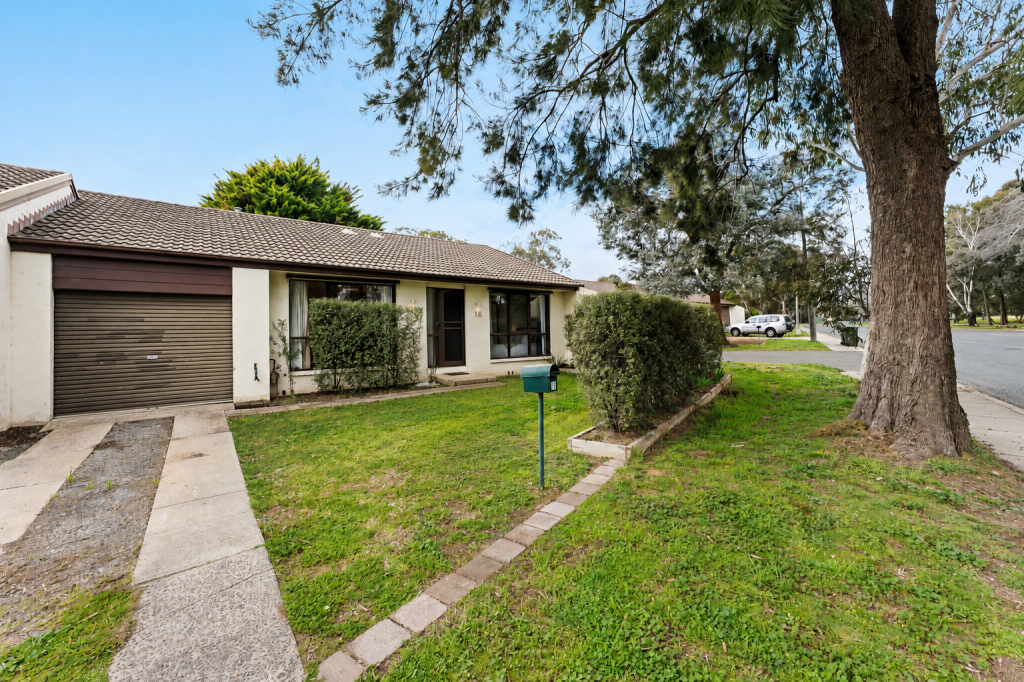 0
0
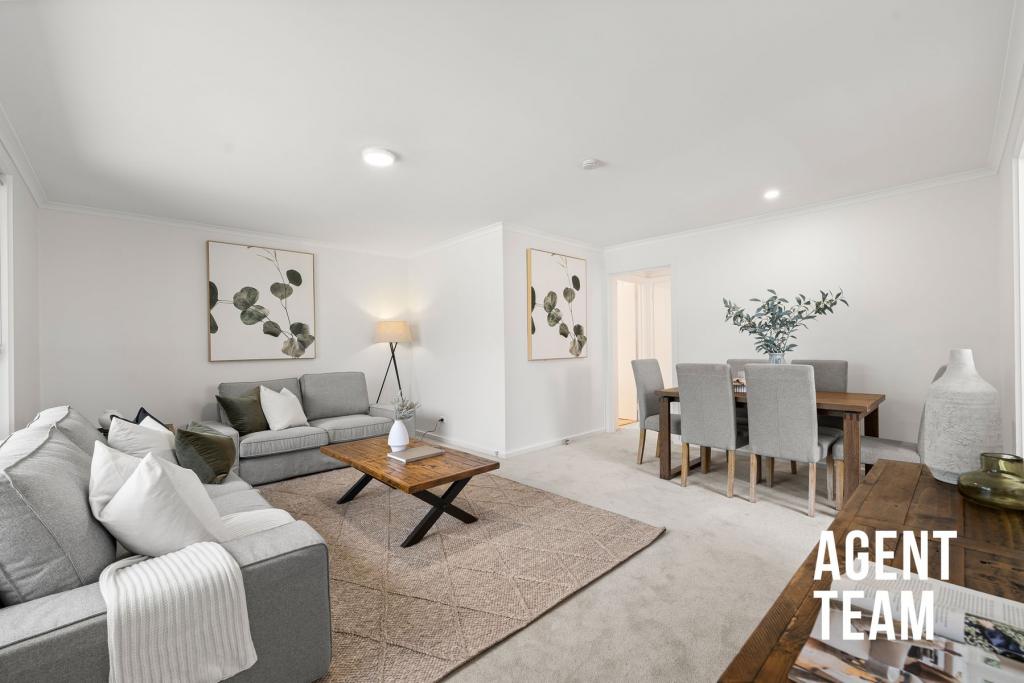 0
0
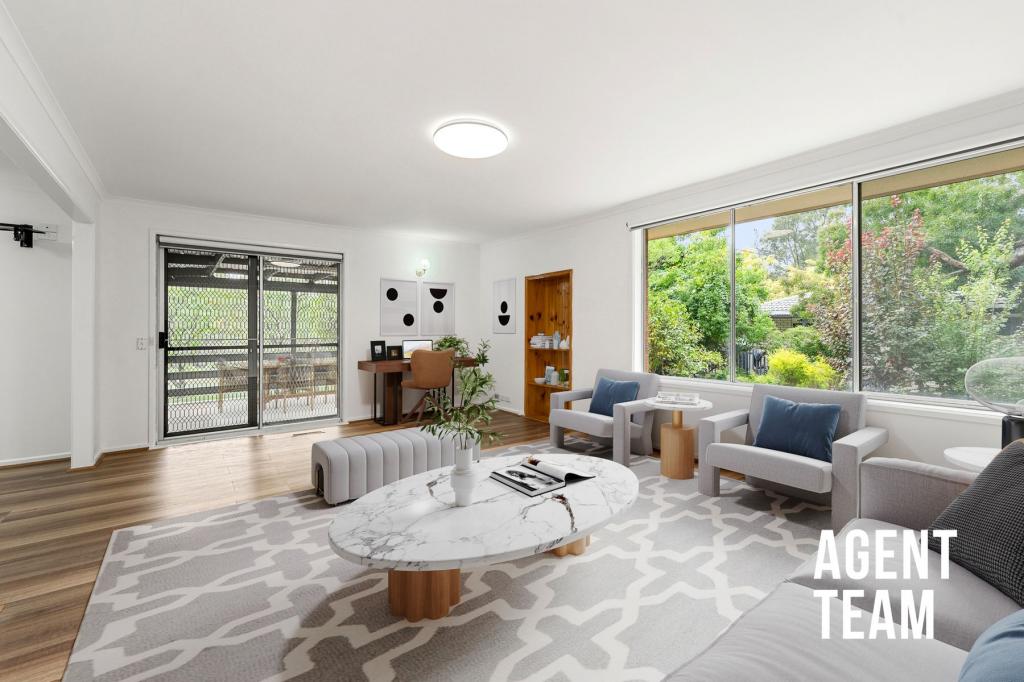 0
0Similar properties For Rent nearby
See more properties for rent nearby 0
0
 0
0
 0
0
About Holt 2615
The size of Holt is approximately 3.3 square kilometres. There are 14 parks, covering nearly 30.3% of the total area. The population of Holt in 2016 was 4619 people. By 2021 the population was 5628 showing a population growth of 21.8% in the area during that time. The predominant age group in Holt is 30-39 years. Households in Holt are primarily couples with children and are likely to be repaying $1800 - $2399 per month on mortgage repayments. In general, people in Holt work in a professional occupation.In 2021, 69.60% of the homes in Holt were owner-occupied compared with 67.00% in 2016.
Holt has 2,671 properties. Over the last 5 years, Houses in Holt have seen a 19.44% increase in median value, while Units have seen a 24.62% increase. As at 30 September 2026:
- The median value for Houses in Holt is $764,651 while the median value for Units is $632,382.
- Houses have a median rent of $660 while Units have a median rent of $570.
Suburb Insights for Holt 2615
Market Insights
Holt Trends for Houses
N/A
N/A
View TrendN/A
N/A
Holt Trends for Units
N/A
N/A
View TrendN/A
N/A
Neighbourhood Insights
© Copyright 2026. RP Data Pty Ltd trading as Cotality (Cotality). All rights reserved. No reproduction, distribution, or transmission of the copyrighted materials is permitted. The information is deemed reliable but not guaranteed.
While Cotality uses commercially reasonable efforts to ensure the Cotality Data is current, Cotality does not warrant the accuracy, currency or completeness of the Cotality Data and to the full extent permitted by law excludes all loss or damage howsoever arising (including through negligence) in connection with the Cotality Data.
This product uses cookies and other similar technologies to improve and customise your browsing experience, to tailor content and adverts, and for analytics and metrics regarding visitor usage on this product and other media. We may share cookie and analytics information with third parties for the purposes of advertising. By continuing to use our website, you consent to cookies being used. View our Privacy Policy here.
X
