
63 Ashburner StreetHiggins ACT 2615


Property Details for 63 Ashburner St, Higgins
63 Ashburner St, Higgins is a 3 bedroom, 1 bathroom House with 1 parking spaces. The property has a land size of 687m2 and floor size of 98m2. While the property is not currently for sale or for rent, it was last sold in July 2026. There are other 3 bedroom House sold in Higgins in the last 12 months.
Last Listing description (July 2026)
Positioned on a generous block in one of Higgins’ most well-regarded pockets, 63 Ashburner Street presents a fantastic opportunity to secure a beautifully updated home with comfort and future potential. Surrounded by quality homes and within walking distance to Kippax Fair, schools, parks and public transport, this is a location perfectly suited to families, first home buyers and investors alike.
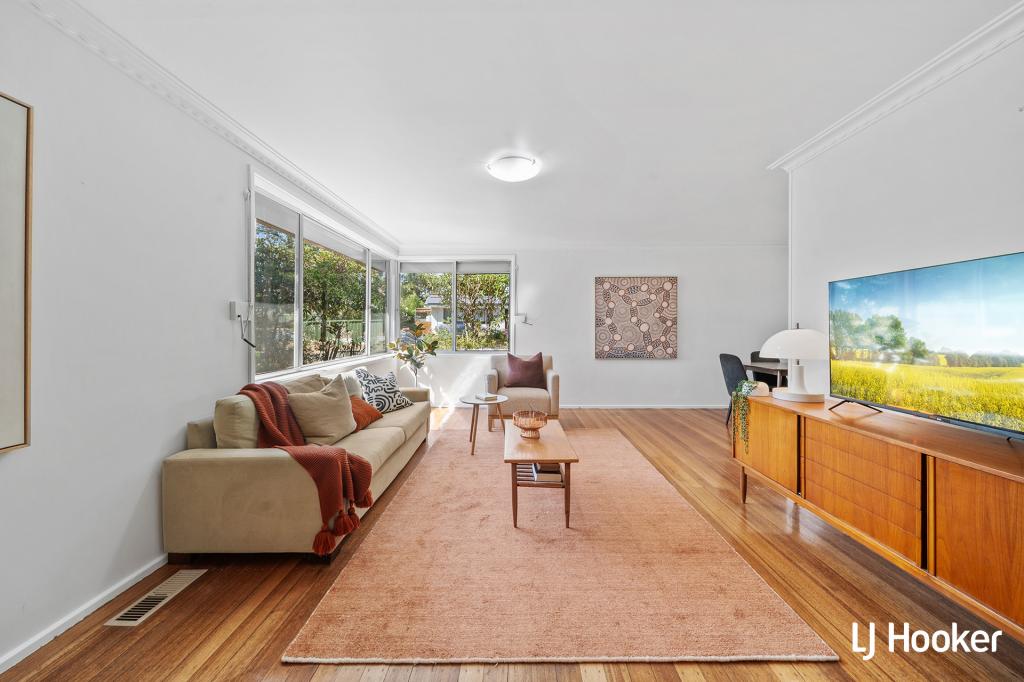
Inside, the home has been thoughtfully refreshed with fresh paint, updated flooring and a renovated kitchen designed for everyday practicality. The open plan kitchen, dining and living area creates a welcoming central hub, while the modern kitchen features soft close cabinetry, Bosch appliances, a Miele dishwasher, pantry storage and an externally ducted rangehood. Laminate flooring throughout the living areas, LED lighting and sheer plus block out roller blinds complete the modern feel.
Accommodation includes three well sized bedrooms with built in wardrobes, complemented by a beautifully updated bathroom with a separate bath and shower, mirrored shaving cabinet and separate toilet. Comfort is assured year-round with a Fujitsu split system, while the separate laundry with external access and additional storage throughout add further practicality.
Outside, the huge backyard provides endless possibilities for families, entertaining or future extension potential (subject to approval). A covered patio area, large grassed yard, Colorbond fencing and garden shed create a functional and low maintenance outdoor setting, while the high clearance carport with motorised door is ideal for caravans, trailers or additional vehicles. Offering immediate comfort with room to grow, this is a quality opportunity in a tightly held and convenient Higgins location.
Property Features:
• Open plan kitchen, dining and living area
• Updated kitchen with soft close cabinetry, Bosch electric cooktop, oven, externally ducted rangehood, Miele dishwasher, and pantry cupboard
• Fujitsu split system heating and cooling
• Laminate flooring throughout living areas
• Freshly painted internal
• New carpet to bedrooms
• LED downlights
• LED oyster lighting to bedrooms
• Sheer and block out roller blinds
• Bedroom with built in storage, including additional cupboards to bedroom 1 and 3
• Arlec remote controlled ceiling fan to bedroom 2
• Bathroom with shower, bath, vanity and mirrored shaving cabinet
• Separate toilet
• Laundry with external access and new vinyl flooring
• Electric storage hot water system
• Linen cupboard
• Huge backyard with grassed area, Colorbond fencing and patio entertaining space
• The large rear yard allows scope for further extension, with required approval
• Large garden shed
• Low maintenance front yard
• Carport with motorised garage door, high clearance and depth ideal for caravan, trailer or additional vehicles
• Additional off street parking
• New garage door
• Quiet, well regarded neighbourhood within walking distance to Kippax Fair, schools, parks, shops and public transport
Nearby Amenities:
Bundey Street Playground – 600m (8 min walk)
(PEA) Kingsford Smith School – 450m (6 min walk)
(PEA) Hawker College – 3.3km (5 min drive)
St John the Apostle Primary School – 3.9km (6 min drive)
St Francis Xaiver College – 3.7km (6 min drive)
Raiders Belconnen – 900m (11 min walk)
Holt Shops – 1.3km (3 min drive)
Kippax Fair Shopping Centre – 1.1km (14 min walk)
Westfield Belconnen Shopping Centre – 5.0km (8 min drive)
Calvary Bruce Hospital – 8.3km (12 min drive)
Property Specification:
Built: 1968
Internal Living: 98m2
Block: 687m2
Ceiling insulation rating: R5.0
EER: 1 Star
Rates: $796.58pq approx
Land tax (If tenanted): $1,429.63pq approx
Estimated Weekly Rent: $670-700pw
To receive the Contract for Sale, Building Report and other relevant property documents, please complete the online request form. Documents are delivered to your email within 10 minutes, 24 hours a day, 7 days a week. Please check both your inbox and junk folder.
Under the ACT/NSW property sales process, an accepted offer does not constitute a binding agreement. The property may continue to be marketed, inspected and offered for sale until contracts have been formally exchanged.
Whilst every effort has been made to ensure the accuracy of the information provided, all figures, measurements, descriptions, plans, images and other details are approximate only and should not be relied upon as a representation of fact. Interested parties should make their own enquiries and obtain independent legal, financial and professional advice before making any decisions.
By submitting an enquiry, you consent to Agent Team contacting you regarding this property, similar properties, property market updates, and other real estate services that may be of interest to you. You may unsubscribe from marketing communications at any time. All personal information is collected, stored and handled in accordance with our Privacy Policy, available at agentteam.com.au.
Property History for 63 Ashburner St, Higgins, ACT 2615
- 13 Jul 2026Sold for $725,000
- 21 May 2026Listed for Sale $730,000+
- 08 Dec 2021Listed for Rent $540 / week

Recent sales nearby
See more recent sales nearby
/assets/perm/7sslyliel4i6vpz735mvg74dka?signature=ff18d72ebf70f2fe263d46feb8f98b6628fcf1417cb1e2a6f92f57ea7f837351) 0
0
/assets/perm/dk5hdxau2qi6vnxeffw7kk5kpa?signature=b4eb7f7203e9850b2bb1f7916b56030f1e586912d8c0e513964e6fd144ae9df6) 0
0Similar properties For Sale nearby
See more properties for sale nearby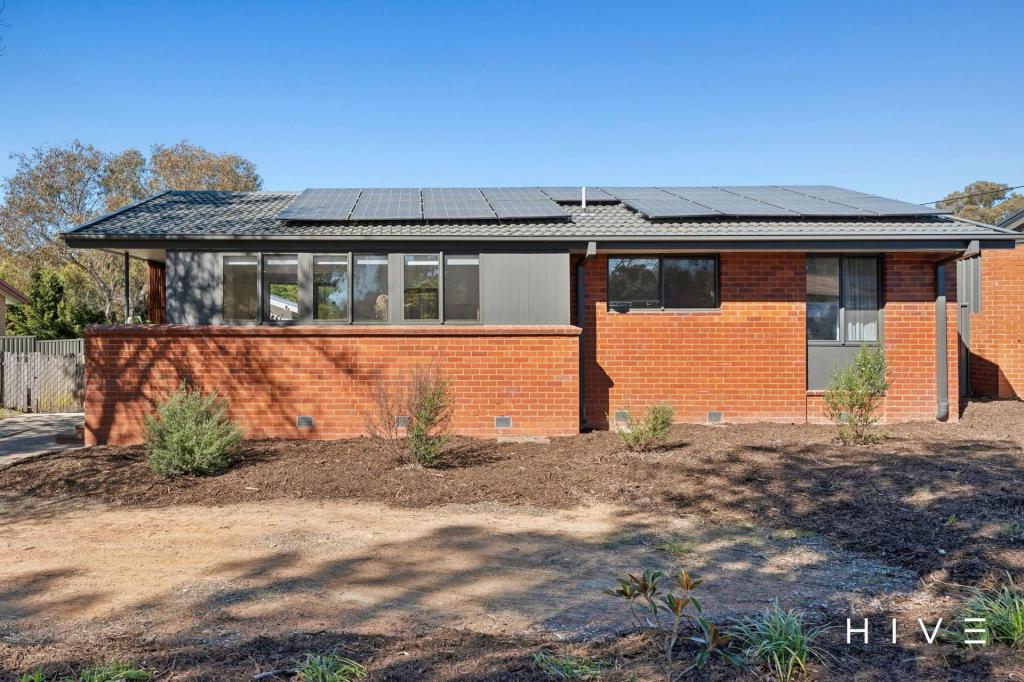 0
0


 0
0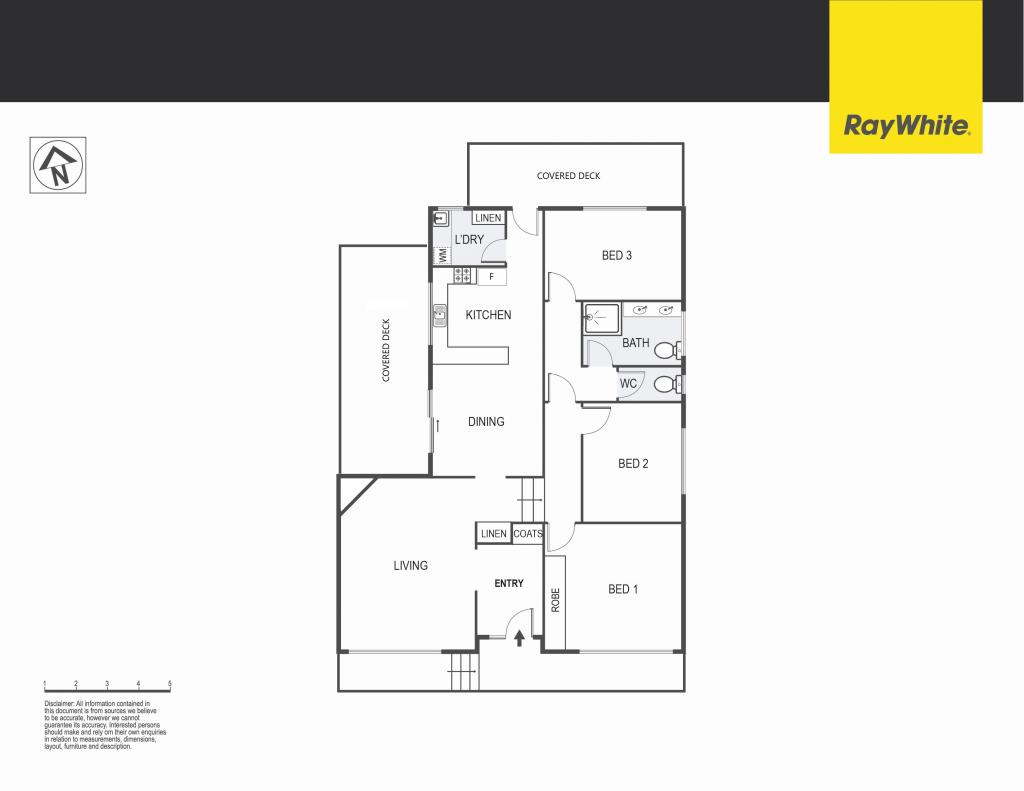 0
0
Similar properties For Rent nearby
See more properties for rent nearby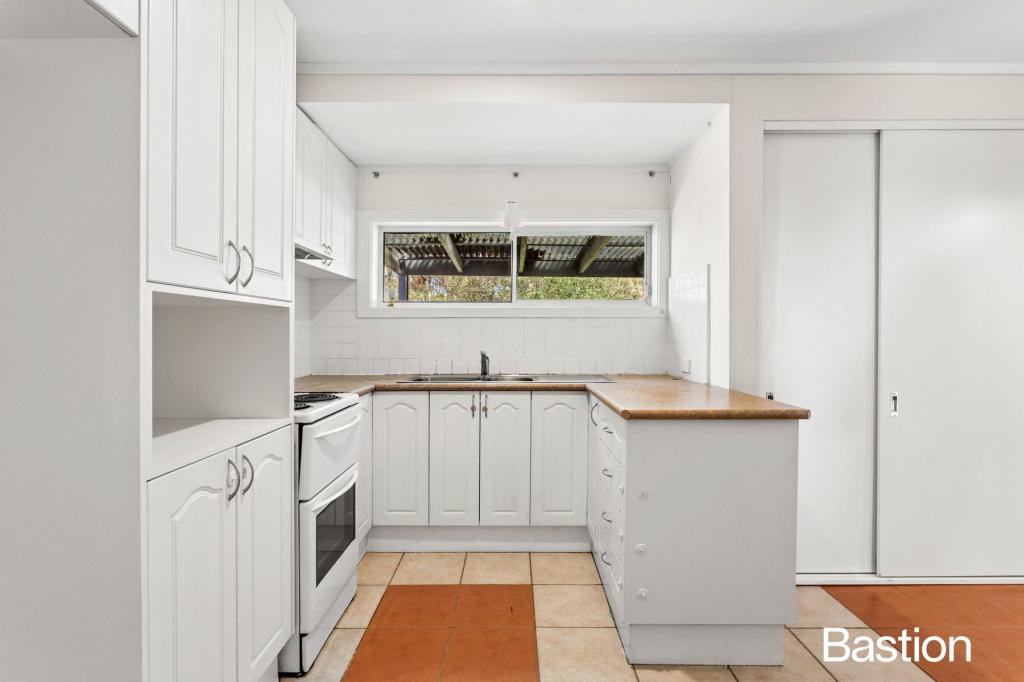 0
0
 0
0
 0
0About Higgins 2615
The size of Higgins is approximately 1.7 square kilometres. There are 6 parks, covering nearly 9.5% of the total area. The population of Higgins in 2016 was 3073 people. By 2021 the population was 3321 showing a population growth of 8.1% in the area during that time. The predominant age group in Higgins is 30-39 years. Households in Higgins are primarily couples with children and are likely to be repaying $1800 - $2399 per month on mortgage repayments. In general, people in Higgins work in a professional occupation.In 2021, 74.60% of the homes in Higgins were owner-occupied compared with 76.10% in 2016.
Higgins has 1,386 properties. Over the last 5 years, Houses in Higgins have seen a 11.04% increase in median value, while Units have seen a 30.64% increase. As at 30 September 2026:
- The median value for Houses in Higgins is $804,824 while the median value for Units is $705,393.
- Houses have a median rent of $650 while Units have a median rent of $433.
Suburb Insights for Higgins 2615
Market Insights
Higgins Trends for Houses
N/A
N/A
View TrendN/A
N/A
Higgins Trends for Units
N/A
N/A
View TrendN/A
N/A
Neighbourhood Insights
© Copyright 2026. RP Data Pty Ltd trading as Cotality (Cotality). All rights reserved. No reproduction, distribution, or transmission of the copyrighted materials is permitted. The information is deemed reliable but not guaranteed.
While Cotality uses commercially reasonable efforts to ensure the Cotality Data is current, Cotality does not warrant the accuracy, currency or completeness of the Cotality Data and to the full extent permitted by law excludes all loss or damage howsoever arising (including through negligence) in connection with the Cotality Data.
This product uses cookies and other similar technologies to improve and customise your browsing experience, to tailor content and adverts, and for analytics and metrics regarding visitor usage on this product and other media. We may share cookie and analytics information with third parties for the purposes of advertising. By continuing to use our website, you consent to cookies being used. View our Privacy Policy here.
X
