
15A Lutwyche StreetHiggins ACT 2615
Property Details for 15a Lutwyche St, Higgins
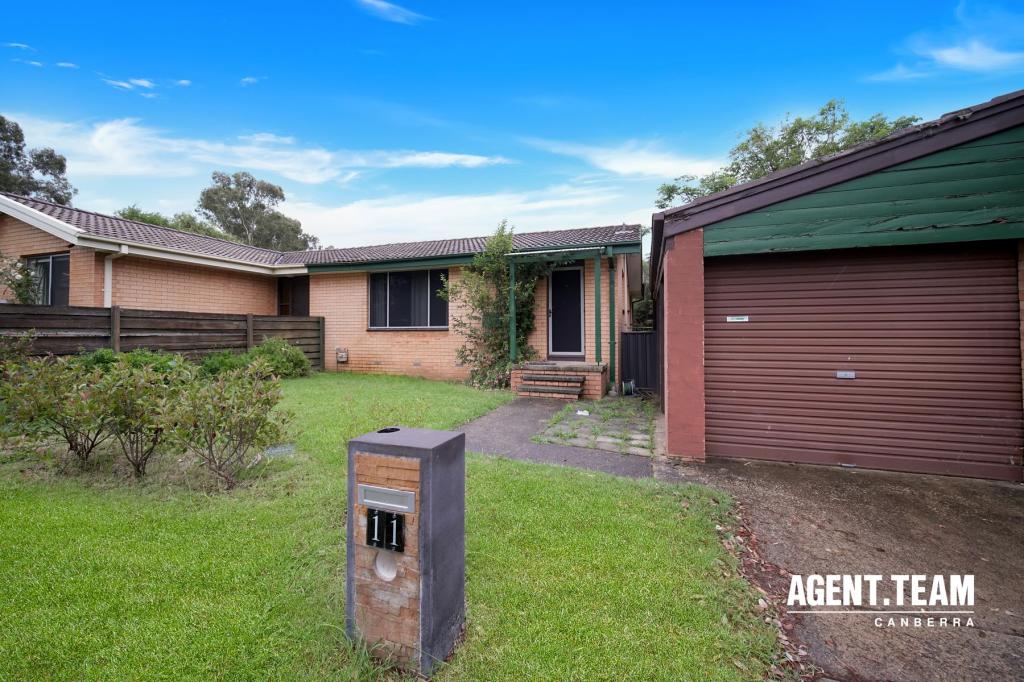
15a Lutwyche St, Higgins is a 2 bedroom, 1 bathroom House with 2 parking spaces and was built in 1978. The property has a land size of 934m2 and floor size of 58m2. While the property is not currently for sale or for rent, it was last sold in November 2007.
Last Listing description (December 2024)
Embrace a vibrant, contemporary lifestyle in this light-filled two-bedroom home, ideally situated in a peaceful region of Belconnen.
The open-plan living and meals area greets you at the entry, seamlessly connecting to a well-appointed kitchen. This layout fosters an inviting space where daily living and entertaining blend effortlessly.
The master bedroom offers a touch of luxury with a large wardrobe and access to the outdoor entertaining space. The second bedroom also enjoys ample natural light and flows to the main bathroom/laundry space.
Step outside to the deck space, an ideal spot for morning coffee or evening relaxation. This outdoor area extends the living space, creating a perfect setting for alfresco dining or simply enjoying the fresh air in a peaceful, yet central location.
With easy access to nearby shopping centres like the Belconnen Shopping Centre, schools and peaceful surroundings, 15B Lutwyche provides a tranquil suburban experience and is ready for you to call home.
Features Overview:
- East facing
- Single level floorplan
- Second bedroom can be used as multi purpose space
- Located a short drive into Belconnen Mall and Kippax shopping centres for shops, restaurants, transport options, schools and other amenities
- NBN connected with Fibre to the Node (FTTN)
- Age: 53 years (built in 1971)
- EER (Energy Efficiency Rating): 4.0 Stars
Sizes (Approx.)
- Total residence: 104.24 sqm
Prices:
- Rates: $2,837 per annum
- Land Tax (Investors only): $3,398.12 per annum, approx.
- Shared insurance and water with next door: 48% / 52%
- Conservative rental estimate (unfurnished): $550 per week
Inside:
- Living/meals area at entry
- U-shaped kitchen layout
- Large bedrooms with lots of natural light
- Shared main bathroom and laundry
Outside:
- Large space from living area
- Private courtyard
- Carport for car accommodation
Construction Information:
- Flooring: Timber bearer and joists to the main living areas. Concrete slab to the wet areas
- External Walls: Brick veneer
- Roof Framing: Original residence: Truss roof framing; Extension: Conventionally pitched roof framing
- Roof Cladding: Concrete roof tiles
- Window Glazing: Single and double-glazed windows
Inspections:
We are opening the home most Saturdays with mid-week inspections. If you would like an inspection outside of these times please email us at: jessdoolan@stonerealestate.com.au.
Disclaimer: The material and information contained within this marketing is for general information purposes only. Stone Gungahlin does not accept responsibility and disclaims all liabilities regarding any errors or inaccuracies contained herein. You should not rely upon this material as a basis for making any formal decisions. We recommend all interested parties to make further enquiries.
Property History for 15a Lutwyche St, Higgins, ACT 2615
- 28 Aug 2024Listed for Sale $500,000
- 09 Dec 2015Listed for Rent $340 / week
- 30 Sep 2015Listed for Sale $298,000+

Recent sales nearby
See more recent sales nearby/assets/perm/jvb6wborpyi6nmedyod7v6oozy?signature=aa1bd6709757c1d7747ee493b0f5dbf165c35104882fedab503af1e1f971cda7) 0
0

/assets/perm/tjsm4676p4i6tn4arwv5oiruwy?signature=90e852693ed104eb38bcc4e857c0dce0459c1fd2b5ab8b866d0a4a2a977a27d0) 0
0
/assets/perm/dixook3l3ei63krtkp3ejcdw5a?signature=ef2f9c678e881b6bdc64cd9b860cf64018d74d58c2ccedcf23489029b09d0ef4) 0
0Similar properties For Sale nearby
See more properties for sale nearby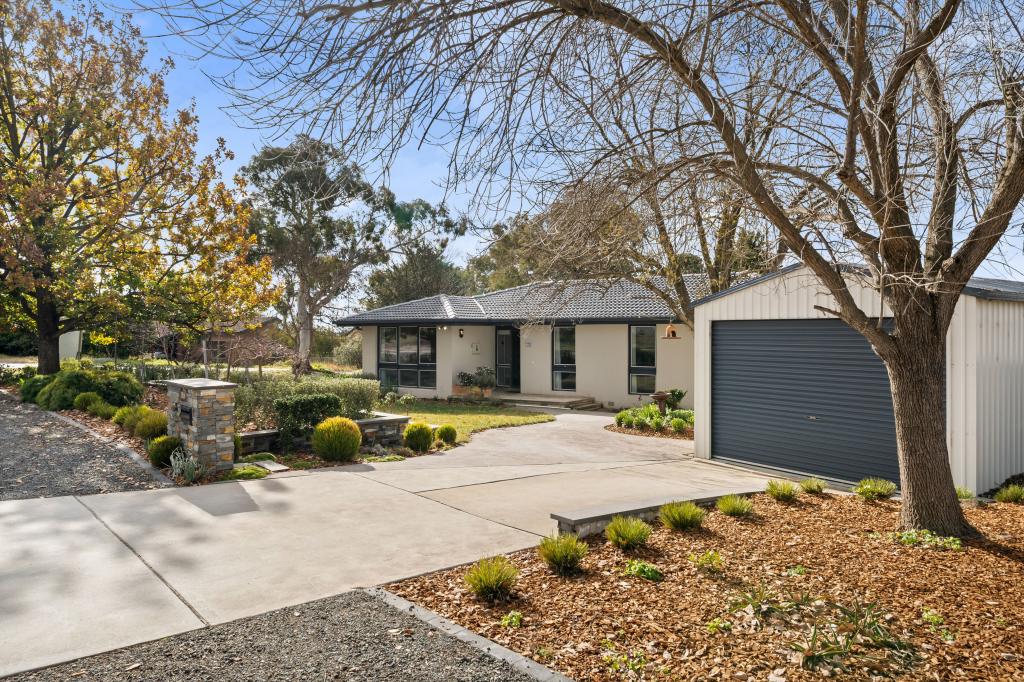 0
0

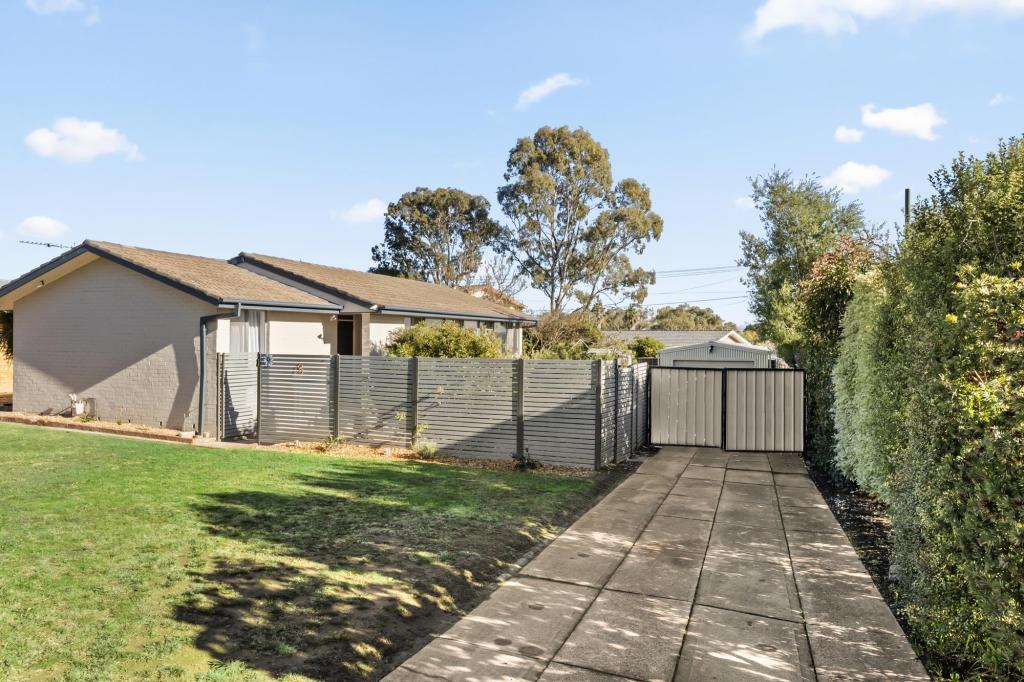 0
0

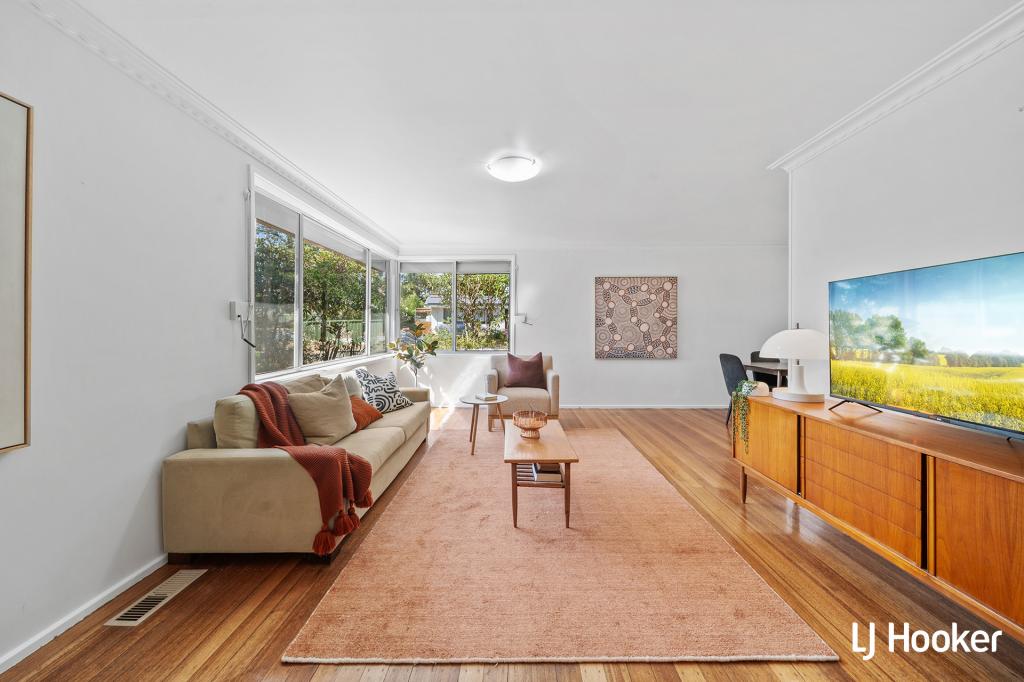 0
0Similar properties For Rent nearby
See more properties for rent nearby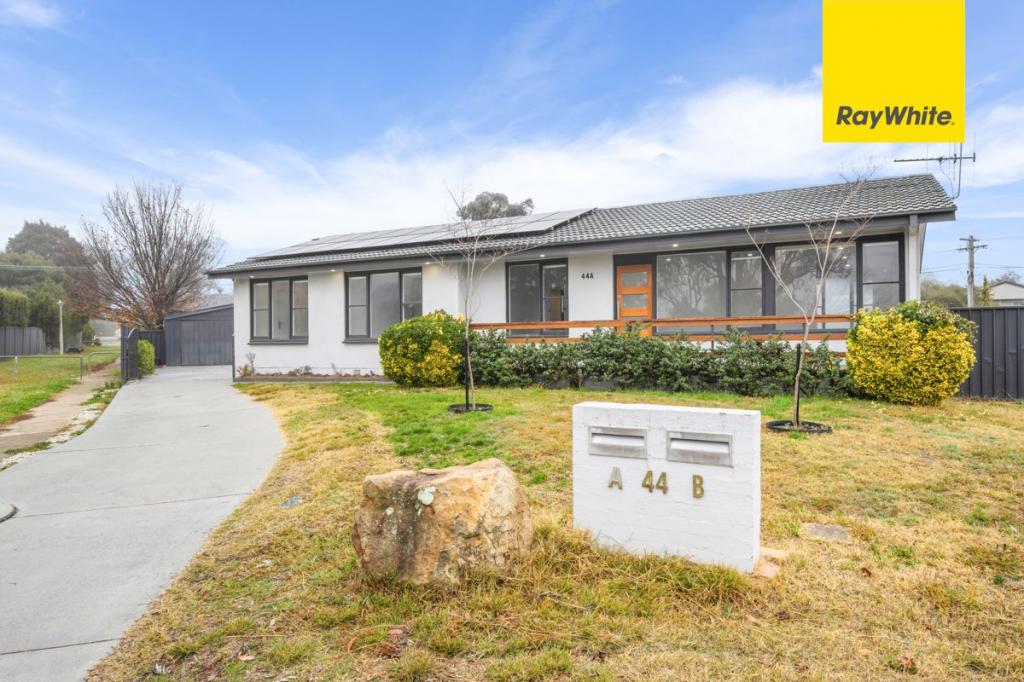 0
0 0
0
 0
0
About Higgins 2615
The size of Higgins is approximately 1.7 square kilometres. There are 6 parks, covering nearly 9.5% of the total area. The population of Higgins in 2016 was 3073 people. By 2021 the population was 3321 showing a population growth of 8.1% in the area during that time. The predominant age group in Higgins is 30-39 years. Households in Higgins are primarily couples with children and are likely to be repaying $1800 - $2399 per month on mortgage repayments. In general, people in Higgins work in a professional occupation.In 2021, 74.60% of the homes in Higgins were owner-occupied compared with 76.10% in 2016.
Higgins has 1,382 properties. Over the last 5 years, Houses in Higgins have seen a 22.47% increase in median value, while Units have seen a 42.45% increase. As at 30 June 2026:
- The median value for Houses in Higgins is $836,617 while the median value for Units is $737,655.
- Houses have a median rent of $635 while Units have a median rent of $433.
Suburb Insights for Higgins 2615
Market Insights
Higgins Trends for Houses
N/A
N/A
View TrendN/A
N/A
Higgins Trends for Units
N/A
N/A
View TrendN/A
N/A
Neighbourhood Insights
© Copyright 2026. RP Data Pty Ltd trading as Cotality (Cotality). All rights reserved. No reproduction, distribution, or transmission of the copyrighted materials is permitted. The information is deemed reliable but not guaranteed.
While Cotality uses commercially reasonable efforts to ensure the Cotality Data is current, Cotality does not warrant the accuracy, currency or completeness of the Cotality Data and to the full extent permitted by law excludes all loss or damage howsoever arising (including through negligence) in connection with the Cotality Data.
This product uses cookies and other similar technologies to improve and customise your browsing experience, to tailor content and adverts, and for analytics and metrics regarding visitor usage on this product and other media. We may share cookie and analytics information with third parties for the purposes of advertising. By continuing to use our website, you consent to cookies being used. View our Privacy Policy here.
X
