
40 Murranji StreetHawker ACT 2614


Property Details for 40 Murranji St, Hawker
40 Murranji St, Hawker is a 4 bedroom, 3 bathroom House with 2 parking spaces. The property has a land size of 902m2 and floor size of 227m2. While the property is not currently for sale or for rent, it was last sold in August 2026. There are other 4 bedroom House sold in Hawker in the last 12 months.
Last Listing description (August 2026)
PLEASE NOTE LATER AUCTION TIME (2:30PM) ON AUCTION DAY THIS SATURDAY
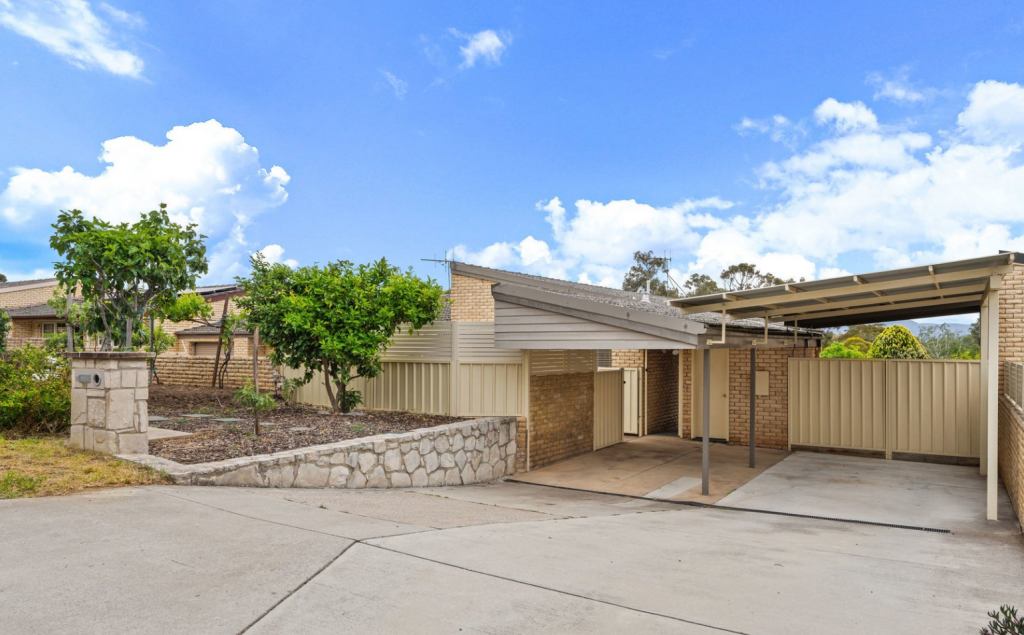
Set back from the street and behind mature shrubs and a courtyard wall, this large four bedroom ensuite study family residence offers room to breathe and space to grow for families.
Gracious formal living rooms are embraced by morning sun and provide an ambience of warmth and flowing space. An updated and well appointed kitchen with breakfast bar and adjoining family room is the hub of the home for daily gathering and casual entertaining.
Extending outdoors to an extensive covered rear terrace, you're biggest problem when entertain may be getting your guests to leave?! Generous bedrooms include a main bedroom with ensuite and separate balcony where you can unwind at days end.
Downstairs, a multiple purpose room with ensuite and private courtyard seems an ideal childrens/teenagers retreat and escape from other family members. Internal access to an extra large (70m2) double garage and under house storage could really excite those who love to keep more than they need?
The robust construction and structural integrity are destined to impress even the most fastidious buyer.
Low maintenance gardens offer privacy and seclusion and the opportunity to put more fun into your weekends.
Features and Inclusions
Living 227m2 + Class 10a 65m2 (downstairs)
Double garage 70m2 Two auto garage doors
Block 902m2
Kitchen (2004)
Granite benchtops (2017)
Bosch electric hot plates (5) Bosch pyrolytic double wall oven
Bosch dishwasher Panasonic microwave oven
Westinghouse fridge to laundry
Bedroom one BIR ensuite (updated - 1999) Covered private balcony
Bedroom two BIR Bedroom three BIR DESK
Bedroom four BIR DESK Study (sliding door) Laundry Westinghouse refrigerator
Bathroom (updated - 1999) Covered rear terrace
Tasmania oak flooring upstairs
Downstairs
Multi purpose room + ensuite
Front courtyard
Built in bar (fridge)
Internal access to double garage under (two auto garage doors)
Underhouse storage
General Inclusions
Breezair ducted evaporative cooling
Braemar ducted gas heating
Vulcan electric 250litre hot water
Computerised irrigation system
Property History for 40 Murranji St, Hawker, ACT 2614
- 19 Aug 2026Sold
- 17 Jun 2026Listed for Sale $1,250,000+
- 24 Oct 2025Transferred

Recent sales nearby
See more recent sales nearby 0



Similar properties For Sale nearby
See more properties for sale nearby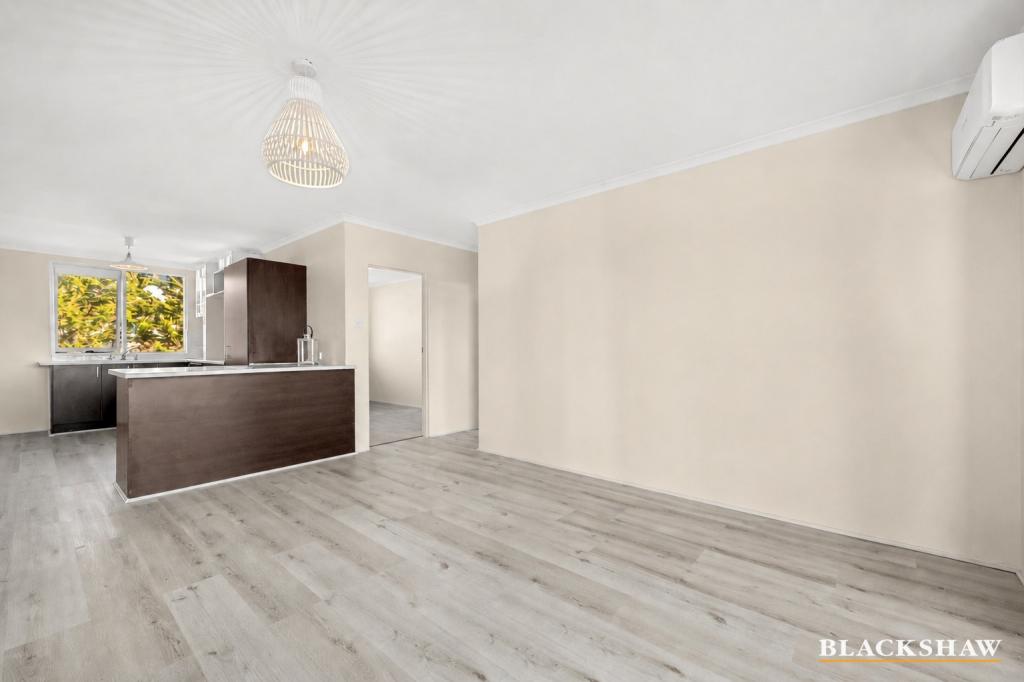 0


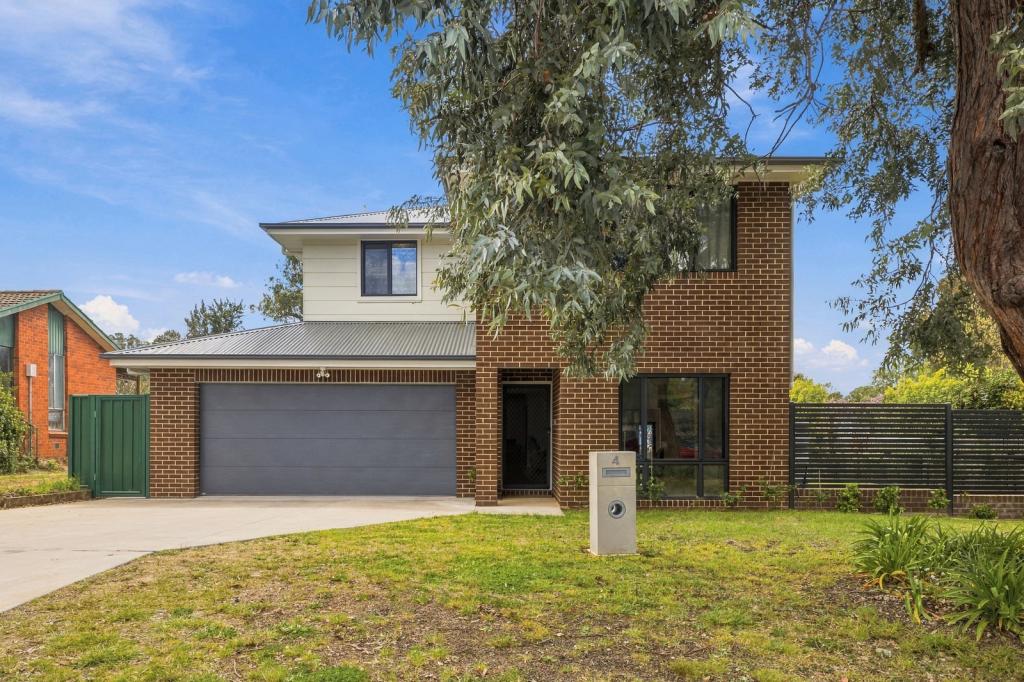 0

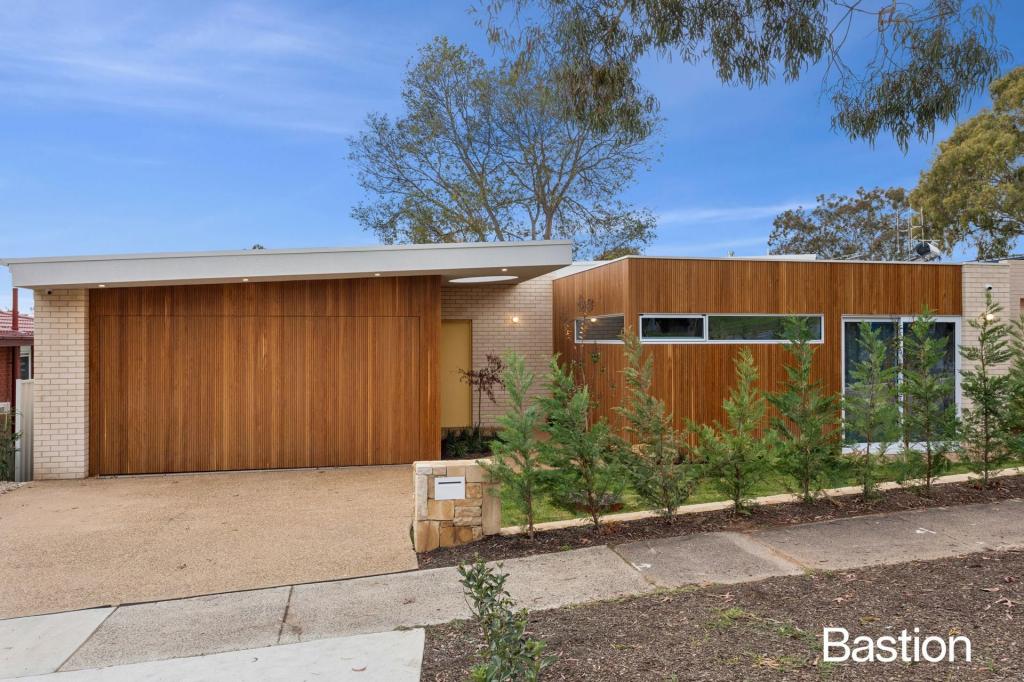 0

Similar properties For Rent nearby
See more properties for rent nearby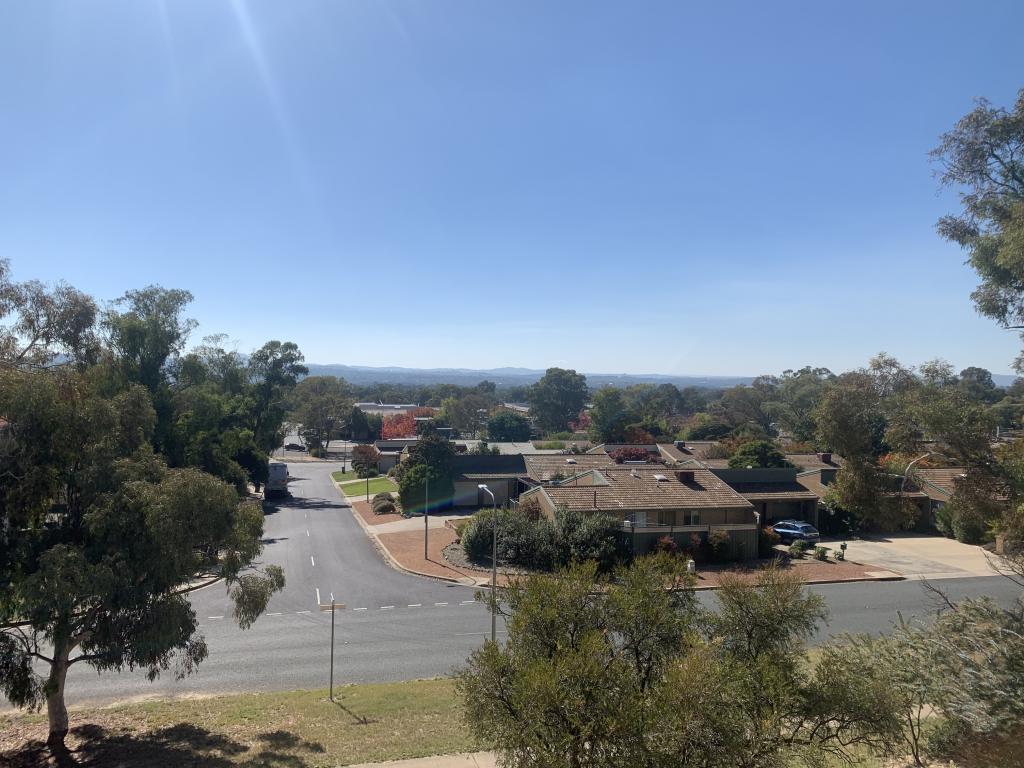 0

 0
 0

About Hawker 2614
The size of Hawker is approximately 1.9 square kilometres. There are 7 parks, covering nearly 19.1% of the total area. The population of Hawker in 2016 was 2952 people. By 2021 the population was 3008 showing a population growth of 1.9% in the area during that time. The predominant age group in Hawker is 40-49 years. Households in Hawker are primarily couples with children and are likely to be repaying $1800 - $2399 per month on mortgage repayments. In general, people in Hawker work in a professional occupation.In 2021, 75.60% of the homes in Hawker were owner-occupied compared with 72.20% in 2016.
Hawker has 1,383 properties. Over the last 5 years, Houses in Hawker have seen a 16.07% increase in median value, while Units have seen a 23.81% increase. As at 30 September 2026:
- The median value for Houses in Hawker is $1,291,796 while the median value for Units is $471,438.
- Houses have a median rent of $660 while Units have a median rent of $500.
Suburb Insights for Hawker 2614
Market Insights
Hawker Trends for Houses
N/A
N/A
View TrendN/A
N/A
Hawker Trends for Units
N/A
N/A
View TrendN/A
N/A
Neighbourhood Insights
© Copyright 2026. RP Data Pty Ltd trading as Cotality (Cotality). All rights reserved. No reproduction, distribution, or transmission of the copyrighted materials is permitted. The information is deemed reliable but not guaranteed.
While Cotality uses commercially reasonable efforts to ensure the Cotality Data is current, Cotality does not warrant the accuracy, currency or completeness of the Cotality Data and to the full extent permitted by law excludes all loss or damage howsoever arising (including through negligence) in connection with the Cotality Data.
This product uses cookies and other similar technologies to improve and customise your browsing experience, to tailor content and adverts, and for analytics and metrics regarding visitor usage on this product and other media. We may share cookie and analytics information with third parties for the purposes of advertising. By continuing to use our website, you consent to cookies being used. View our Privacy Policy here.
X
