
44 Selwyn StreetHackett ACT 2602
Property Details for 44 Selwyn St, Hackett
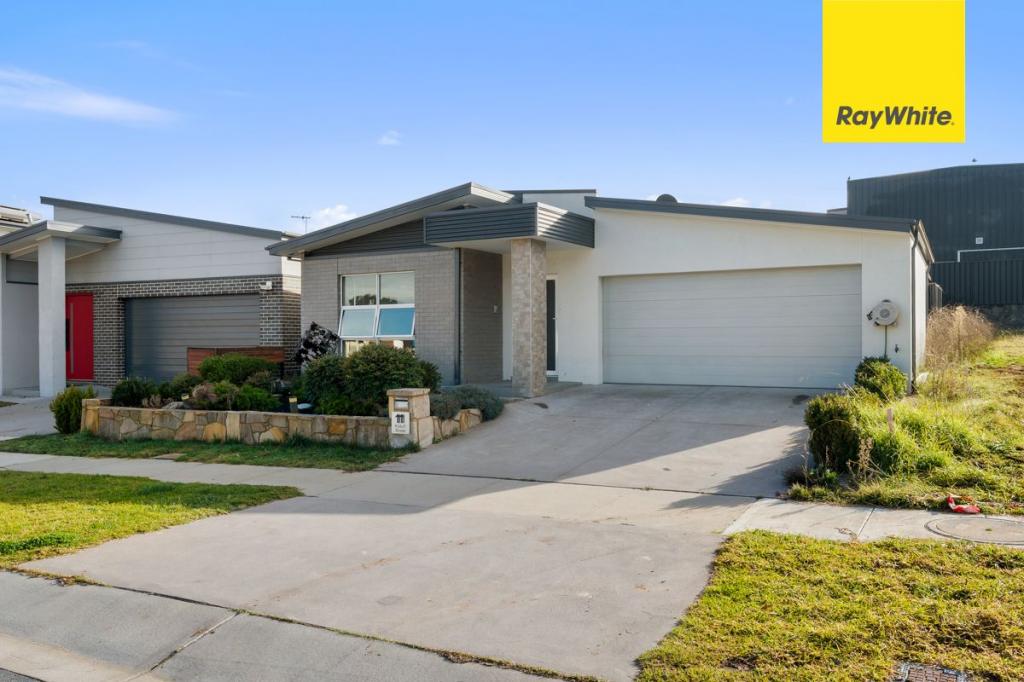
44 Selwyn St, Hackett is a 4 bedroom, 2 bathroom House with 2 parking spaces and was built in 2023. The property has a land size of 738m2 and floor size of 221m2. While the property is not currently for sale or for rent, it was last sold in May 2013.
Last Listing description (August 2026)
PLEASE CLICK 'BOOK INSPECTION' TO REGISTER & BE NOTIFIED OF UPCOMING INSPECTIONS
This newly built 4-bedroom home is set in a leafy loop street at the base of Mt. Majura Nature Reserve. A delightful family home with a meticulously designed floor plan which epitomises modern family living, whilst being enviably situated in Hackett's beloved leafy long-established locale.
Quietly understated with scandi vibes, the heart of the home is the sunlit living space where large windows capture the light and frame the leafy garden outlook. Ceiling-hung ripple-folded sheer curtaining creates a lovely diffused light and privacy. Sliding doors invite you out to the wonderful covered alfresco area, the perfect spot for entertaining or simply enjoying the vibrant green of the neat rear garden. An additional separate living space opening from the entry way could be utilised as a home theatre, separate lounge or home office.
The adjoining kitchen space is defined by a stone-topped island bench with breakfast bar. Deep grey cabinetry is complemented by creamy bench tops and a tiled splashback with a dishwasher, electric oven, induction cooktop and a walk-in pantry.
The oversized main bedroom offers a large walk-in robe and an elegant ensuite complete with double vanity. Three further bedrooms are situated around a children's activities room and the light and airy family bathroom complete with a bathtub, separate shower & separate toilet. Ducted reverse cycle air conditioning throughout offers comfort in all Canberra's varied seasons and a double garage with internal access provides car accommodation.
The leafy Inner North is renowned for its excellent lifestyle- as you get the best of the suburbs and the city. This property is located a short drive from one of Canberra's best restaurant hot spots, Dickson and to the centre of the city. This means an abundance of trendy restaurants, cafes, shops, and entertainment are within easy reach. Residents of Hackett also enjoy a little piece of nature in the heart of the city, with Canberra Nature Park a short stroll away. This gorgeous home truly has it all!
Features of the property include;
Newly built 4-bedroom ensuite home
Open plan living /dining kitchen
Stunning kitchen with walk-in pantry & island bench with breakfast bar
Home theatre
Children's activity room
Covered alfresco opening from living
Segregated master suite with walk-in robe and elegant ensuite with double vanity
Bedroom 3 & 4 are separated from living space and configured around the playroom & family bathroom
Separate laundry
Ducted reverse cycle air conditioning
Garden shed
Irrigated lawn front & rear
Gardening service included (monthly during Spring & Summer, as needed other seasons)
Available: Now
PETS:
The tenant/s must seek landlord consent to keep pets at this property.
ENERGY EFFICIENCY RATING:
The EER Rating of this property is 6.9
MINIMUM STANDARDS:
The property meets the minimum housing standards for insulation.
VITAL INFORMATION:
The property is unfurnished
Please note that we request no videos or photos be taken inside occupied properties
Please note you may be required to remove your shoes prior to inspecting the property
Please note that a posting clause applies to this tenancy
Gardening service included - tenants required to carry out general garden maintenance -watering, weeding & mowing
Please note due to the irrigation system, parking on the lawned areas is not permitted
WISH TO INSPECT:
1. Click on "BOOK INSPECTION" if this listing does not have the "BOOK INSPECTION" button please go to raywhitecanberra.com.au website and register
2. Register to join an existing inspection, if no time is offered or if the time does not suit, please register and we will contact you once access is arranged
3. If you do not register, we cannot notify you of any time changes, cancellations or further inspection times
RENT INFORMATION:
1. Rent is collected fortnightly unless otherwise nominated for a longer period
2. Bond required is equal to 4 weeks rent
DISCLAIMER:
All information regarding this property is from sources we believe to be accurate, however we cannot guarantee its accuracy. Interested persons should make and rely on their own enquiries in relation to inclusions, figures, measurements, dimensions, layout, furniture and descriptions.
Property History for 44 Selwyn St, Hackett, ACT 2602
- 04 Aug 2026Listed for Rent $1,250 / week
- 16 Jun 2020Listed for Rent $524 / week
- 16 Apr 2015Listed for Rent $440 / week

Recent sales nearby
See more recent sales nearby 0


 0
Similar properties For Sale nearby
See more properties for sale nearby 0


 0

 0
Similar properties For Rent nearby
See more properties for rent nearby 0

 0

 0
About Hackett 2602
The size of Hackett is approximately 1.9 square kilometres. There are 12 parks, covering nearly 7.6% of the total area. The population of Hackett in 2016 was 2991 people. By 2021 the population was 3227 showing a population growth of 7.9% in the area during that time. The predominant age group in Hackett is 40-49 years. Households in Hackett are primarily couples with children and are likely to be repaying $3000 - $3999 per month on mortgage repayments. In general, people in Hackett work in a professional occupation.In 2021, 75.20% of the homes in Hackett were owner-occupied compared with 71.00% in 2016.
Hackett has 1,354 properties. Over the last 5 years, Houses in Hackett have seen a -5.61% decrease in median value, while Units have seen a 50.59% increase. As at 30 September 2026:
- The median value for Houses in Hackett is $1,215,471 while the median value for Units is $416,252.
- Houses have a median rent of $795 while Units have a median rent of $465.
Suburb Insights for Hackett 2602
Market Insights
Hackett Trends for Houses
N/A
N/A
View TrendN/A
N/A
Hackett Trends for Units
N/A
N/A
View TrendN/A
N/A
Neighbourhood Insights
© Copyright 2026. RP Data Pty Ltd trading as Cotality (Cotality). All rights reserved. No reproduction, distribution, or transmission of the copyrighted materials is permitted. The information is deemed reliable but not guaranteed.
While Cotality uses commercially reasonable efforts to ensure the Cotality Data is current, Cotality does not warrant the accuracy, currency or completeness of the Cotality Data and to the full extent permitted by law excludes all loss or damage howsoever arising (including through negligence) in connection with the Cotality Data.
This product uses cookies and other similar technologies to improve and customise your browsing experience, to tailor content and adverts, and for analytics and metrics regarding visitor usage on this product and other media. We may share cookie and analytics information with third parties for the purposes of advertising. By continuing to use our website, you consent to cookies being used. View our Privacy Policy here.
X
