
Gilbert StreetHackett ACT 2602
Property Details for 43 Gilbert St, Hackett
43 Gilbert St, Hackett is a 3 bedroom, 2 bathroom House and was built in 2024. The property has a land size of 346m2 and floor size of 136m2. While the property is not currently for sale or for rent, it was last sold in January 2025.
Last Listing description (April 2025)
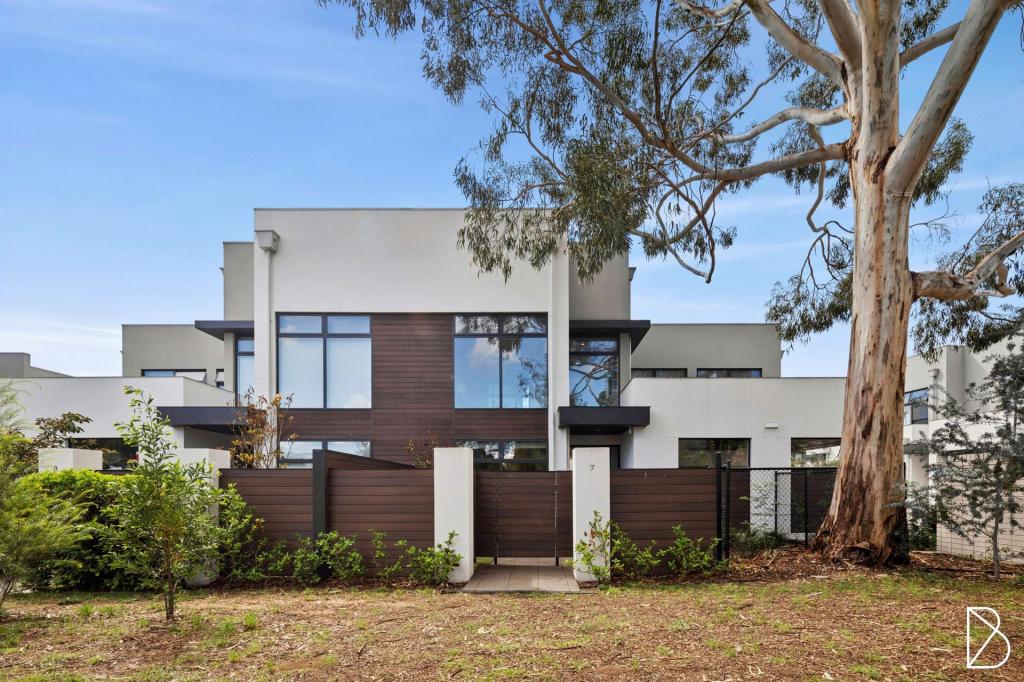
Thoughtfully designed by Adhami Pender Architects and meticulously finished by New Style Build and Construct, this stunning home presents a rare opportunity to secure a brand-new residence right in the heart of ever popular, family friendly Hackett.
Contemporary tones, timber look tiles and abundant natural light frames the large open plan living and dining, effortlessly connecting to both the kitchen and quality undercover alfresco patio - perfect for year-round entertaining. The designer entertainer's kitchen keeps the home chef connected to family and friends, plus features waterfall edge stone benchtops, centrepiece eat-at kitchen island bench, induction cooktop, chic tiled splashback, integrated dishwasher and masses of storage behind striking two tone cabinetry.
Accommodation is generous and well laid out with the private main suite upstairs enjoying a walk-in robe and resort style. The ensuite and main bathroom complete with multiple niches, rain head frameless shower, deep floating stone top timber integrated mirror shaving cabinets with above bench basin, and designer tiling with recessed shelving. The downstairs main bathroom services the king-sized bedroom and includes secret under stair storage plus generous built in robe space, whilst an additional upstairs study and home office offers further versatility to the floorplan. An internal laundry, single undercover carport, additional off-street parking, and lots of additional storage headline a long list of features and design highlights that must be experienced first-hand to be truly appreciated, all immersed in one of the regions friendliest and most community conscious pockets.
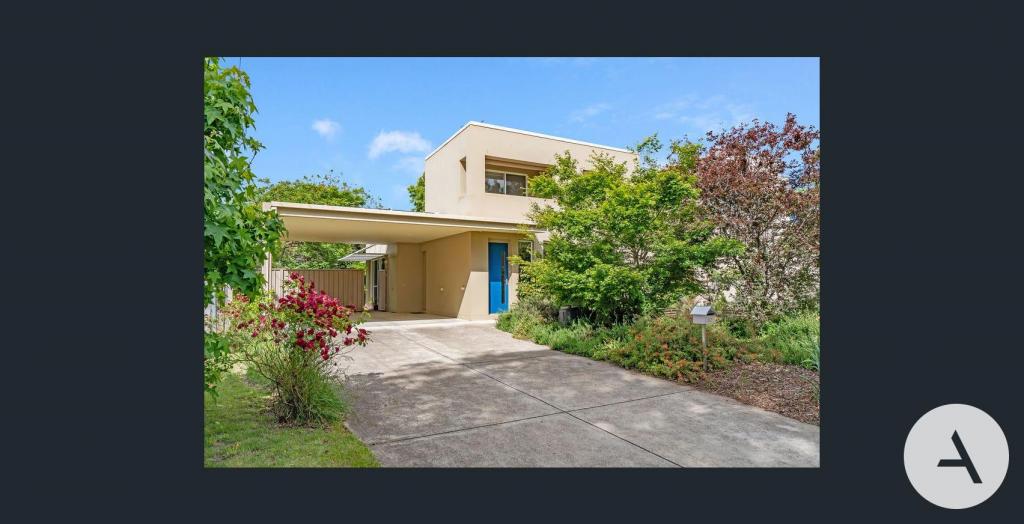
3 bedrooms, 2 bathrooms, undercover carport with 15-amp EV charging point (plus option to install panel door), additional off-street parking and side gate/lane access perfect for trailers or parking
Light filled open plan living and dining, with great connection to both kitchen and quality undercover alfresco entertaining and landscaped backyard
Bespoke entertainer's kitchen featuring all BOSCH appliances including induction cooking, remote app controlled electric oven, microwave oven, integrated dishwasher, chic tiled splashback, and ample of storage throughout
Ducted reverse cycle heating and cooling throughout
Private main suite with large walk-in robe and resort style ensuite, complete with bathtub, including 2 x hoses and multiple niches, floating stone top timber vanity with above bench basin, tiling with recessed shelving and under floor heating
Main bathroom downstairs featuring the same quality finishes including designer tiling, contemporary palette, good storage and under floor heating
2 additional bedrooms with oversized built in robes and views of Black Mountain and Mt Majura to upstairs bedroom
Additional double study space upstairs with built in desks and cabinetry (with option to segregate), perfect for home office or creatives
Block out blinds to all bedrooms and quality floor to ceiling sheer curtains in to living areas and master bedroom
Plenty of additional storage in every room such as kitchen and internal laundry, plus extra floor to ceiling linen press and separate storeroom to carport
Finalist for HIA Home Awards for Custom Homes 2024.
Whilst all care has been taken to ensure accuracy, the material and information contained are approximate only and no warranty can be given. Bastion Property Group does not accept responsibility and disclaim all liabilities regarding any errors or inaccuracies contained herein. You should not rely upon this material as a basis for making any formal decisions. We recommend all interested parties to make further enquiries.
Property History for 43 Gilbert St, Hackett, ACT 2602
- 31 Jan 2025Sold for $1,307,500
- 03 Dec 2024Listed for Rent $995 / week
- 31 May 2024Listed for Sale Not Disclosed

Recent sales nearby
See more recent sales nearby
Similar properties For Sale nearby
See more properties for sale nearby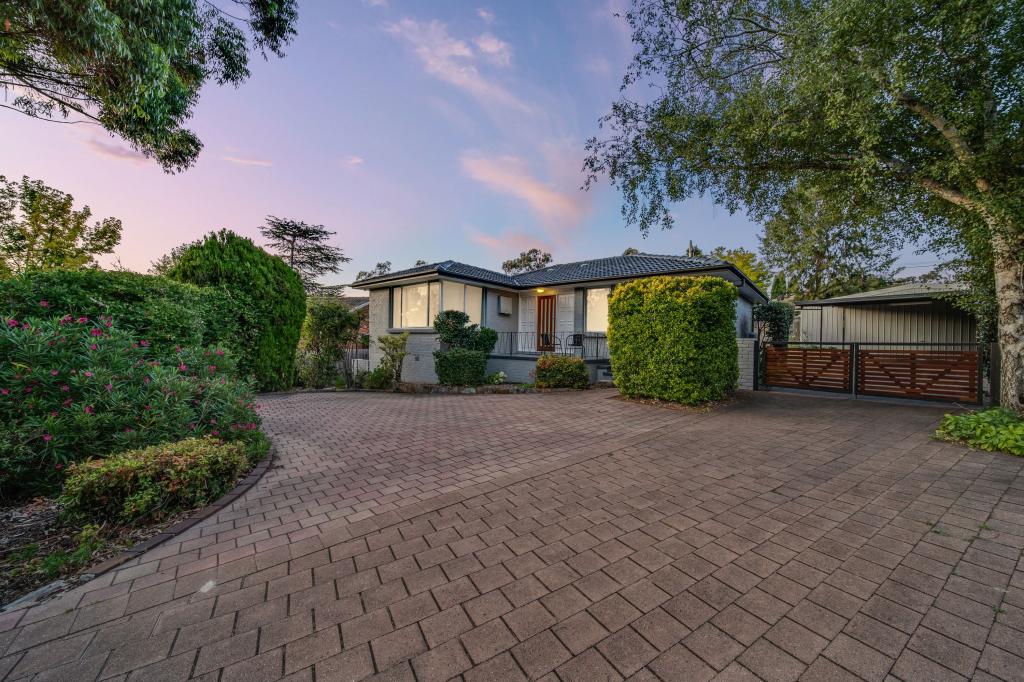 0

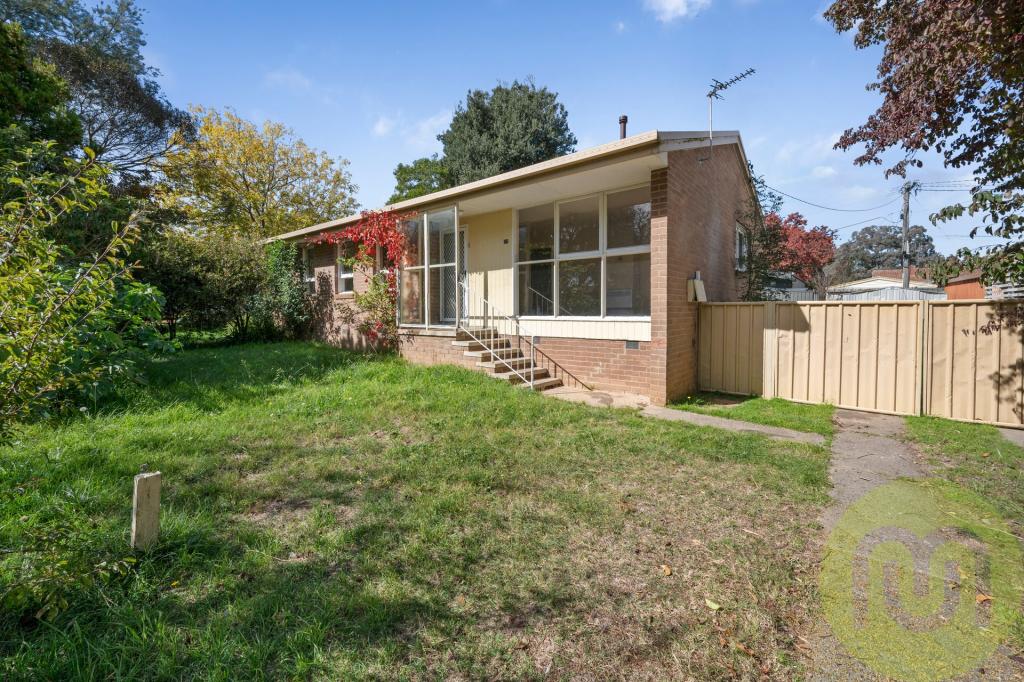 0

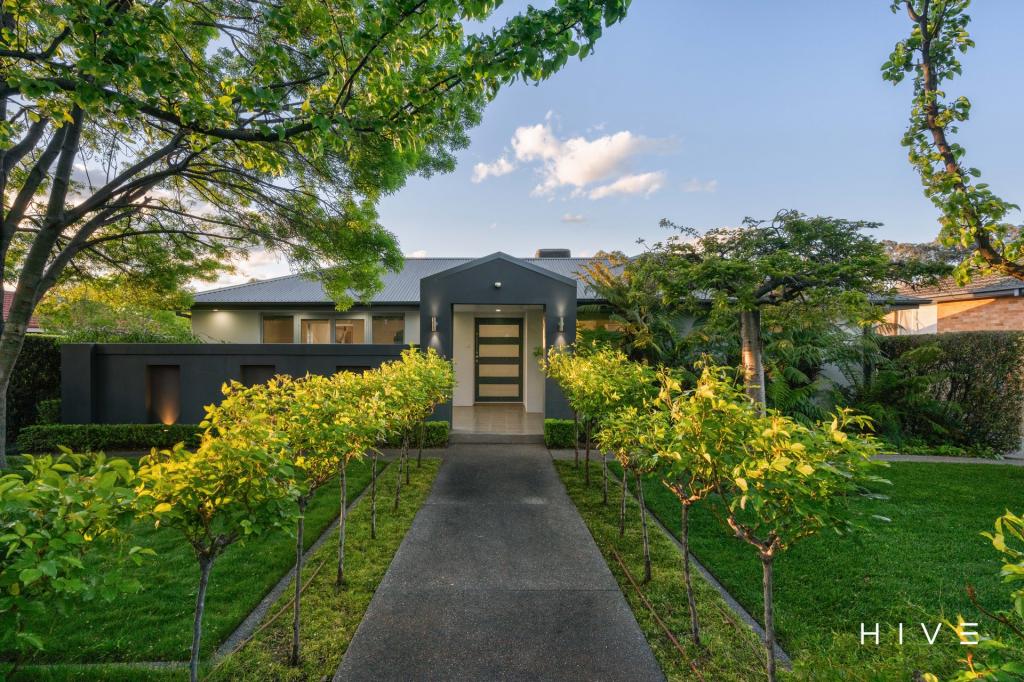 0


Similar properties For Rent nearby
See more properties for rent nearby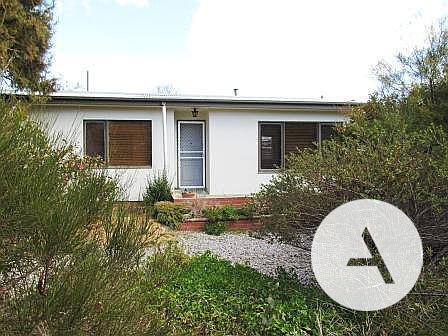 0

 0
 0

About Hackett 2602
The size of Hackett is approximately 1.9 square kilometres. There are 12 parks, covering nearly 7.6% of the total area. The population of Hackett in 2016 was 2991 people. By 2021 the population was 3227 showing a population growth of 7.9% in the area during that time. The predominant age group in Hackett is 40-49 years. Households in Hackett are primarily couples with children and are likely to be repaying $3000 - $3999 per month on mortgage repayments. In general, people in Hackett work in a professional occupation.In 2021, 75.20% of the homes in Hackett were owner-occupied compared with 71.00% in 2016.
Hackett has 1,355 properties. Over the last 5 years, Houses in Hackett have seen a -5.61% decrease in median value, while Units have seen a 50.59% increase. As at 30 September 2026:
- The median value for Houses in Hackett is $1,215,471 while the median value for Units is $416,252.
- Houses have a median rent of $795 while Units have a median rent of $465.
Suburb Insights for Hackett 2602
Market Insights
Hackett Trends for Houses
N/A
N/A
View TrendN/A
N/A
Hackett Trends for Units
N/A
N/A
View TrendN/A
N/A
Neighbourhood Insights
© Copyright 2026. RP Data Pty Ltd trading as Cotality (Cotality). All rights reserved. No reproduction, distribution, or transmission of the copyrighted materials is permitted. The information is deemed reliable but not guaranteed.
While Cotality uses commercially reasonable efforts to ensure the Cotality Data is current, Cotality does not warrant the accuracy, currency or completeness of the Cotality Data and to the full extent permitted by law excludes all loss or damage howsoever arising (including through negligence) in connection with the Cotality Data.
This product uses cookies and other similar technologies to improve and customise your browsing experience, to tailor content and adverts, and for analytics and metrics regarding visitor usage on this product and other media. We may share cookie and analytics information with third parties for the purposes of advertising. By continuing to use our website, you consent to cookies being used. View our Privacy Policy here.
X
