
2 Burrell StreetHackett ACT 2602


Property Details for 2 Burrell St, Hackett
2 Burrell St, Hackett is a 3 bedroom, 1 bathroom House with 1 parking spaces and was built in 1972. The property has a land size of 412m2 and floor size of 177m2. While the property is not currently for sale or for rent, it was last sold in May 2026. There are other 3 bedroom House sold in Hackett in the last 12 months.
Last Listing description (May 2026)
If you have been searching for something just a little different…
Something with soul, privacy, creativity, and a genuine sense of calm - this is it.
Tucked quietly into one of Hackett's most tightly held pockets, this home is far from generic Inner North living.
It is something rarer.
A home with presence, personality, and quiet confidence.
PROPERTY OVERVIEW
• 3 bedrooms | 1 bathroom + separate WC
• 1 enclosed car space
• Separate studio ideal as a library, home office or creative retreat
• Privately positioned residence surrounded by established gardens and bushland outlooks
• Light-filled living zones with excellent separation of space
• Multiple indoor and outdoor areas that create a true sense of retreat
• A beautiful blend of character architecture with thoughtful, stylish updates
• An architectural timepiece crafted in double brick, designed for longevity and timeless appeal
A HOME WITH SOUL
This is not a generic Inner North offering.
It is a hidden retreat - the kind buyers in Hackett actively compete for yet rarely find.
From the moment you arrive, there is a sense of calm.
A feeling of being removed from the noise, while still remaining connected to everything that matters.
Inside, the home unfolds naturally - layered, light-filled, and rich in character.
Nothing feels forced. Everything feels considered.
WHY IT STANDS OUT
• Split-level design offering natural separation of living spaces
• Approx. 177.28m² total area
• Sunken lounge and family/meals area adding depth and personality
• Raked ceilings enhancing space, light, and architectural appeal
• Polished ash timber floors throughout
• Renovated main bathroom with underfloor heating
• Ducted gas heating for year-round comfort
• All bedrooms include built-in robes
• Separate studio ideal for work, creativity, or retreat
• Secure, private yard with established landscaping
• North North East street side orientation
These are not just features - they are what give the home its identity.
OUTDOOR LIVING - TWO DISTINCT SPACES
Step outside and you are offered choice.
At the rear, a sunny and private courtyard - perfect for entertaining, unwinding, or long summer evenings with friends.
At the front, an elevated deck - a peaceful vantage point overlooking established gardens, with bushland outlooks and glimpses toward Mt Majura.
Multiple spaces. Multiple moods. One highly liveable home.
LOCATION & LIFESTYLE
Positioned in a quiet, elevated setting, this home backs onto parkland and sits moments from everyday convenience.
• Short stroll to Hackett local shops
• Direct access to walking trails and open green space
• Backing parkland and playground areas
• Close to mountain biking trails
• Surrounded by established homes and a strong community feel
All just moments from the natural beauty of Mount Majura Nature Reserve - where walking tracks, wildlife, and fresh air become part of daily life.
This is Inner North living at its most grounded and connected.
PROPERTY SNAPSHOT
• Internal Living: 144m²
• Studio: 15.28m²
• Enclosed Carport: 18m² | Total Area: 177.28m² (approx.)
• Block: 412m² | EER: 1
• Built: 1972
• NBN: FTTN
• Rates: $1,096 p.q. approx.
• UV: $506,000 (2025)
• Rental Guide: $730 - $780 per week
• Insurance: $1,298.63
THE FINAL WORD
This is more than a home - it is a private sanctuary in one of Canberra's most tightly held suburbs.
A place where garden views, mountain air, and creative spaces exist in balance.
Homes like this do not need to shout.
They resonate - and the right buyer will feel it immediately.
DISCLAIMER
We have obtained all information provided here from sources we believe to be reliable; however, we cannot guarantee its accuracy. Prospective purchasers are advised to carry out their own investigations and satisfy themselves of all aspects of such information including without limitation, any income, rentals, dimensions, areas, zoning, and permits. Any figures and information contained in this advertisement are approximate and a guide only and should not be relied upon for financial purposes or taken as advice of any nature. Individuals, Self-Managed Super Funds, companies, anyone or entity, should make their own inquires and seek their own advice and rely only upon those inquiries and advice.
Archer does not guarantee the accuracy of the information above and are not financial advisers or accountants and do not provide any of the above information as advice of any nature.
Property History for 2 Burrell St, Hackett, ACT 2602
- 21 Oct 2018Transferred
- 19 Nov 2015Listed for Sale Auction 12/12/2015
- 02 Mar 2015Listed for Sale $639,000

Recent sales nearby
See more recent sales nearby
/assets/perm/xebxfndscmi65c2y36zgvwosa4?signature=29629fe1f586bdf683bd78364dd3638711d480e89815b88d814ed8a4abcf7c2a) 0
0/assets/perm/6m2ss57zl4i63ga5shr5bd2z2u?signature=2316661e72f4e814bede159d735a2b0ac8bad077d8f51db9a0e95bbb725bdb9d) 0
0Similar properties For Sale nearby
See more properties for sale nearby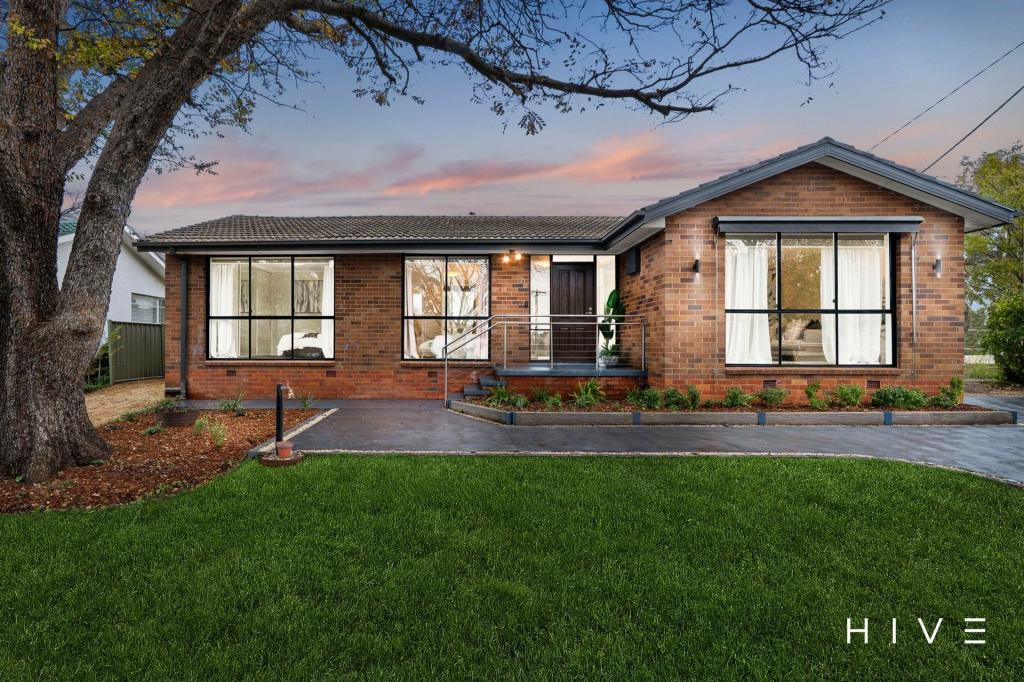 0
0

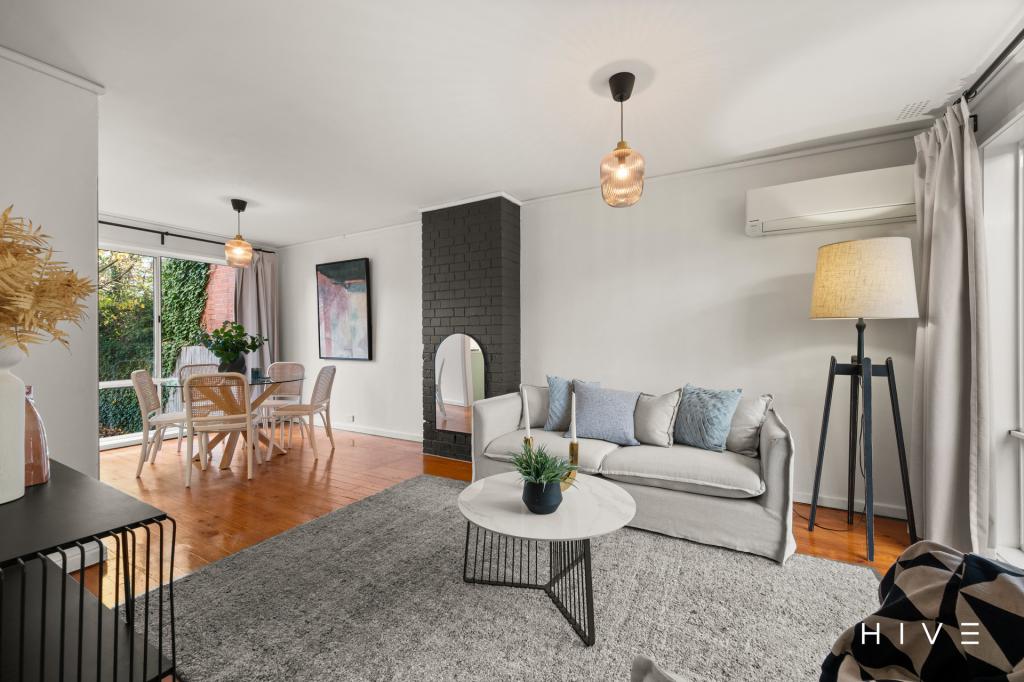 0
0
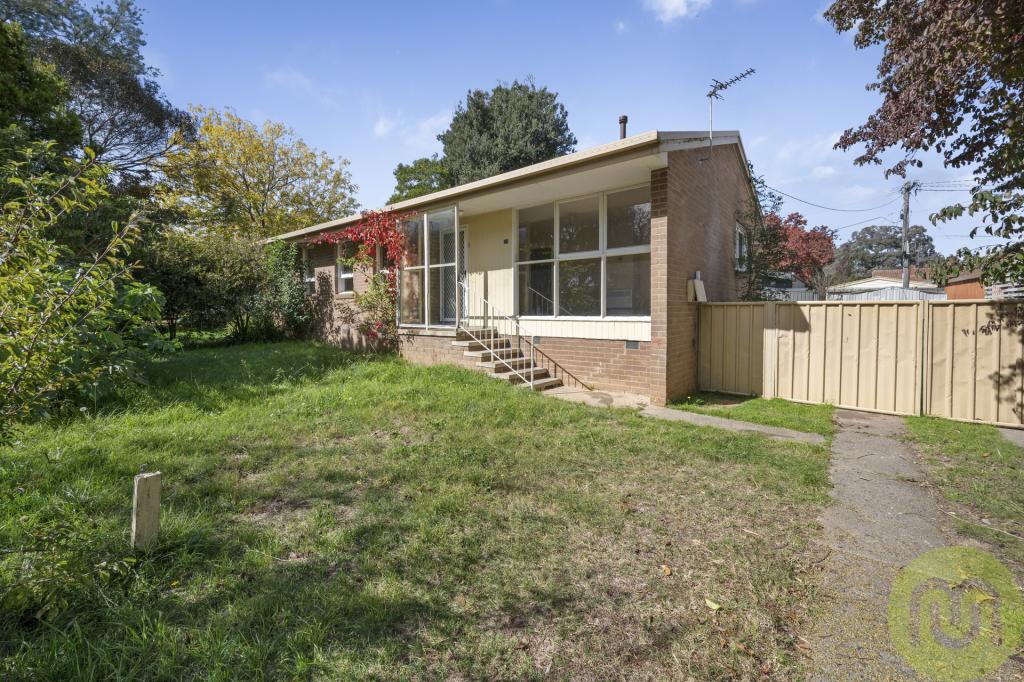 0
0
Similar properties For Rent nearby
See more properties for rent nearby 0
0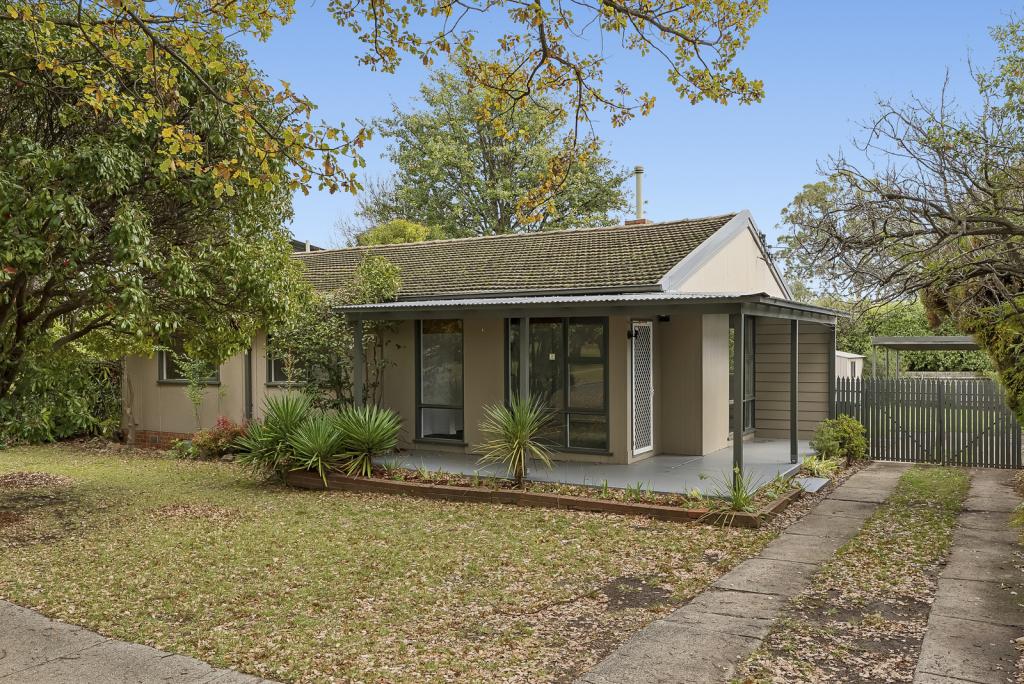 0
0
 0
0About Hackett 2602
The size of Hackett is approximately 1.9 square kilometres. There are 12 parks, covering nearly 7.6% of the total area. The population of Hackett in 2016 was 2991 people. By 2021 the population was 3227 showing a population growth of 7.9% in the area during that time. The predominant age group in Hackett is 40-49 years. Households in Hackett are primarily couples with children and are likely to be repaying $3000 - $3999 per month on mortgage repayments. In general, people in Hackett work in a professional occupation.In 2021, 75.20% of the homes in Hackett were owner-occupied compared with 71.00% in 2016.
Hackett has 1,344 properties. Over the last 5 years, Houses in Hackett have seen a 14.07% increase in median value, while Units have seen a 45.68% increase. As at 30 June 2026:
- The median value for Houses in Hackett is $1,302,196 while the median value for Units is $455,778.
- Houses have a median rent of $745 while Units have a median rent of $470.
Suburb Insights for Hackett 2602
Market Insights
Hackett Trends for Houses
N/A
N/A
View TrendN/A
N/A
Hackett Trends for Units
N/A
N/A
View TrendN/A
N/A
Neighbourhood Insights
© Copyright 2026. RP Data Pty Ltd trading as Cotality (Cotality). All rights reserved. No reproduction, distribution, or transmission of the copyrighted materials is permitted. The information is deemed reliable but not guaranteed.
While Cotality uses commercially reasonable efforts to ensure the Cotality Data is current, Cotality does not warrant the accuracy, currency or completeness of the Cotality Data and to the full extent permitted by law excludes all loss or damage howsoever arising (including through negligence) in connection with the Cotality Data.
This product uses cookies and other similar technologies to improve and customise your browsing experience, to tailor content and adverts, and for analytics and metrics regarding visitor usage on this product and other media. We may share cookie and analytics information with third parties for the purposes of advertising. By continuing to use our website, you consent to cookies being used. View our Privacy Policy here.
X
