
905/6-8 Gribble StreetGungahlin ACT 2912
Property Details for 905/6-8 Gribble St, Gungahlin
905/6-8 Gribble St, Gungahlin is a 2 bedroom, 2 bathroom Unit with 2 parking spaces and was built in 2020. While the property is not currently for sale or for rent, it was last sold in November 2024.
Last Listing description (November 2024)
Perfect Blend Of Modern Living And Convenience In Central Gungahlin
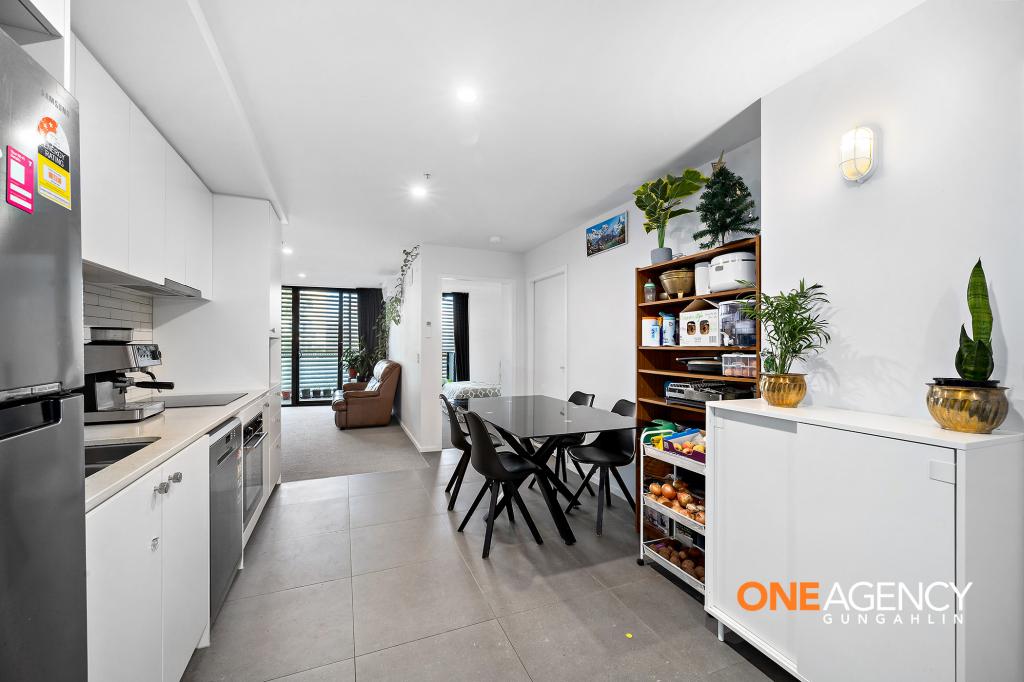
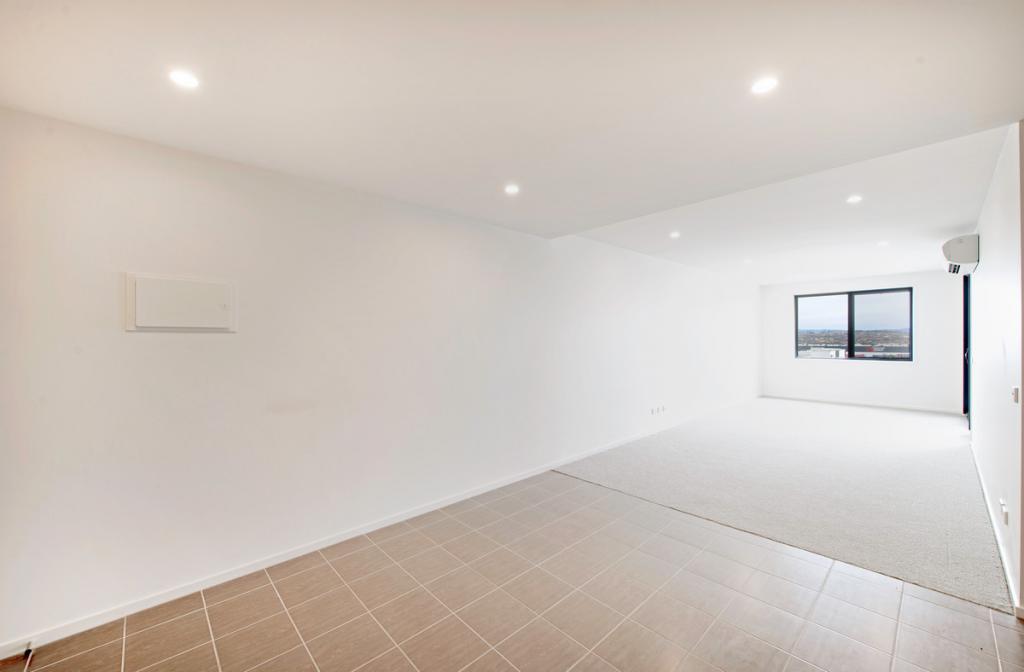
Experience the perfect blend of modern living and convenience in this contemporary two-bedroom apartment located in the reputable Ruby apartment complex. The open-plan design invites natural light to fill the space, creating a bright and welcoming atmosphere. The sleek kitchen flows seamlessly into the living and dining areas, making it ideal for both everyday living and entertaining guests.
Each bedroom offers a private retreat with ample storage, and the two well-appointed bathrooms ensure ease to your daily routine. With all your amenities at your fingertips, this abode is ready to support all of your lifestyle needs.
Residents of the Ruby apartment complex are treated to an array of exclusive resort-style amenities. The rooftop sanctuary offers BBQ facilities and a 20m communal swimming pool, while a lush communal garden and a well-equipped indoor gym ensure every aspect of upscale apartment living is catered to for your enjoyment.
Convenience is at your doorstep with secure parking and easy access into to the Gungahlin Town Centre. Whether you're heading out for a day of shopping, dining at nearby restaurants, or enjoying a leisurely stroll in the park, everything you need is within reach. Embrace a lifestyle of ease and sophistication in this thoughtfully designed apartment, perfect for modern living in Northern Canberra.
Features Overview:
- East facing
- Single level floorplan
- Located 650m from Gungahlin Town Centre for shops, restaurants, schools, transport options (including the Canberra Light Rail) and other amenities
- NBN connected with Fibre to the Premises (FTTP)
- Age: 4 years (built in 2020)
- EER (Energy Efficiency Rating): 6.0 Stars
Sizes (Approx.)
- Internal Living: 77 sqm
- Balcony: 14 sqm
- Total residence: 91 sqm
Prices:
- Strata levies/Community title: $1,331.35 per quarter
- Rates: $398.54 per quarter
- Land Tax (Investors only): $489.88 per quarter
- Conservative rental estimate (unfurnished): $550-$580 per week
Inside:
- Shared living-dining area at entry
- Parallel kitchen layout
- Ensuite to bedroom 1
- European laundry
- Ample storage space throughout
- Split system heating and cooling to living area
Outside:
- Balcony from living area
Being the heart of the District, Gungahlin is highly sought, featuring local kids playgrounds, multiple schools, shopping centres, day care and an array of amenities including, cafes, restaurants, supermarkets including Woolworths, Coles and Aldi, commuting to the city is a breeze with easy access to the light rail network.
Inspections:
We are opening the home most Saturdays with mid-week inspections. If you would like an inspection outside of these times please email us at: alexford@stonerealestate.com.au.
Disclaimer: The material and information contained within this marketing is for general information purposes only. Stone Gungahlin does not accept responsibility and disclaims all liabilities regarding any errors or inaccuracies contained herein. You should not rely upon this material as a basis for making any formal decisions. We recommend all interested parties to make further enquiries.
Property History for 905/6-8 Gribble St, Gungahlin, ACT 2912
- 01 Nov 2024Sold - Price Undisclosed
- 07 Aug 2024Listed for Sale $490,000+
- 12 Jul 2022Listed for Rent $575 per week

Recent sales nearby
See more recent sales nearby/assets/perm/naandds5wei6vfcmchmvrhyo7a?signature=3295ddb524ed874ef331d934d6b3f675903d9603afd8b9d78c0c232198dbc0c1) 0
0
/assets/perm/gjdb6rv66mi63etnumngeiylvi?signature=3b2de17bbe387f11aa36af94927aeeb5544b691b05eb0ee0b8851ee5d37560c3) 0
0
/assets/perm/o5bqkftl54i63ngsq43hs7pp2u?signature=1d060b1cf5499c32adf06aa6d2e3da87af8fdc6906422f9d0999c30143fecb09) 0
0Similar properties For Sale nearby
See more properties for sale nearby
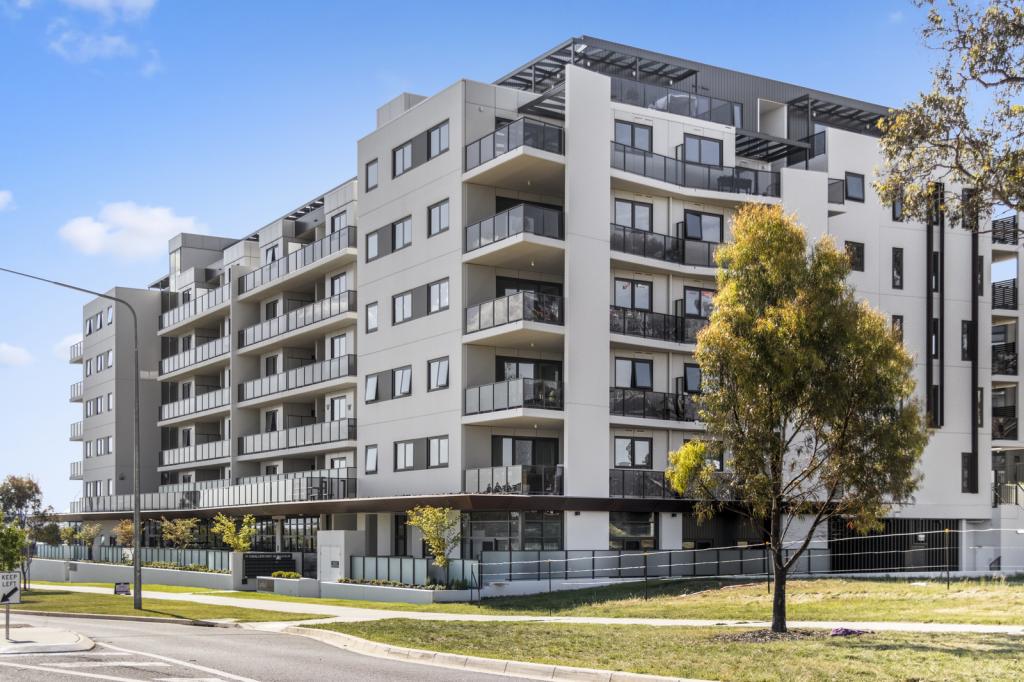
 0
0
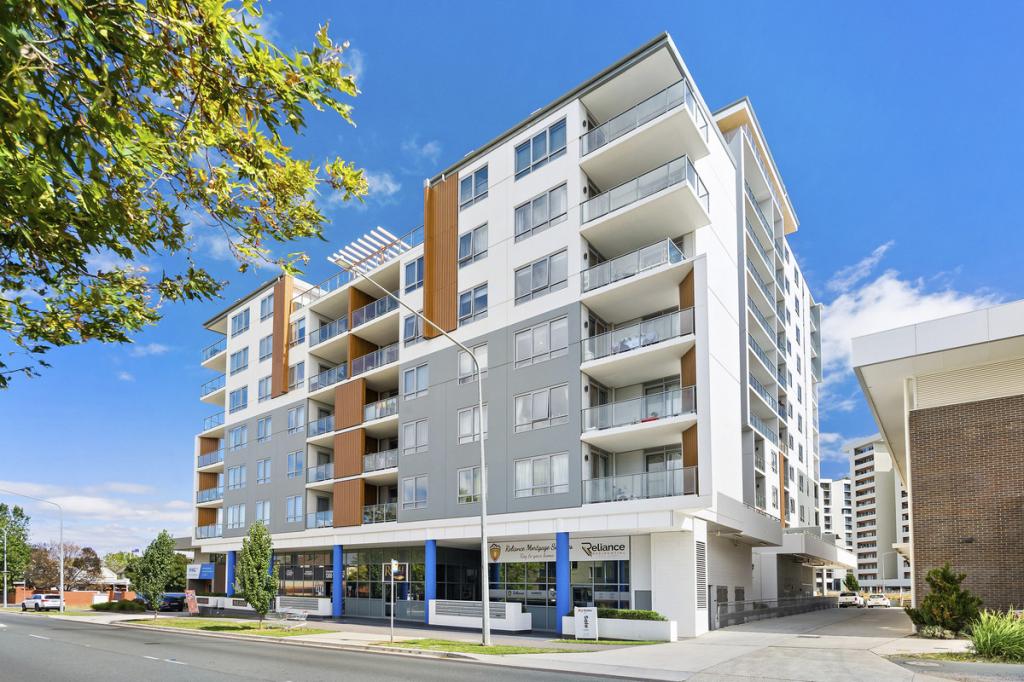
 0
0
 0
0
Similar properties For Rent nearby
See more properties for rent nearby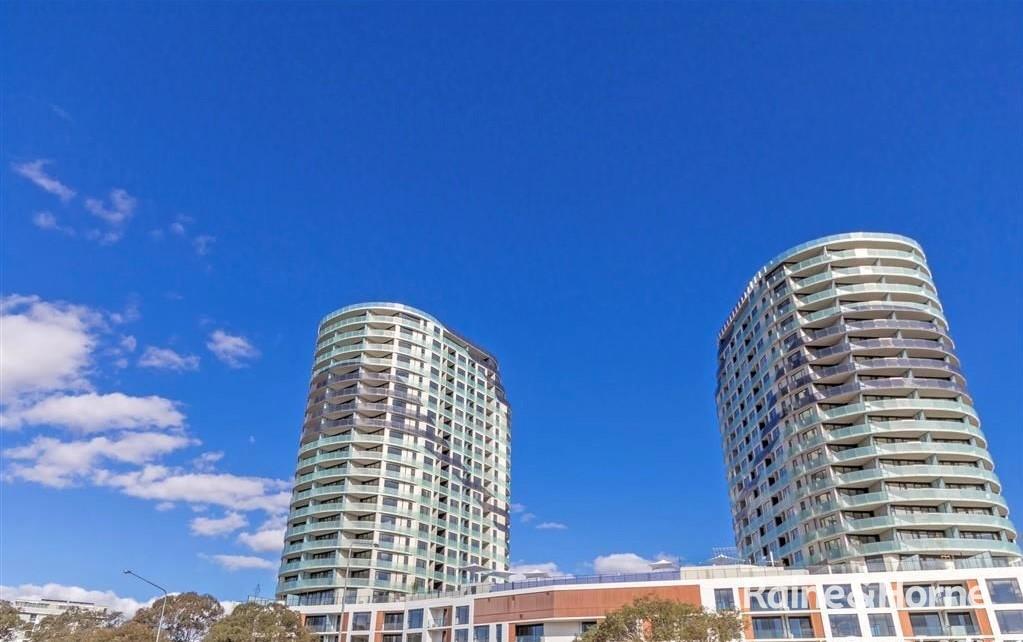 0
0
 0
0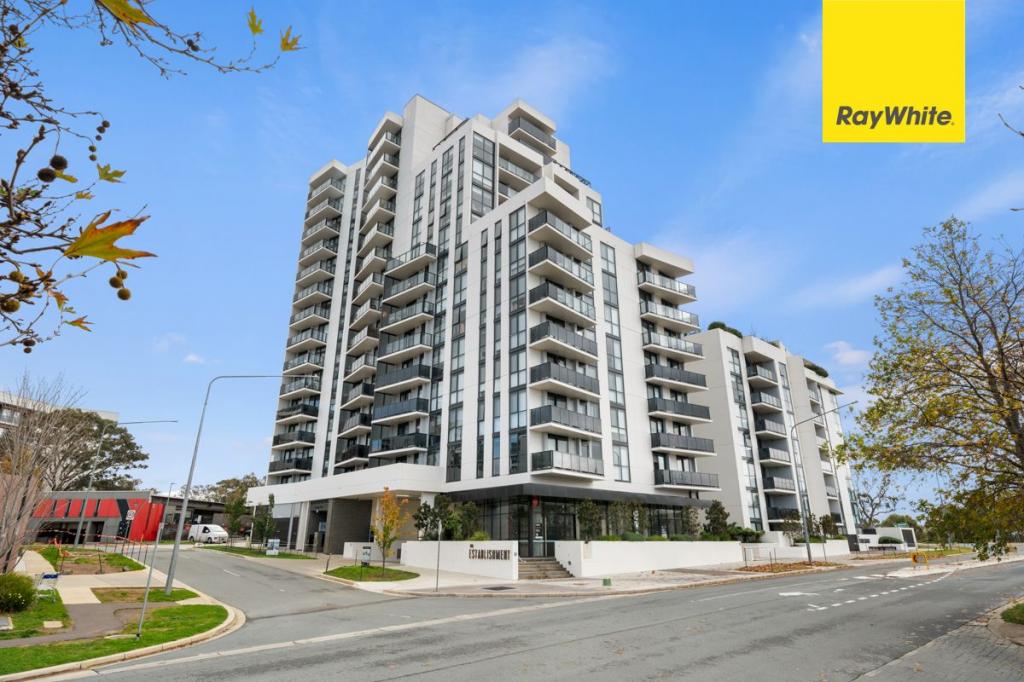 0
0
About Gungahlin 2912
The size of Gungahlin is approximately 4.6 square kilometres. There are 17 parks, covering nearly 38.1% of the total area. The population of Gungahlin in 2016 was 6134 people. By 2021 the population was 8586 showing a population growth of 40.0% in the area during that time. The predominant age group in Gungahlin is 20-29 years. Households in Gungahlin are primarily couples with children and are likely to be repaying $1800 - $2399 per month on mortgage repayments. In general, people in Gungahlin work in a professional occupation.In 2021, 45.40% of the homes in Gungahlin were owner-occupied compared with 43.70% in 2016.
Gungahlin has 4,974 properties. Over the last 5 years, Houses in Gungahlin have seen a 12.36% increase in median value, while Units have seen a 11.93% increase. As at 31 July 2026:
- The median value for Houses in Gungahlin is $1,049,243 while the median value for Units is $455,997.
- Houses have a median rent of $750 while Units have a median rent of $550.
Suburb Insights for Gungahlin 2912
Market Insights
Gungahlin Trends for Houses
N/A
N/A
View TrendN/A
N/A
Gungahlin Trends for Units
N/A
N/A
View TrendN/A
N/A
Neighbourhood Insights
© Copyright 2026. RP Data Pty Ltd trading as Cotality (Cotality). All rights reserved. No reproduction, distribution, or transmission of the copyrighted materials is permitted. The information is deemed reliable but not guaranteed.
While Cotality uses commercially reasonable efforts to ensure the Cotality Data is current, Cotality does not warrant the accuracy, currency or completeness of the Cotality Data and to the full extent permitted by law excludes all loss or damage howsoever arising (including through negligence) in connection with the Cotality Data.
This product uses cookies and other similar technologies to improve and customise your browsing experience, to tailor content and adverts, and for analytics and metrics regarding visitor usage on this product and other media. We may share cookie and analytics information with third parties for the purposes of advertising. By continuing to use our website, you consent to cookies being used. View our Privacy Policy here.
X
