
8 Devlin StreetGungahlin ACT 2912


Property Details for 8 Devlin St, Gungahlin
8 Devlin St, Gungahlin is a 4 bedroom, 3 bathroom House with 2 parking spaces. The property has a land size of 352m2 and floor size of 250m2. While the property is not currently for sale or for rent, it was last sold in November 2026. There are other 4 bedroom House sold in Gungahlin in the last 12 months.
Last Listing description (November 2026)
8 Devlin Street, Gungahlin
Beautifully positioned in the heart of Gungahlin, this inviting four-bedroom residence delivers generous family living with an added feature that truly sets it apart � a separate studio at the rear, offering exciting flexibility for guests, extended family or potential short-stay accommodation.
Designed across two spacious levels, the main residence has a warm and welcoming feel from the moment you step inside. The ground floor brings everyday living together effortlessly, with an open-plan kitchen flowing into the dining and a seperate living areas to create one generous space for the whole family to enjoy.
Whether it is a quiet morning coffee, family dinners or entertaining friends, the layout has been designed to make everyday living feel comfortable and connected.
Upstairs, four spacious bedrooms provide a peaceful retreat away from the main living areas, offering plenty of room for growing families, children, guests or those needing additional work-from-home space.
Outside, the low-maintenance backyard allows you to enjoy your weekends without the constant upkeep, while tucked privately at the rear is the separate studio, a fantastic addition with endless possibilities.
Use it as a private guest house when family and friends come to stay, a retreat for older children or extended family, or explore its potential as Airbnb-style accommodation for an additional income stream. It is the kind of extra space that can adapt as your lifestyle changes.
All of this is positioned within easy reach of Gungahlin Marketplace, caf�s, restaurants, schools, public transport and the light rail, making everyday life wonderfully convenient.
Warm, spacious and incredibly versatile, 8 Devlin Street offers much more than a four-bedroom home; it offers flexibility, privacy and possibilities all in one address.
Features
� Four spacious bedrooms positioned upstairs
� Open-plan kitchen, dining and a seperate living areas downstairs
� Warm and practical two-level floorplan
� Separate studio positioned at the rear
� Fantastic guest house or extended-family option
� Potential for short-stay/Airbnb-style accommodation, subject to relevant requirements
� Private, low-maintenance backyard
� Flexible spaces for modern family living
� Convenient Gungahlin location
� Close to shopping, caf�s, schools, public transport and light rail
Key Stats:
Living Size: 159m2
Total build: 351m2
Garage: 56m2
Studio: 56m2
- Block Size: 352m2
- Year Built: 2008
- EER - 4.5
- Rates - $2,760 p/q approx.
- Land tax - $4,709 p/q approx.
Disclaimer: All images have been digitally styled for illustrative purposes only. All information provided regarding this property has been obtained from sources we believe to be accurate; however, we cannot guarantee its accuracy. Interested parties should make their own enquiries and rely on their own investigations in relation to inclusions, figures, measurements, dimensions, layout, furnishings and descriptions.
Disclaimer:
While all care has been taken in compiling information regarding properties marketed for sale, we accept no responsibility and disclaim all liabilities in regard to any errors or inaccuracies contained herein. All parties should rely on their own investigation to validate information provided.
Property History for 8 Devlin St, Gungahlin, ACT 2912
- 16 Nov 2026Sold
- 30 Sep 2026Listed for Sale Under Contract
- 17 Jan 2024Listed for Rent $620 / week

Recent sales nearby
See more recent sales nearby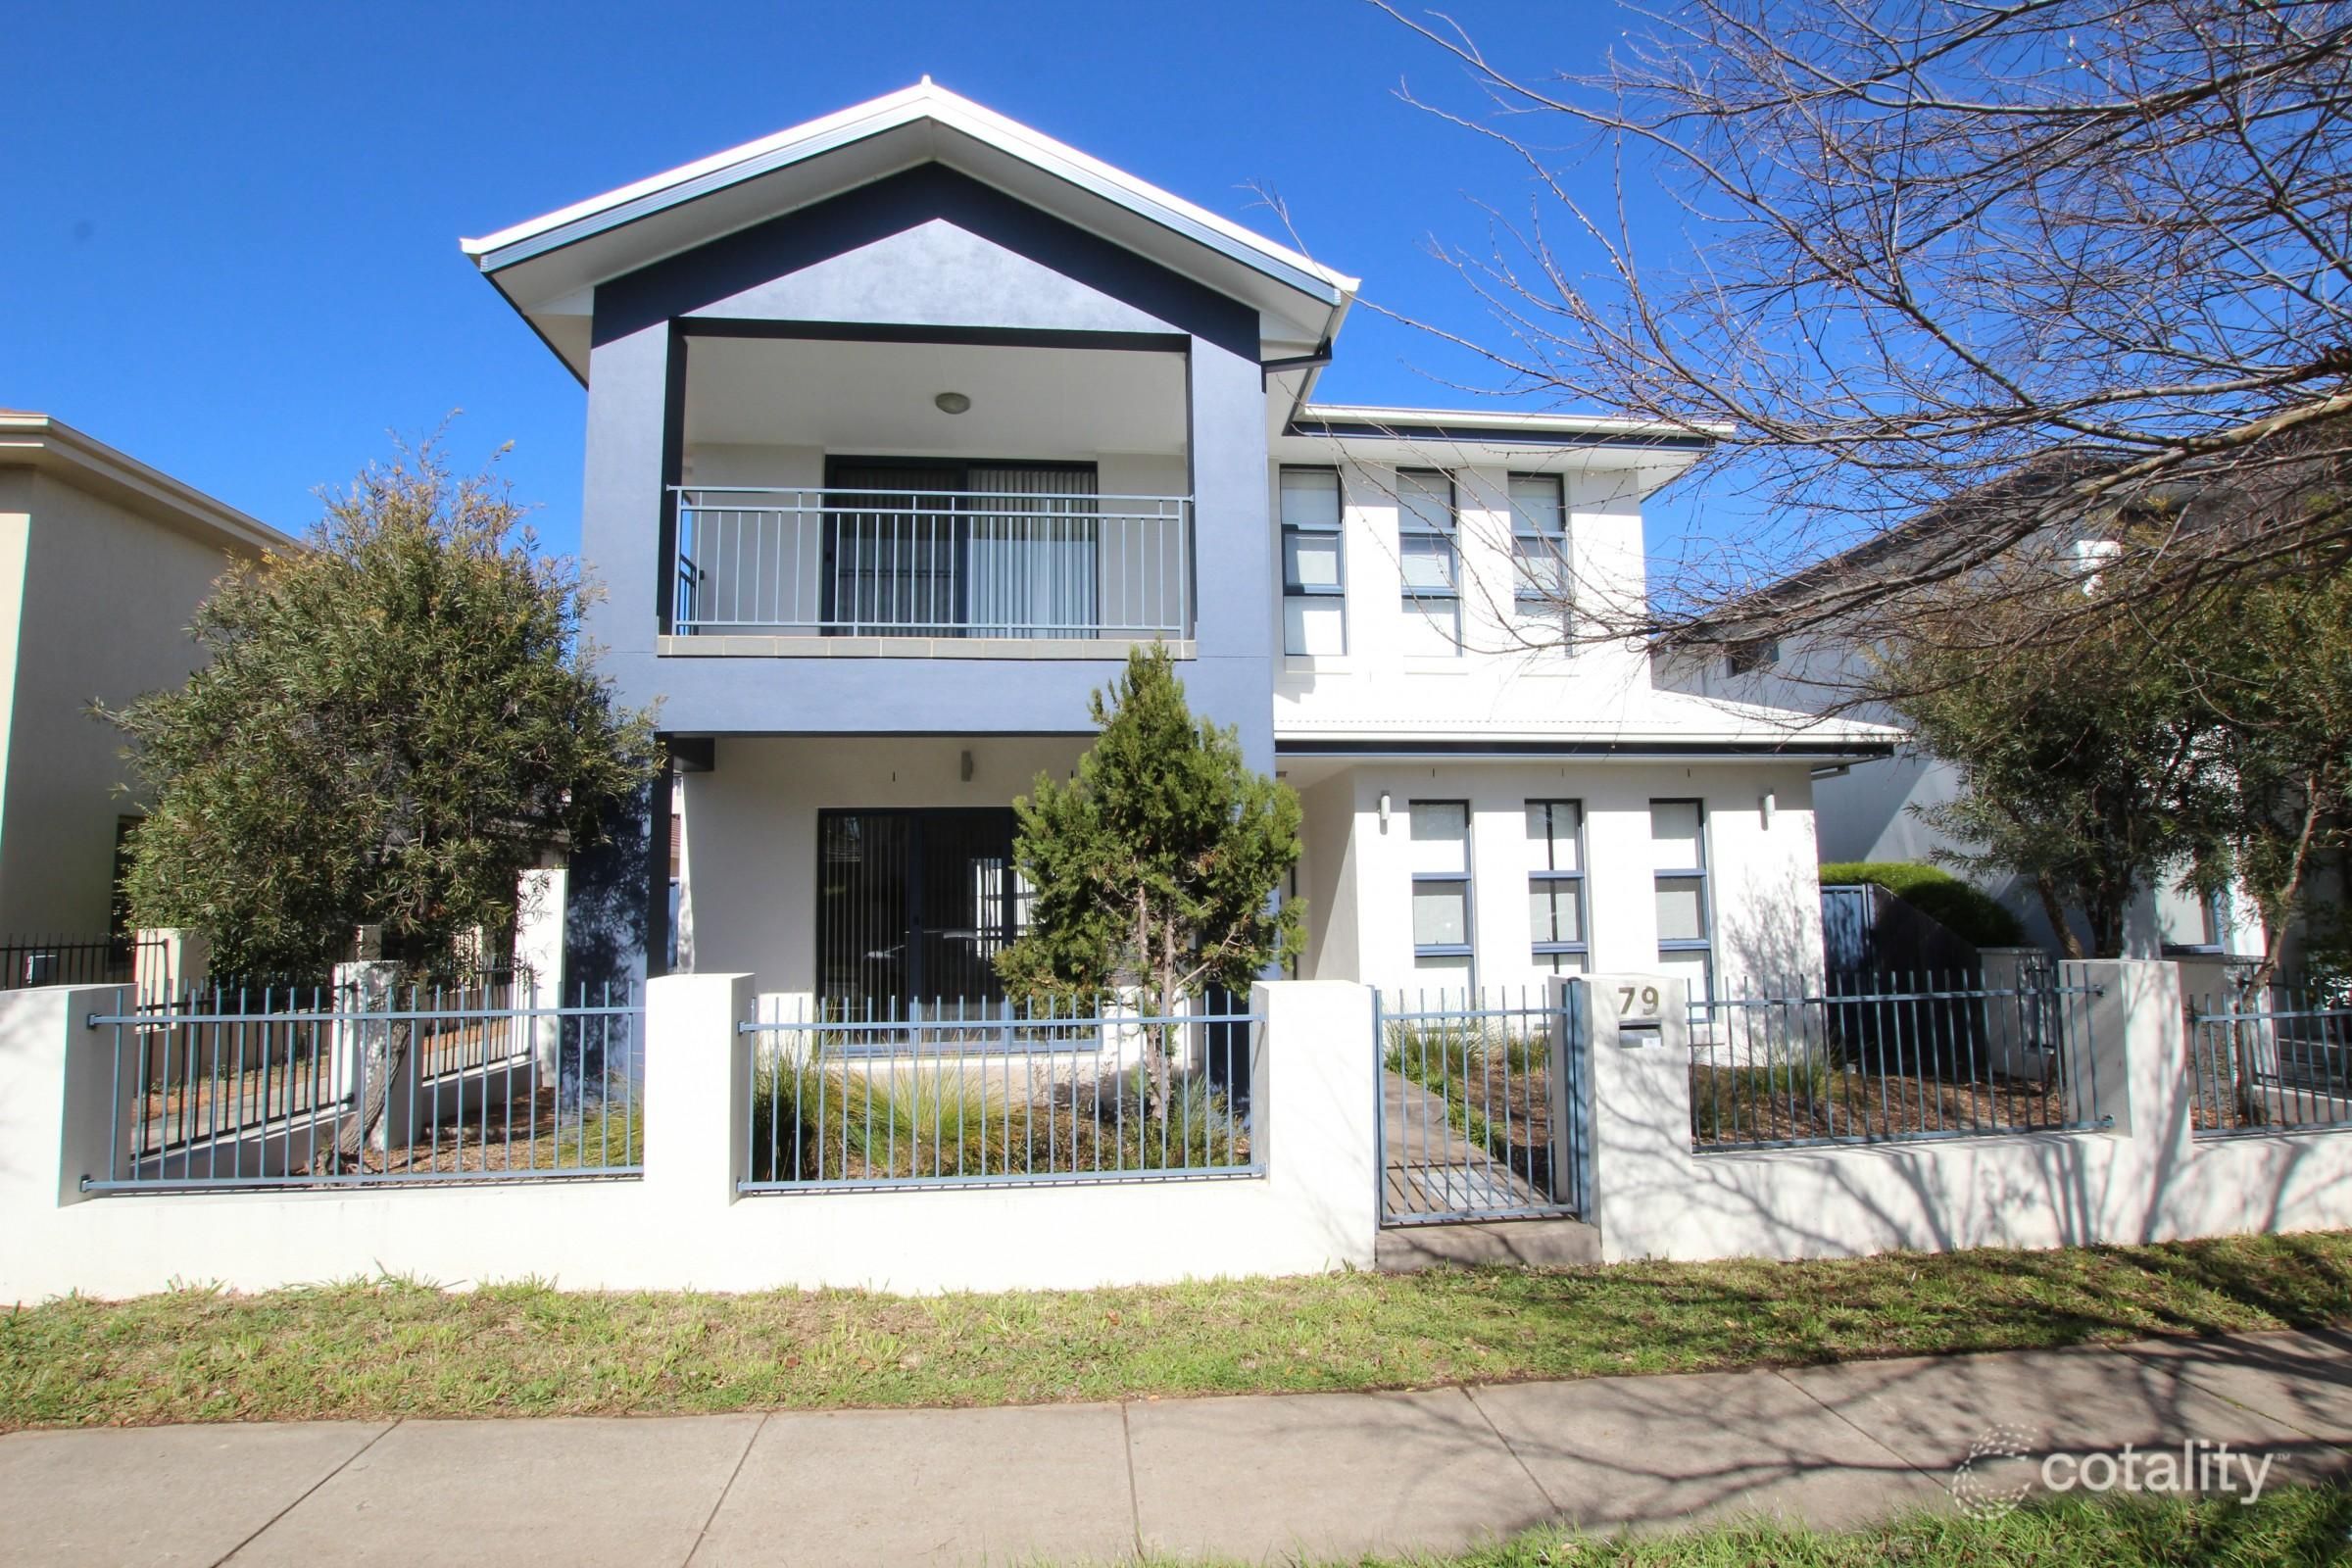 0
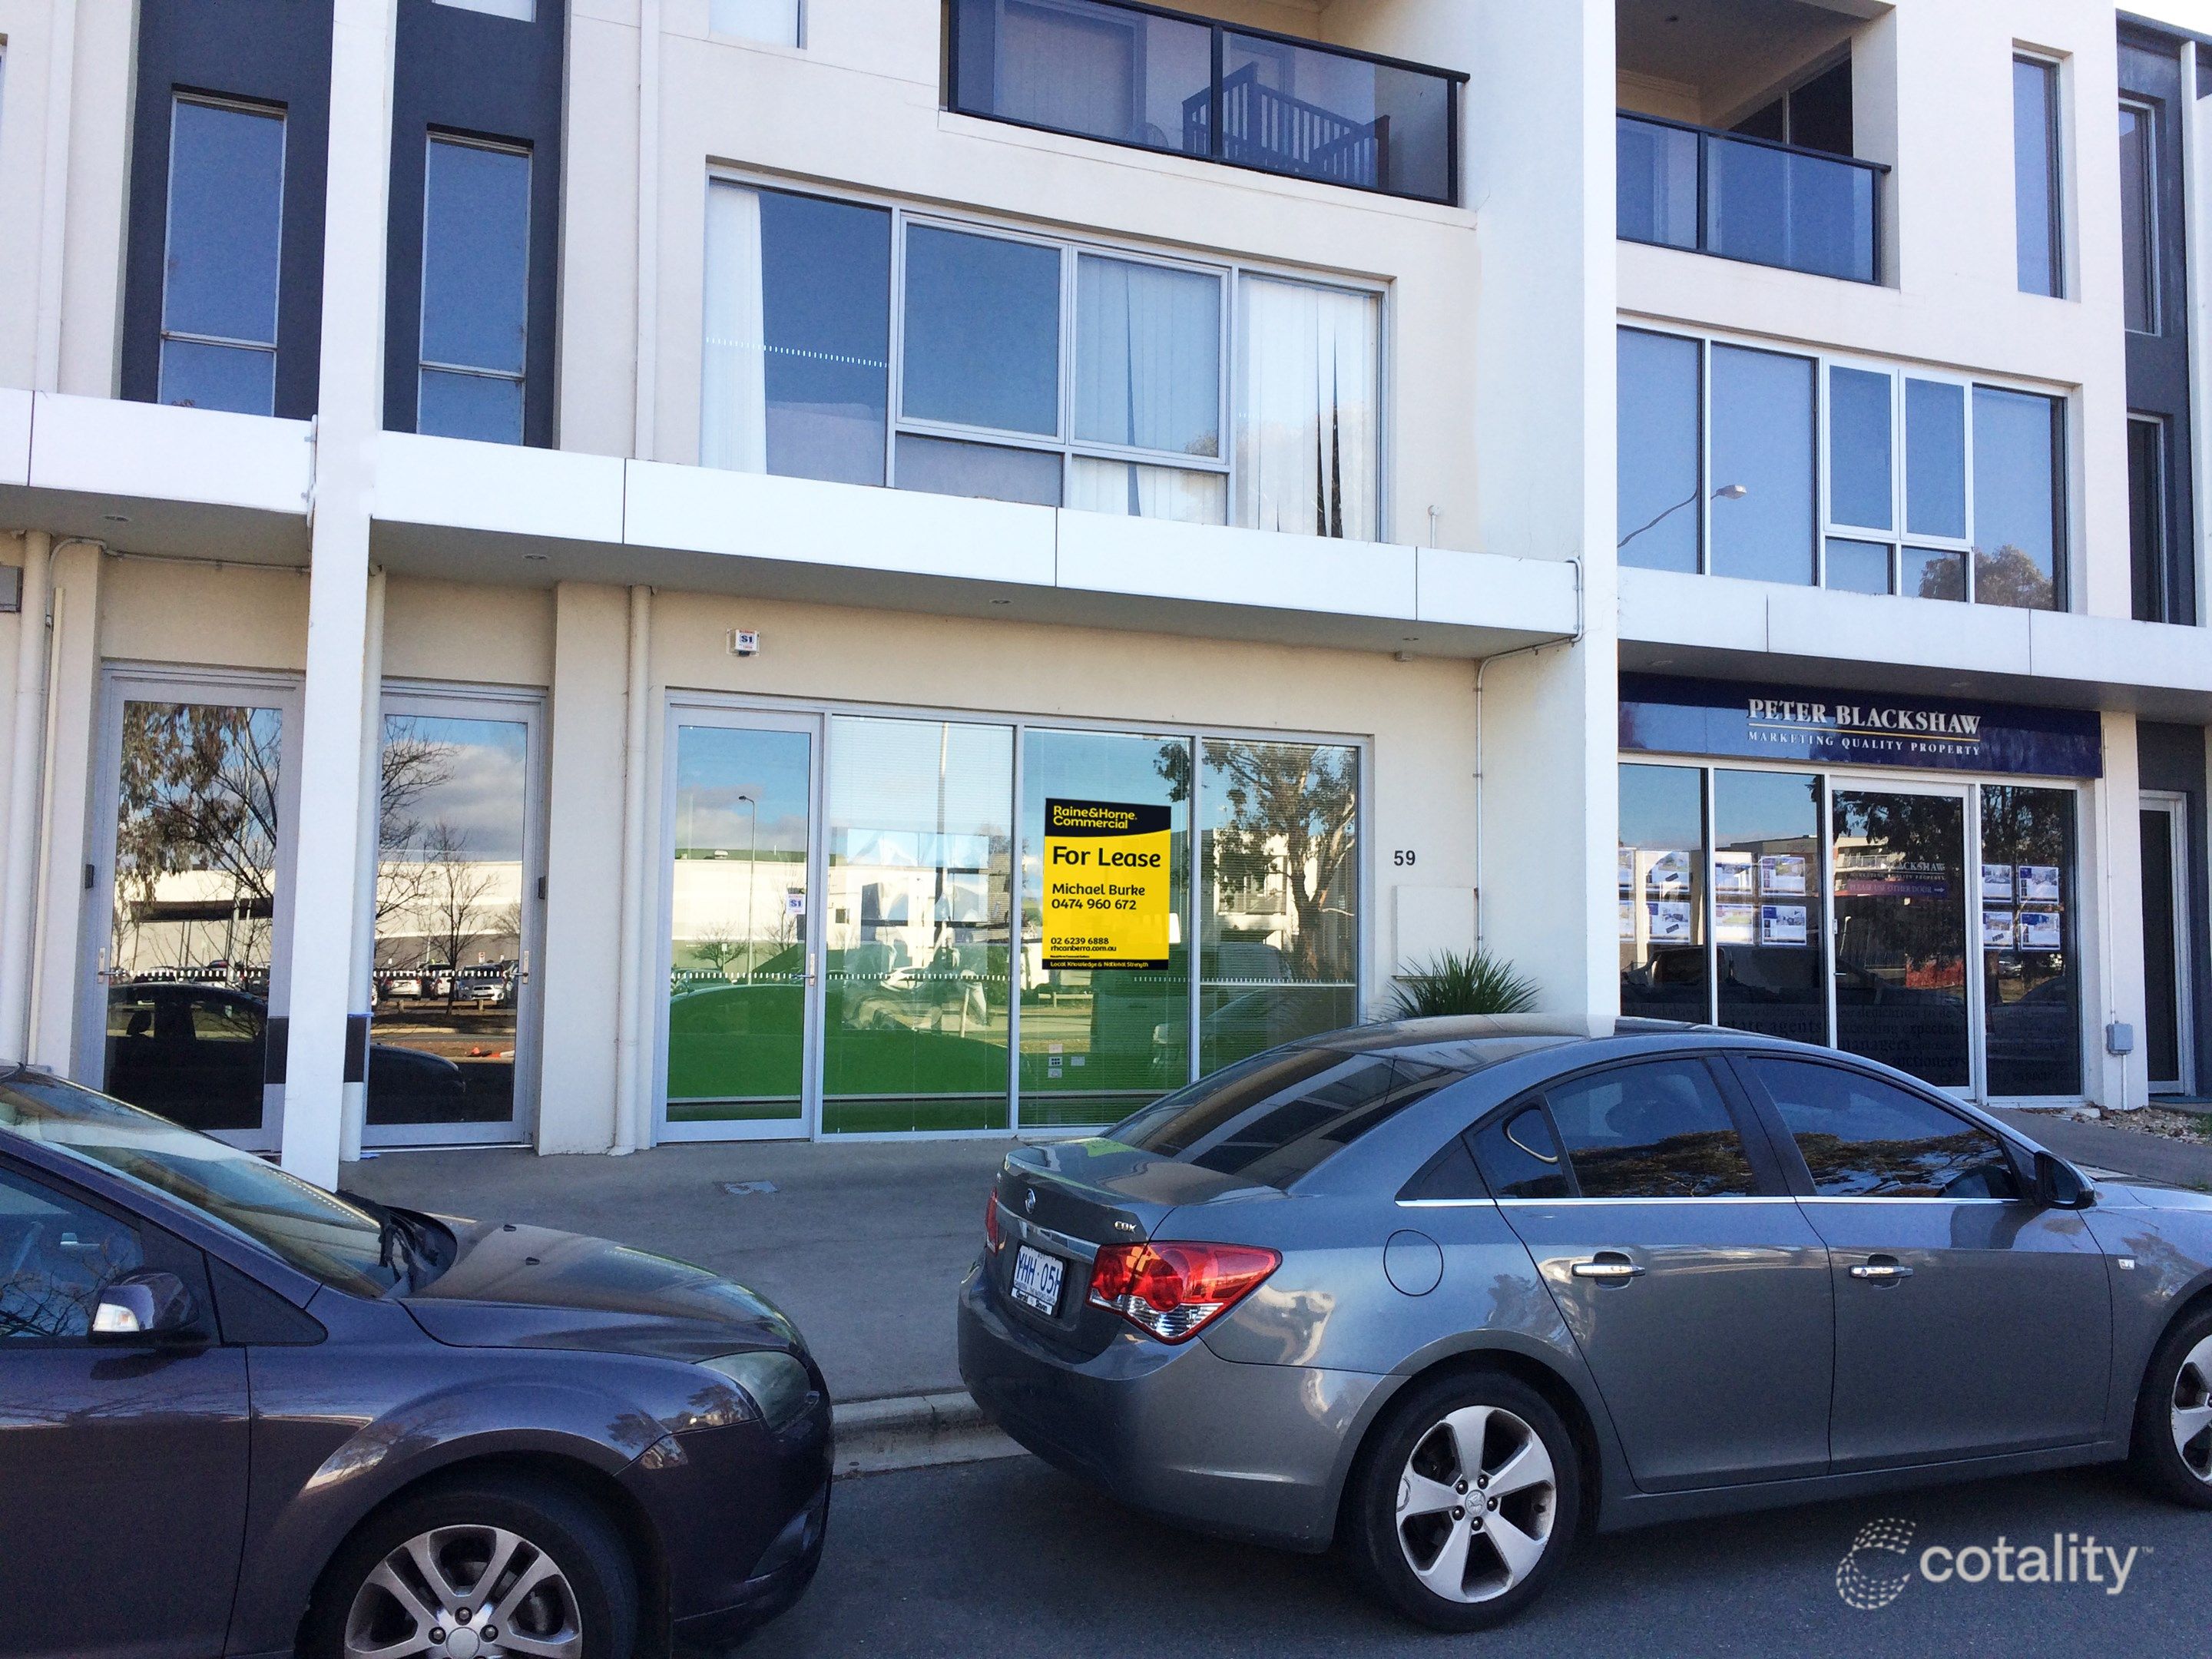 0
Similar properties For Sale nearby
See more properties for sale nearby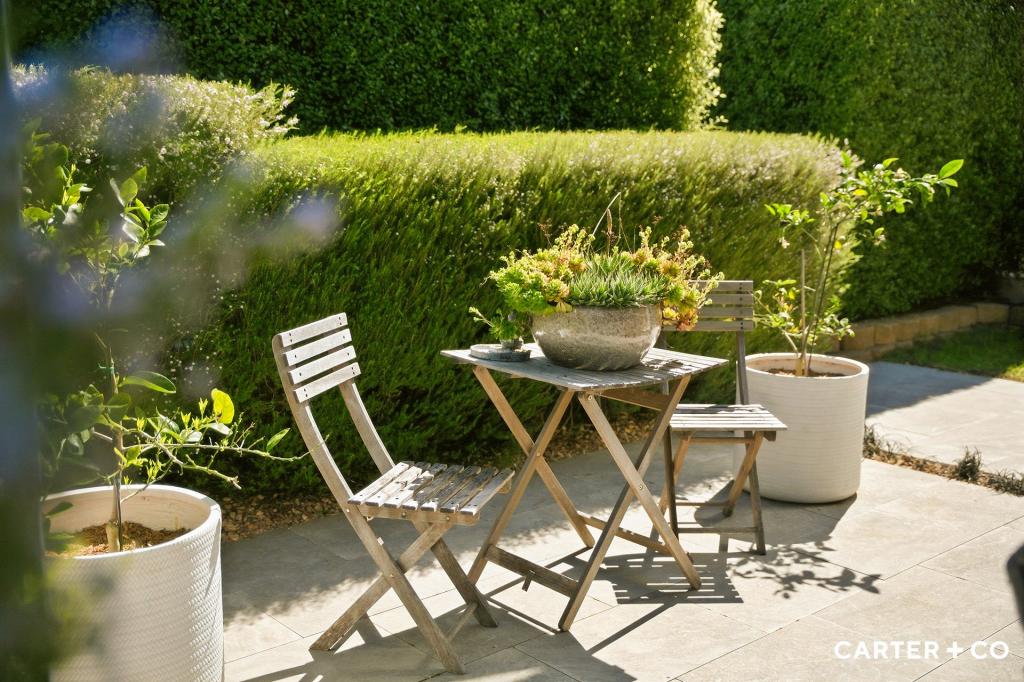 0

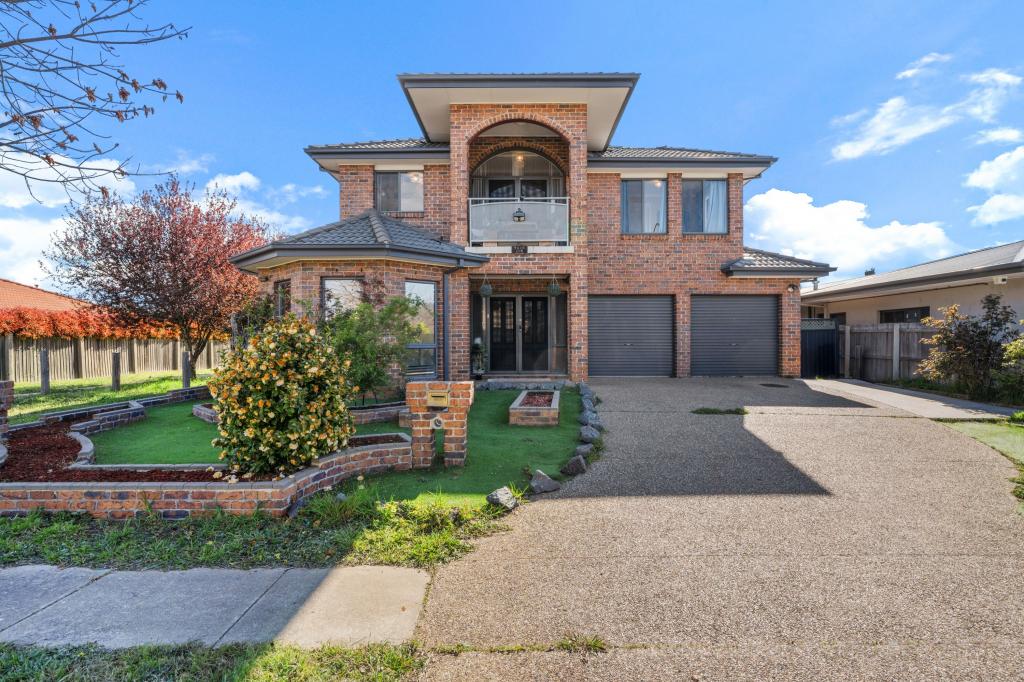 0



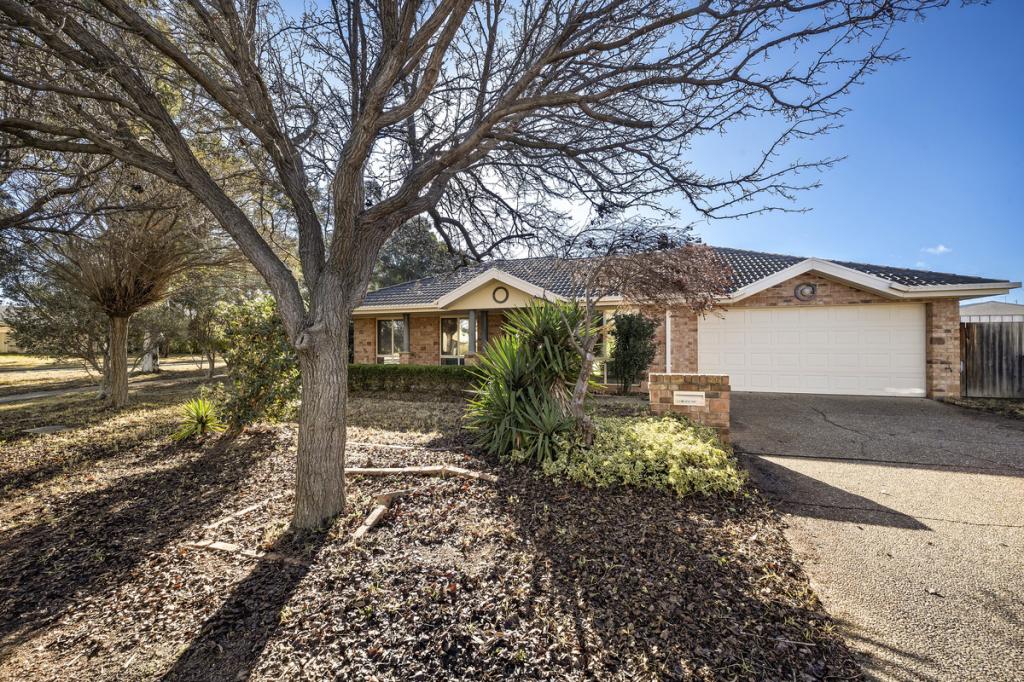 0
Similar properties For Rent nearby
See more properties for rent nearby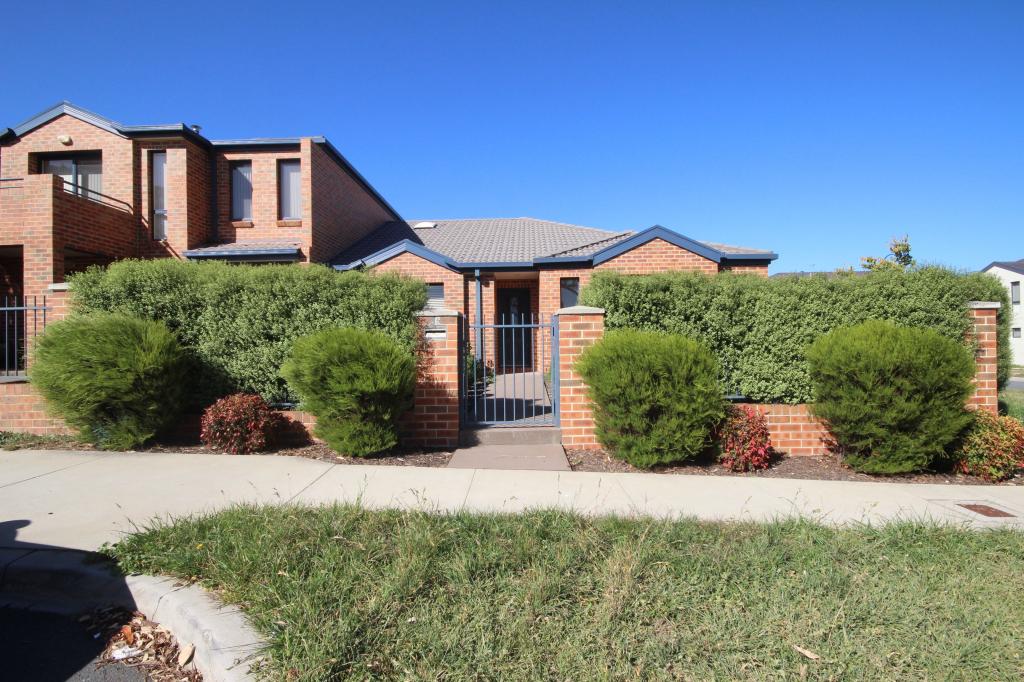 0
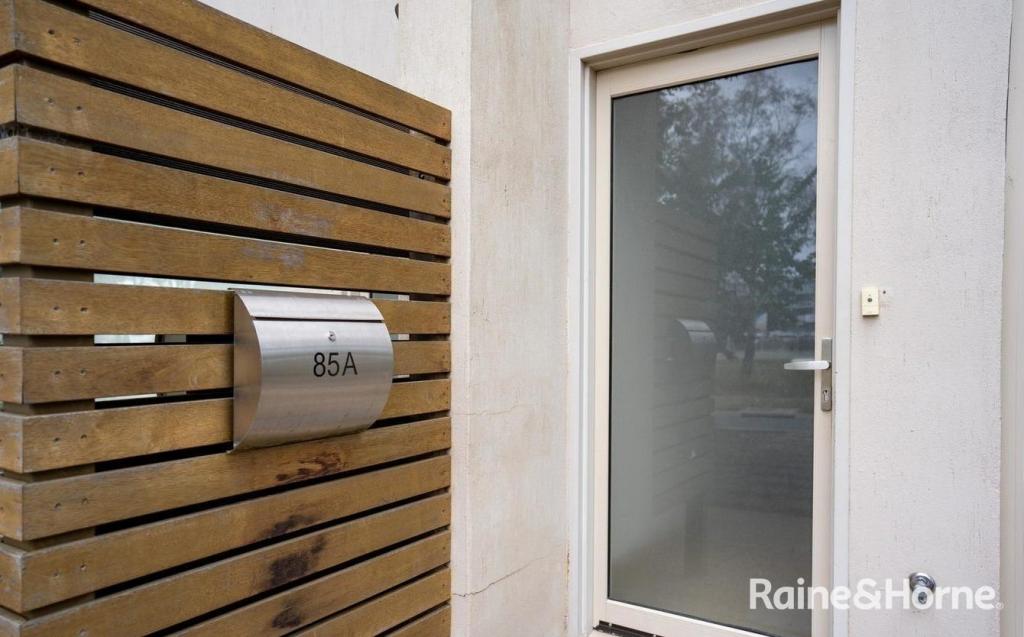 0


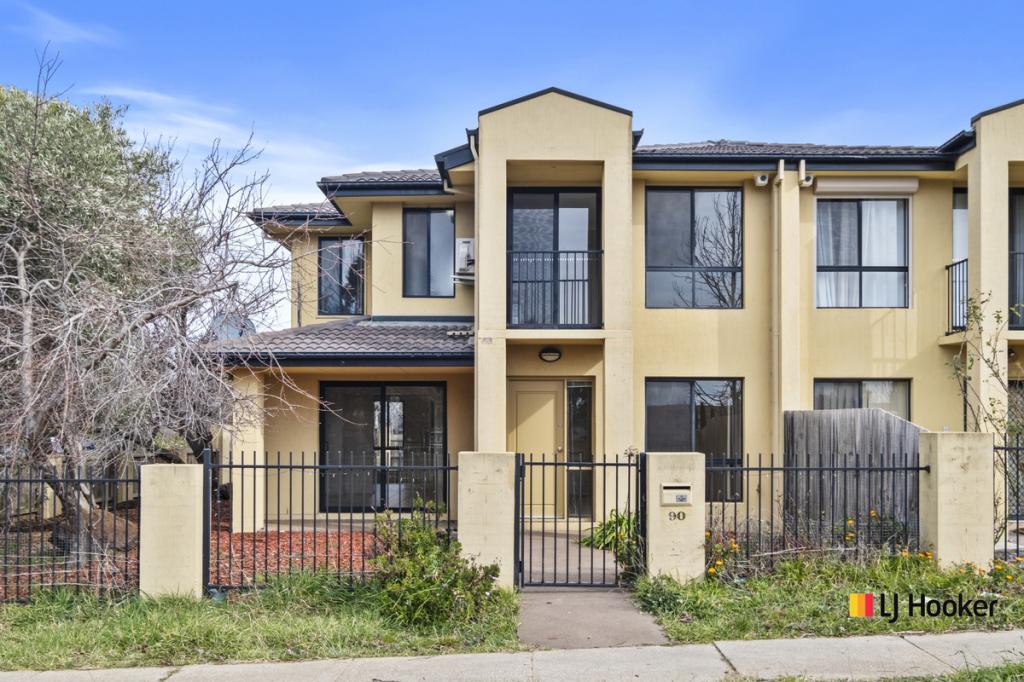 0
About Gungahlin 2912
The size of Gungahlin is approximately 4.6 square kilometres. There are 17 parks, covering nearly 38.1% of the total area. The population of Gungahlin in 2016 was 6134 people. By 2021 the population was 8586 showing a population growth of 40.0% in the area during that time. The predominant age group in Gungahlin is 20-29 years. Households in Gungahlin are primarily couples with children and are likely to be repaying $1800 - $2399 per month on mortgage repayments. In general, people in Gungahlin work in a professional occupation.In 2021, 45.40% of the homes in Gungahlin were owner-occupied compared with 43.70% in 2016.
Gungahlin has 5,055 properties. Over the last 5 years, Houses in Gungahlin have seen a 6.91% increase in median value, while Units have seen a 1.39% increase. As at 31 October 2026:
- The median value for Houses in Gungahlin is $1,019,489 while the median value for Units is $446,353.
- Houses have a median rent of $750 while Units have a median rent of $560.
Suburb Insights for Gungahlin 2912
Market Insights
Gungahlin Trends for Houses
N/A
N/A
View TrendN/A
N/A
Gungahlin Trends for Units
N/A
N/A
View TrendN/A
N/A
Neighbourhood Insights
© Copyright 2026. RP Data Pty Ltd trading as Cotality (Cotality). All rights reserved. No reproduction, distribution, or transmission of the copyrighted materials is permitted. The information is deemed reliable but not guaranteed.
While Cotality uses commercially reasonable efforts to ensure the Cotality Data is current, Cotality does not warrant the accuracy, currency or completeness of the Cotality Data and to the full extent permitted by law excludes all loss or damage howsoever arising (including through negligence) in connection with the Cotality Data.
This product uses cookies and other similar technologies to improve and customise your browsing experience, to tailor content and adverts, and for analytics and metrics regarding visitor usage on this product and other media. We may share cookie and analytics information with third parties for the purposes of advertising. By continuing to use our website, you consent to cookies being used. View our Privacy Policy here.
X
