
69 Mary Gillespie AvenueGungahlin ACT 2912
Property Details for 69 Mary Gillespie Ave, Gungahlin
69 Mary Gillespie Ave, Gungahlin is a 3 bedroom, 2 bathroom House with 2 parking spaces and was built in 2006. The property has a land size of 232m2 and floor size of 132m2. While the property is not currently for sale or for rent, it was last sold in October 2021.
Last Listing description (October 2021)
Privately positioned in a quiet area in Gungahlin is this three-bedroom, separate title townhouse, within walking distance to light rail, Mulligans Flat Nature Reserve, and the ever-growing Gungahlin Village.
As you pass through the private front courtyard, you will appreciate the well-designed floorplan offering three separate living areas, including a bright and airy open plan family room overlooked by the immaculate kitchen. The kitchen is complete with quality stainless steel appliances, including gas cooking.
The entertaining area is accessible from the family room, creating a well-balanced indoor/outdoor relationship. The rear yard has been beautifully landscaped with a lush lawn area allowing plenty of room for children and pets to roam around.
Upstairs you will find the enormous master suite, complete with an ensuite and a walk-through robe. The remaining two bedrooms include built-in robes and are serviced by the main bathroom and separate toilet. Completing this ideal home is the detached double garage, family-sized laundry with access to the rear yard and ducted heating throughout.
Conveniently located within close proximity to the light rail, with Gungahlin Marketplace, Mulligans Flat Nature Reserve and Canberra Centre at your fingertips!
Features:
- Separate title (no Body Corporate fees)
- Block: 231m2
- Living: 131.74m2
- Garage: 40.18m2
- Year built: 2006
- Freshly painted
- New hybrid vinyl flooring
- Ducted gas heating
- Separate lounge room
- Dining room
- Open family room
- Kitchen with plenty of bench space
- Stainless steel Westinghouse four-burner gas cooktop
- Stainless steel Westinghouse oven
- Stainless steel dishwasher
- Powder room downstairs
- Family-sized laundry with access to yard
- Main bedroom with walk-through robe and ensuite
- Bedrooms two and three with built-in robes
- Main bathroom with bathtub
- Private, landscaped rear yard
- Detached double garage
- Instantaneous hot water system
- Front courtyard
- NBN connected
_______________
Covid-19 arrangements:
Under current Covid-19 restrictions, private viewings will respectfully be limited to buyers who are in a position to proceed with a purchase on or prior to auction day. These viewings are strictly 15-minutes in length and can only be attended by two people from the same household. Masks and check-ins are mandatory. Please contact the agent to discuss.
Online auction Thursday 7th October at 12.30pm. To bid on this property, please pre-register online at least one hour prior to the auction at https://auctionnow.com.au/properties/76661 or by contacting the agent. Pre-registered bidders will be able to view and bid online via their AuctionNow dashboard. Members of the public can also view the auction live stream by creating an AuctionNow account and following the property from their account dashboard.
We have implemented these online measures as part of our Covid-19 response to ensure the safety of our clients, the community and our staff during this time. Thank you for your understanding.
_______________
Property History for 69 Mary Gillespie Ave, Gungahlin, ACT 2912
- 07 Oct 2021Sold for $812,500
- 23 Sep 2021Listed for Sale SOLD $812,500.00
- 08 Jan 2018Listed for Rent $500 / week

Recent sales nearby
See more recent sales nearby/assets/perm/4hhpgndl6ei63cp56xrd7xe574?signature=426c9c236b2c6da010b8f7993fcd763e3cf57648767f652781526f0c11078aa6) 0
0

/assets/perm/r4jva5guhmi63dmcununrckfpi?signature=1fa35843458d1ea296ab523293fcb649c566b67fcbaf48887f1b1a2d90cb9046) 0
0/assets/perm/xactnrbotmi6xgjkgv62upfcty?signature=ba4a8c26fdb625d0bb23468b1b42a0afc305283f2755a6a217f1a565dac94242) 0
0Similar properties For Sale nearby
See more properties for sale nearby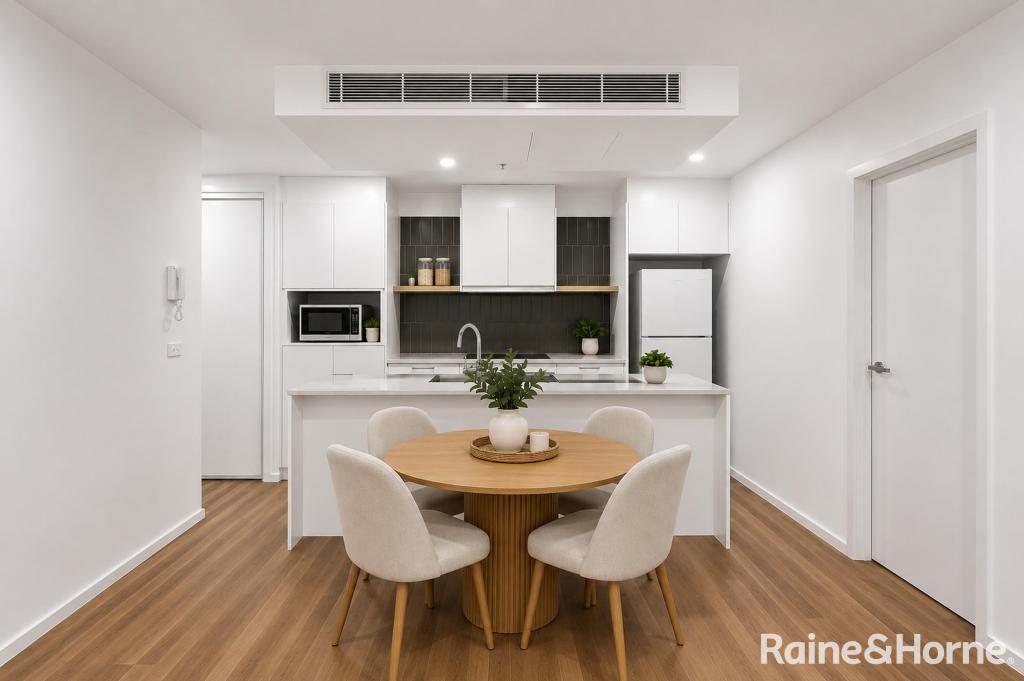 0
0

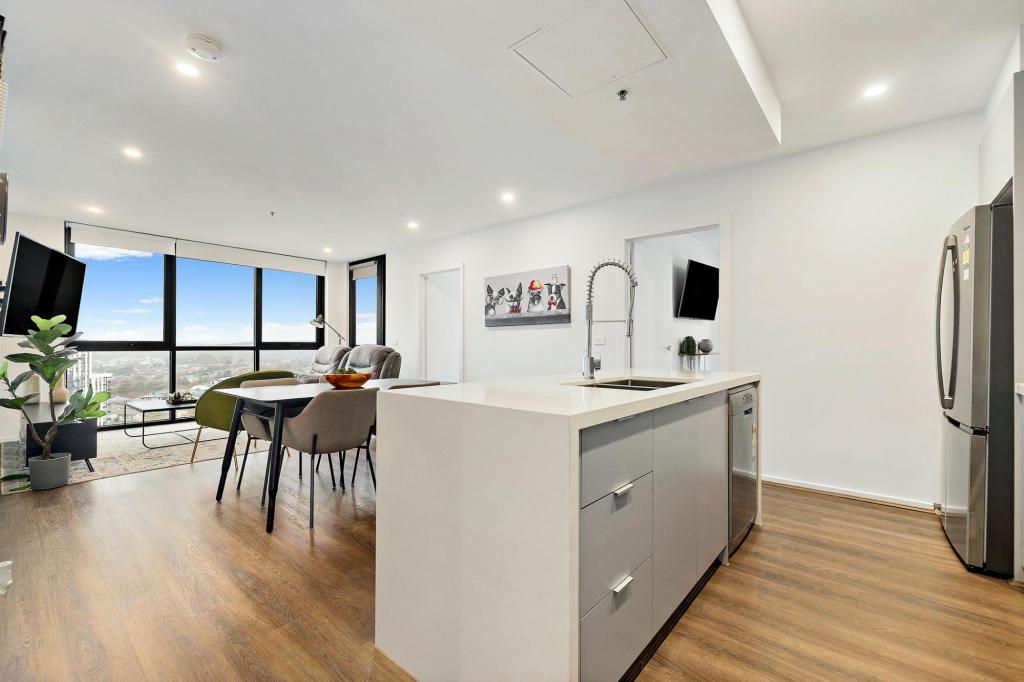 0
0

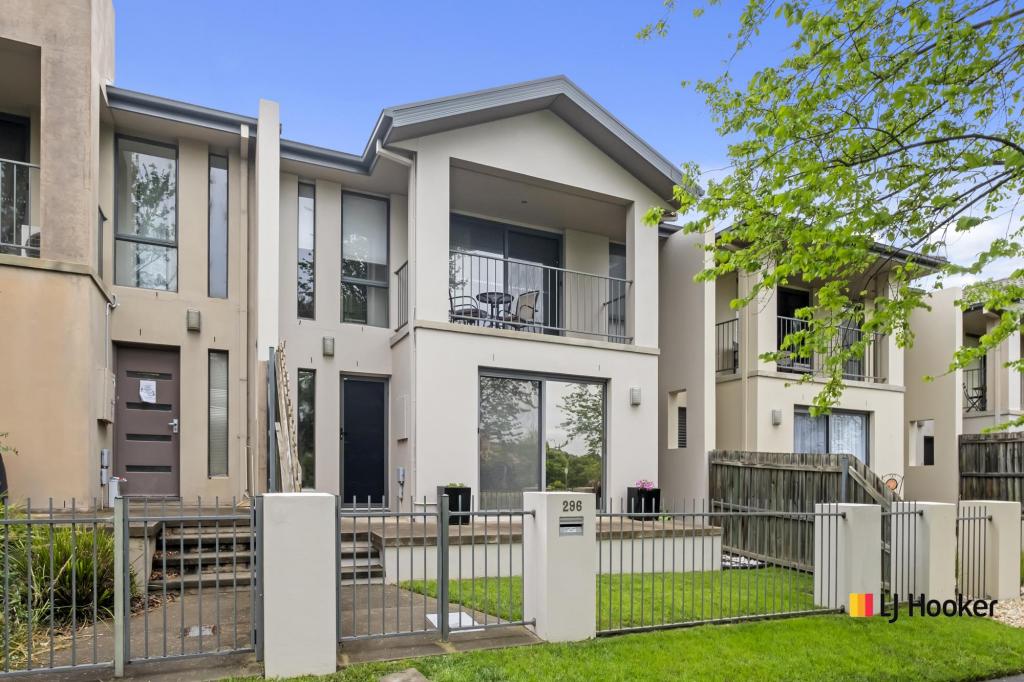 0
0
Similar properties For Rent nearby
See more properties for rent nearby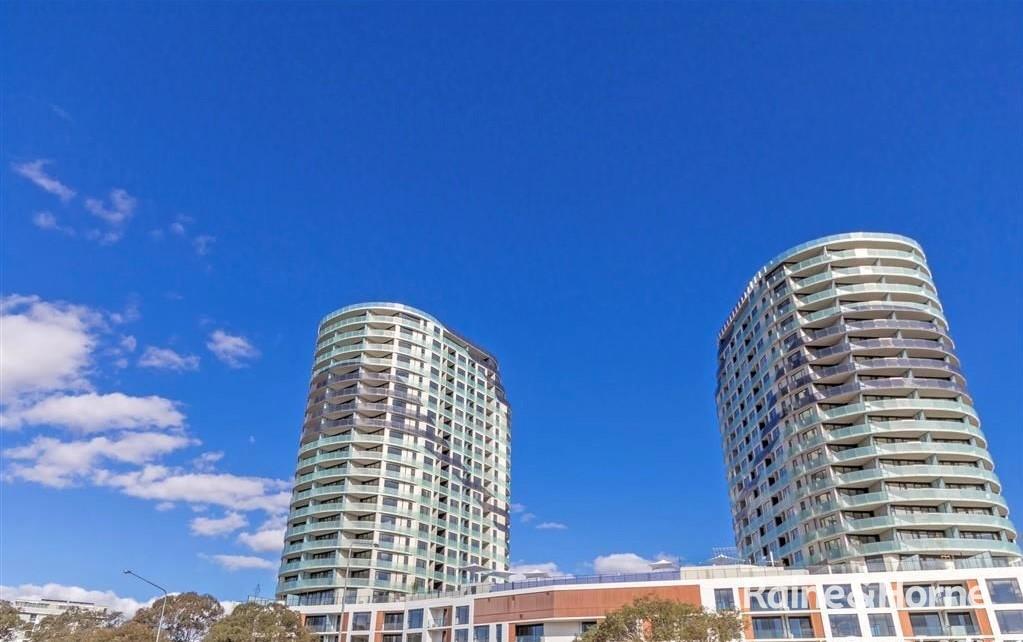 0
0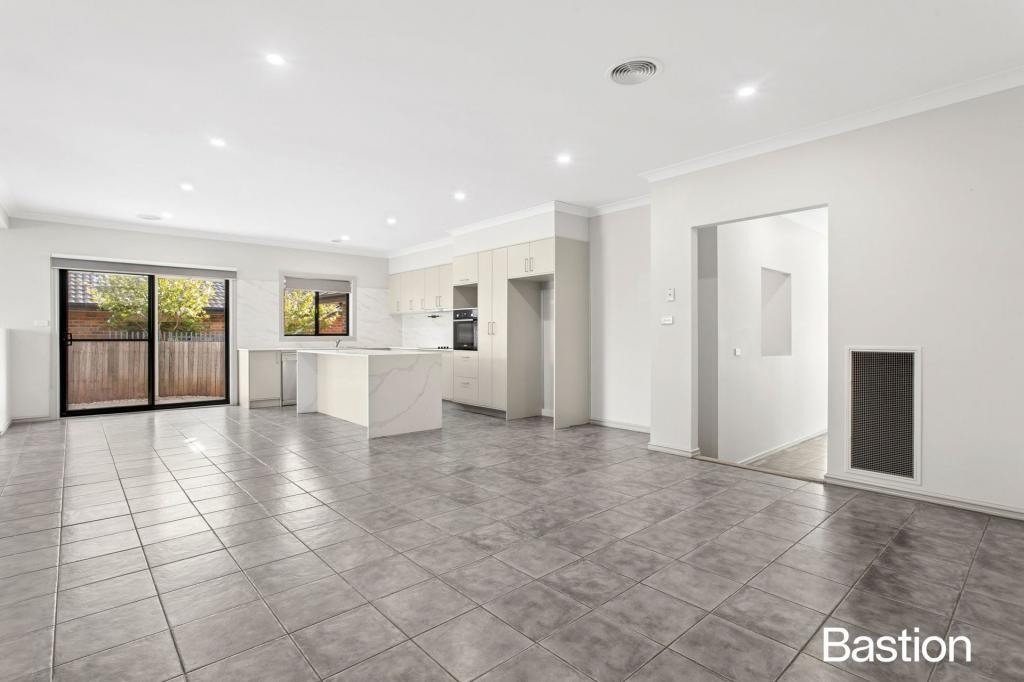 0
0
 0
0
About Gungahlin 2912
The size of Gungahlin is approximately 4.6 square kilometres. There are 17 parks, covering nearly 38.1% of the total area. The population of Gungahlin in 2016 was 6134 people. By 2021 the population was 8586 showing a population growth of 40.0% in the area during that time. The predominant age group in Gungahlin is 20-29 years. Households in Gungahlin are primarily couples with children and are likely to be repaying $1800 - $2399 per month on mortgage repayments. In general, people in Gungahlin work in a professional occupation.In 2021, 45.40% of the homes in Gungahlin were owner-occupied compared with 43.70% in 2016.
Gungahlin has 4,975 properties. Over the last 5 years, Houses in Gungahlin have seen a 12.36% increase in median value, while Units have seen a 11.93% increase. As at 31 July 2026:
- The median value for Houses in Gungahlin is $1,049,243 while the median value for Units is $455,997.
- Houses have a median rent of $750 while Units have a median rent of $550.
Suburb Insights for Gungahlin 2912
Market Insights
Gungahlin Trends for Houses
N/A
N/A
View TrendN/A
N/A
Gungahlin Trends for Units
N/A
N/A
View TrendN/A
N/A
Neighbourhood Insights
© Copyright 2026. RP Data Pty Ltd trading as Cotality (Cotality). All rights reserved. No reproduction, distribution, or transmission of the copyrighted materials is permitted. The information is deemed reliable but not guaranteed.
While Cotality uses commercially reasonable efforts to ensure the Cotality Data is current, Cotality does not warrant the accuracy, currency or completeness of the Cotality Data and to the full extent permitted by law excludes all loss or damage howsoever arising (including through negligence) in connection with the Cotality Data.
This product uses cookies and other similar technologies to improve and customise your browsing experience, to tailor content and adverts, and for analytics and metrics regarding visitor usage on this product and other media. We may share cookie and analytics information with third parties for the purposes of advertising. By continuing to use our website, you consent to cookies being used. View our Privacy Policy here.
X
