
511/100-102 Swain StreetGungahlin ACT 2912
Property Details for 511/100-102 Swain St, Gungahlin
511/100-102 Swain St, Gungahlin is a 2 bedroom, 2 bathroom Unit with 1 parking spaces and was built in 2020. While the property is not currently for sale or for rent, it was last sold in March 2021.
Last Listing description (September 2021)
Lumi - Brand new apartment in the heart of Gungahlin
*Due to the current ACT COVID-19 lockdown and for the safety of you and our team, we are asking prospective tenants to pre-apply for rental properties using 2Apply. We are unable to book an inspection without an application being received and processed
*Please click the apply online button or visit our website for a link https://badenoch.com.au/rent/property-for-rent. Please note we are only accepting online applications during this period
*Once an application has been received and processed, potential successful applicants will be contacted. We will then arrange a personal inspection or video link prior to signing the Tenancy Agreement
*Please note our office is open by appointment only
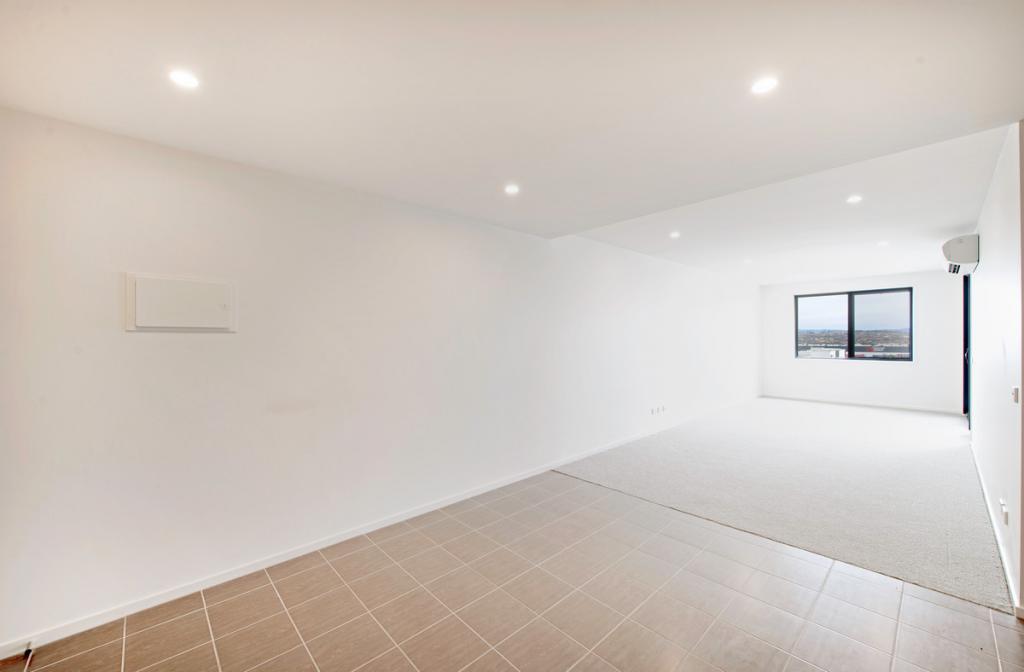
This brand new contemporary 2 bedroom ensuite apartment is located in Gungahlin's heart in the Lumi complex. With a Northerly aspect maximizing the natural light and sunshine, the apartment showcases modern interiors across a generous floorplan.
The stunning kitchen is perfectly positioned to enjoy the framed views and is complete with a dishwasher, induction cooktop, microwave and lots of bench and storage space. Featuring a generous open plan living space which is highlighted by floating timber floors, both elegant and practical. Sliding doors provide access from the living area to the covered wrap-around balcony, perfect for enjoying the fresh air and panoramic outlook.
Both well-sized bedrooms have the convenience of built-in robes, with the main bedroom offering the luxury of its own ensuite. Bedroom 2 enjoys its own balcony access. The separate laundry has the added bonus of a washing machine. Ducted reserve cycle air conditioning and double glazed windows ensure your year-round comfort. Located on level 5 of the complex, you have the ease of lift access.
The Lumi complex is located on the western edge of the Gungahlin town centre. Just a short walk takes you to The Gungahlin Marketplace with a huge variety of shopping and services, eateries and the light rail. The complex offers its own entry lobby and other indoor and outdoor spaces which are crafted around the community.
Features of the home include:
Brand new 2 bedroom apartment
Ensuite to main bedroom
Ducted reverse cycle air conditioning
Stunning kitchen with dishwasher, induction cooktop & microwave
Floating timber floors to the living area
Washing machine
Double glazed windows
Covered balcony
Sweeping views across Gungahlin
Car space
Storage
Situated on Level 5 with lift access
PETS: Please be aware that at all stages of tenancy this property requires consent to be sought from the lessor for the keeping of any pets at the premises. Consent must be provided before any pets are at the premises
VITAL INFORMATION
The property is unfurnished
Bond equal to 4 weeks rent
Photo ID will be required upon entry to inspections
Please note you may be required to remove your shoes prior to inspecting the property
If no Energy Rating is displayed for this property, EER is unknown
Please note all care has been taken in providing the marketing information, Badenoch Real Estate will not be held liable for any errors in typing or information and you should rely on your own investigation for accuracy.
Property History for 511/100-102 Swain St, Gungahlin, ACT 2912
- 13 Sep 2021Listed for Rent $510

Recent sales nearby
See more recent sales nearby/assets/perm/g6kjn5ftaai63cuqr7hi53s62i?signature=4442317cc7e8146464bab5e1b743086e34faec785da30b3e47c7b46ede17a38e) 0
0
/assets/perm/naandds5wei6vfcmchmvrhyo7a?signature=3295ddb524ed874ef331d934d6b3f675903d9603afd8b9d78c0c232198dbc0c1) 0
0/assets/perm/gjdb6rv66mi63etnumngeiylvi?signature=3b2de17bbe387f11aa36af94927aeeb5544b691b05eb0ee0b8851ee5d37560c3) 0
0
Similar properties For Sale nearby
See more properties for sale nearby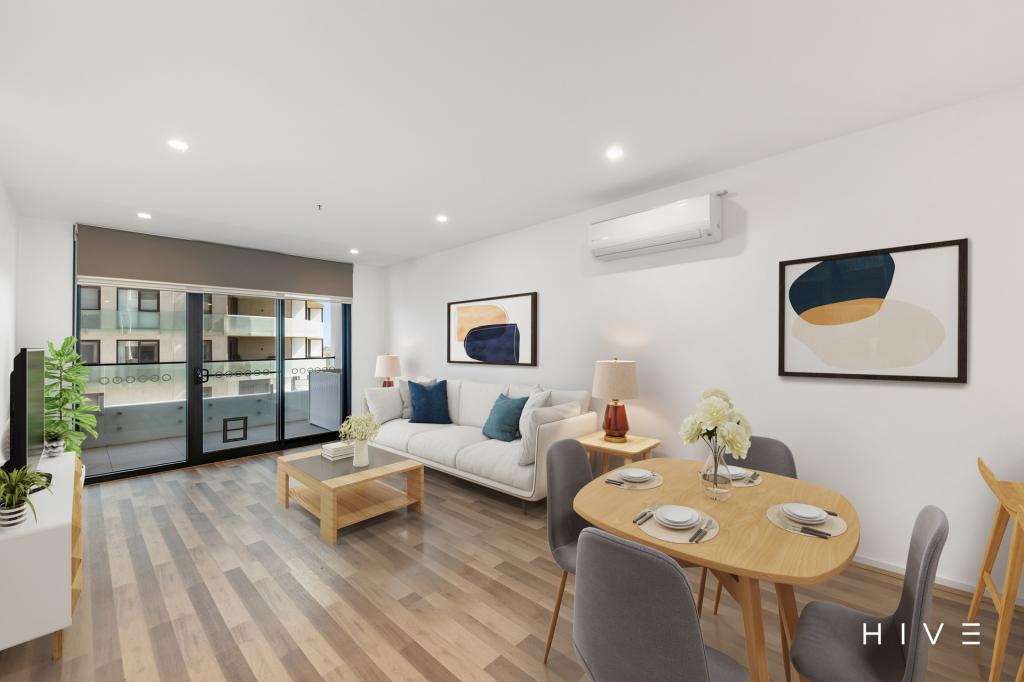 0
0


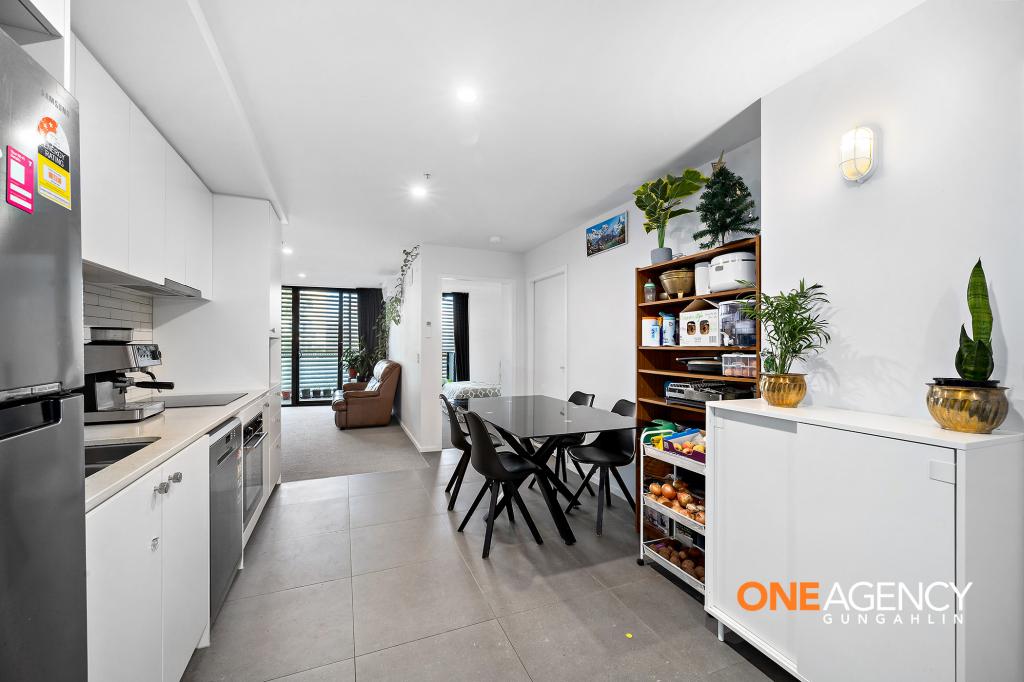 0
0
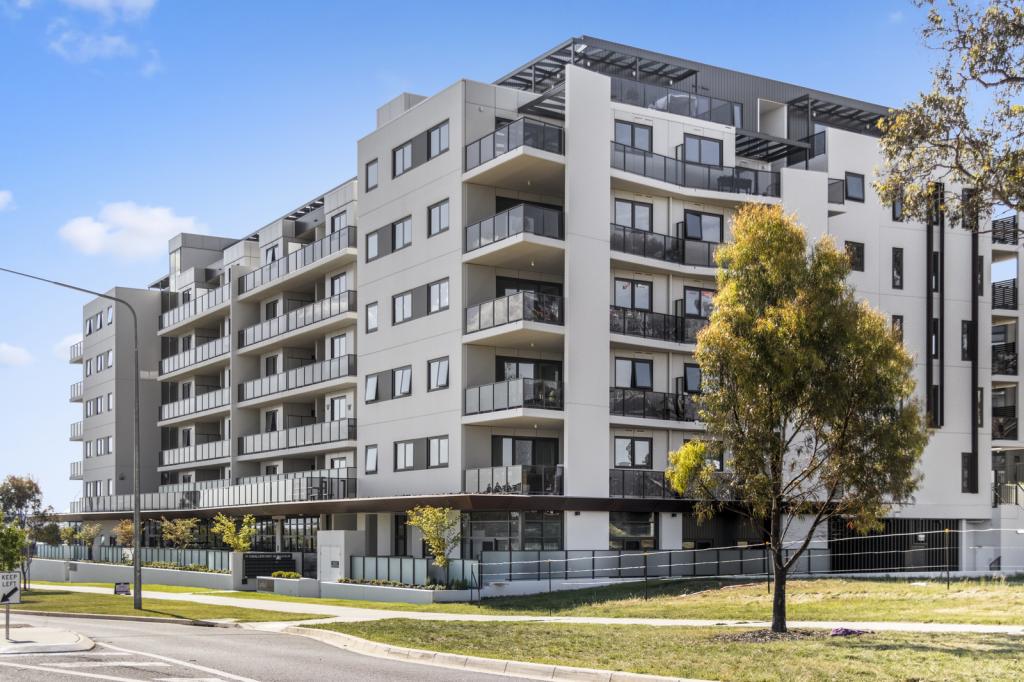 0
0
Similar properties For Rent nearby
See more properties for rent nearby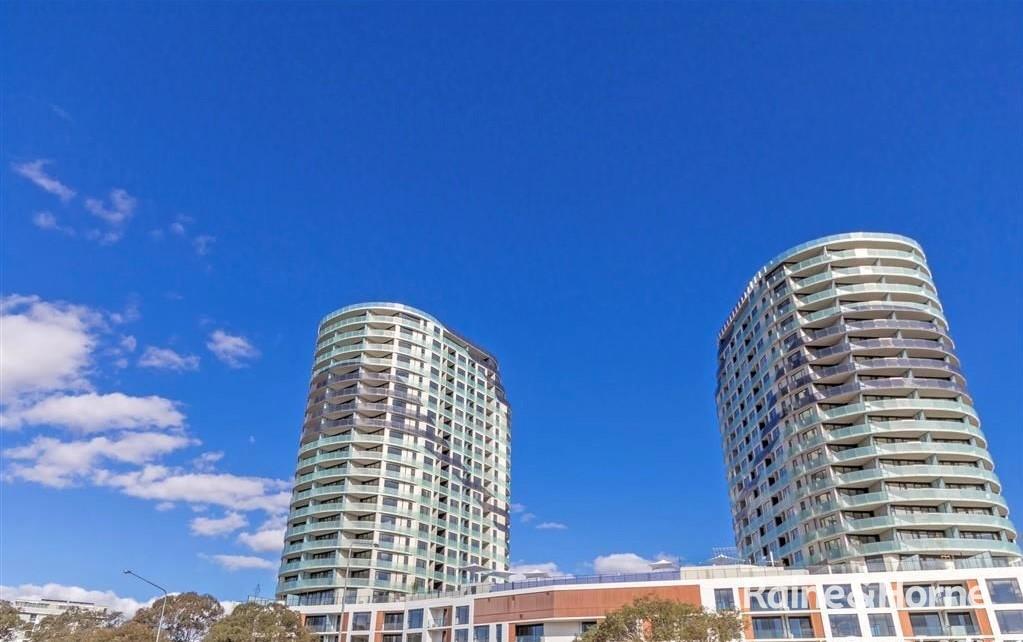 0
0
 0
0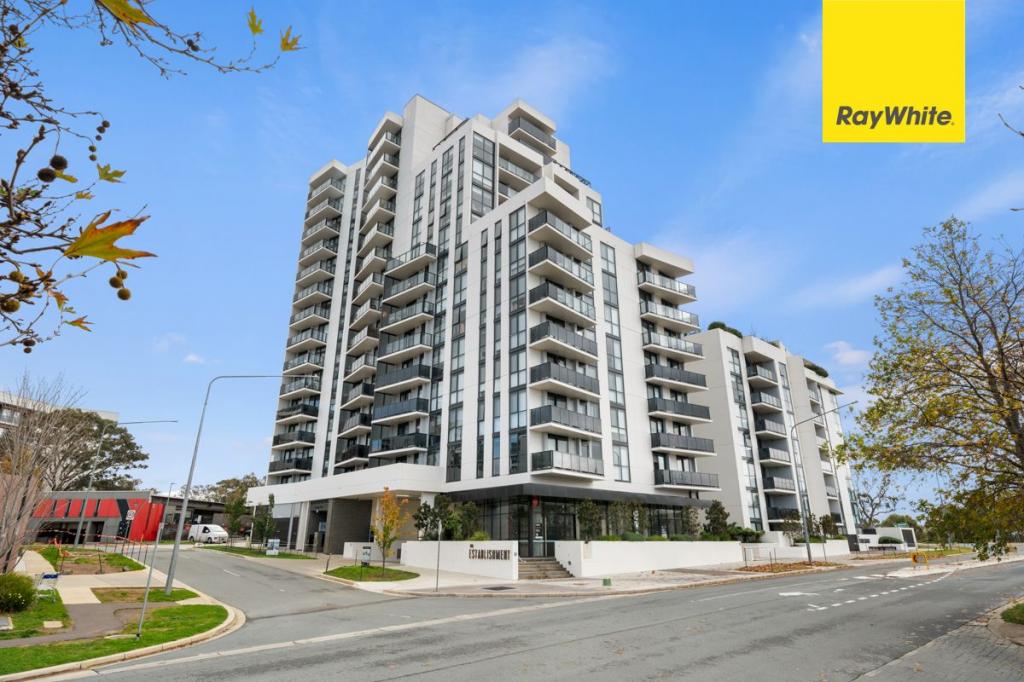 0
0
About Gungahlin 2912
The size of Gungahlin is approximately 4.6 square kilometres. There are 17 parks, covering nearly 38.1% of the total area. The population of Gungahlin in 2016 was 6134 people. By 2021 the population was 8586 showing a population growth of 40.0% in the area during that time. The predominant age group in Gungahlin is 20-29 years. Households in Gungahlin are primarily couples with children and are likely to be repaying $1800 - $2399 per month on mortgage repayments. In general, people in Gungahlin work in a professional occupation.In 2021, 45.40% of the homes in Gungahlin were owner-occupied compared with 43.70% in 2016.
Gungahlin has 4,974 properties. Over the last 5 years, Houses in Gungahlin have seen a 12.36% increase in median value, while Units have seen a 11.93% increase. As at 31 July 2026:
- The median value for Houses in Gungahlin is $1,049,243 while the median value for Units is $455,997.
- Houses have a median rent of $750 while Units have a median rent of $550.
Suburb Insights for Gungahlin 2912
Market Insights
Gungahlin Trends for Houses
N/A
N/A
View TrendN/A
N/A
Gungahlin Trends for Units
N/A
N/A
View TrendN/A
N/A
Neighbourhood Insights
© Copyright 2026. RP Data Pty Ltd trading as Cotality (Cotality). All rights reserved. No reproduction, distribution, or transmission of the copyrighted materials is permitted. The information is deemed reliable but not guaranteed.
While Cotality uses commercially reasonable efforts to ensure the Cotality Data is current, Cotality does not warrant the accuracy, currency or completeness of the Cotality Data and to the full extent permitted by law excludes all loss or damage howsoever arising (including through negligence) in connection with the Cotality Data.
This product uses cookies and other similar technologies to improve and customise your browsing experience, to tailor content and adverts, and for analytics and metrics regarding visitor usage on this product and other media. We may share cookie and analytics information with third parties for the purposes of advertising. By continuing to use our website, you consent to cookies being used. View our Privacy Policy here.
X
