
509/100-102 Swain StreetGungahlin ACT 2912
Property Details for 509/100-102 Swain St, Gungahlin
509/100-102 Swain St, Gungahlin is a 2 bedroom, 2 bathroom Unit with 1 parking spaces. The property has a land size of 4673m2. While the property is not currently for sale or for rent, it was last sold in November 2021.
Last Listing description (January 2025)
OPEN HOMES: Open home times are advertised every Tuesday and Thursday morning. If a time is not listed for this property, it means there is no open home available.
To be notified of the next available time, please register via the Book Inspection button and you will be automatically notified when a time is available.
VIRTUAL TOUR: please note a virtual tour is NOT available on this property. We encourage you to attend the next advertised open home.
Follow this link to apply now: https://apply.sortedservices.com/#/properties?id=8bbfaa50-3955-46d1-bcbb-9948d310c8dd&type=t&agencyCode=AU_TPCO
Situated in thriving central Gungahlin, this thoughtfully designed apartment at the Lumi development is sure to impress.
Designed with comfortable living in mind, this light and bright, north-west facing apartment is naturally cross ventilated and offers ducted heating and cooling to the main bedroom and living areas.
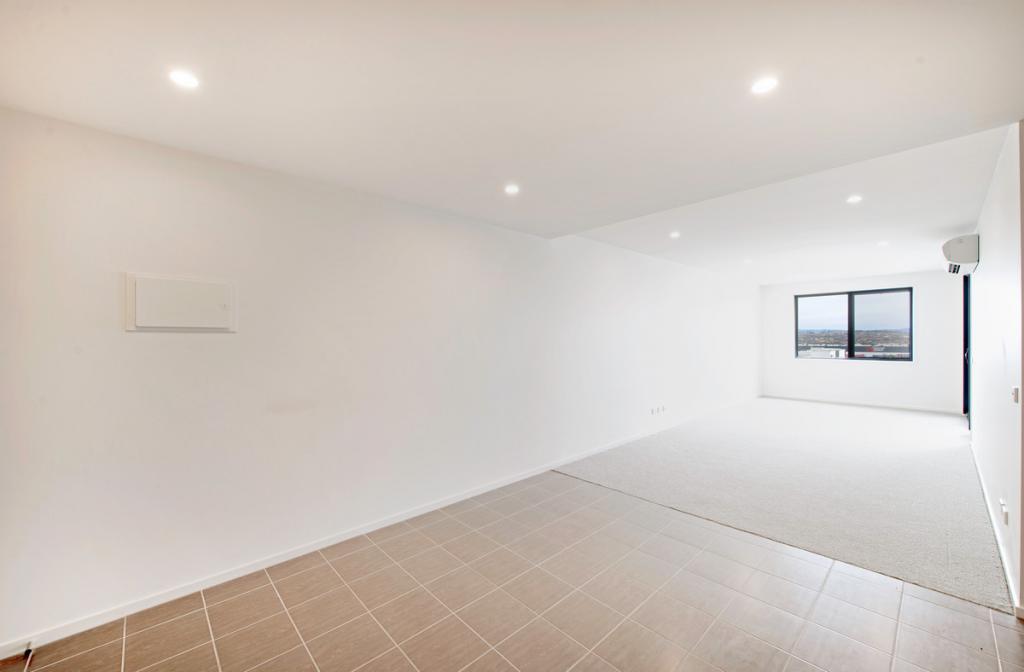
The open plan living and dining area boasts stylish floating timber floorboards, high ceilings and full height windows. This space flows effortlessly out the full-width, double glazed sliding doors to the expansive balcony area with stunning views towards Yerrabi Pond.
The main bedroom offers plenty of storage, stylish ensuite and additional private balcony, while the 2nd bedroom also offers storage and balcony access.
The perks:
Timber floors
Stunning kitchen with ducted rangehood, stone benchtops and soft close joinery
Bosch appliances including a wall oven, integrated dishwasher and microwave
2.7m ceilings
Ducted heating and cooling to living area and bedrooms
Large, carpeted bedrooms with storage
Linen cupboard and basement storage
Concealed power points in bathrooms
Full height bathroom tiling
Basement parking +1 extra motorcycle space
Thermally broken double glazing
Heat exchanger providing constant filtered fresh air into the unit
Integrated clothesline in a/c enclosure
The numbers:
91m2 internal living
31m2 total balcony space
Approx. 5-minute walk to numerous eateries, shops and gyms
Approx. 10-minute walk to Gungahlin light rail stop
Approx. 20-minute drive to the City centre
Availability: Now!
Please note: The property complies with the minimum ceiling insulation standard.
Pets: Prospective tenants must obtain prior consent from the owner and body corporate (if applicable) to keep pets on the premises.
Please note: It's not always possible to view the location and access of the carparking or storage cage (if applicable) at the open home. If information relating to these specific inclusions are important to you, please request a private viewing of these spaces in the event you are the successful applicant.
Disclaimer: While all care has been taken in the advertising and marketing of these properties, we do not accept responsibility for any errors or inaccuracies.
Property History for 509/100-102 Swain St, Gungahlin, ACT 2912
- 07 Jan 2025Listed for Rent $600 / week
- 05 Nov 2021Sold for $589,900
- 28 Sep 2021Listed for Rent $550 / week

Recent sales nearby
See more recent sales nearby


/assets/perm/g6kjn5ftaai63cuqr7hi53s62i?signature=4442317cc7e8146464bab5e1b743086e34faec785da30b3e47c7b46ede17a38e) 0
0Similar properties For Sale nearby
See more properties for sale nearby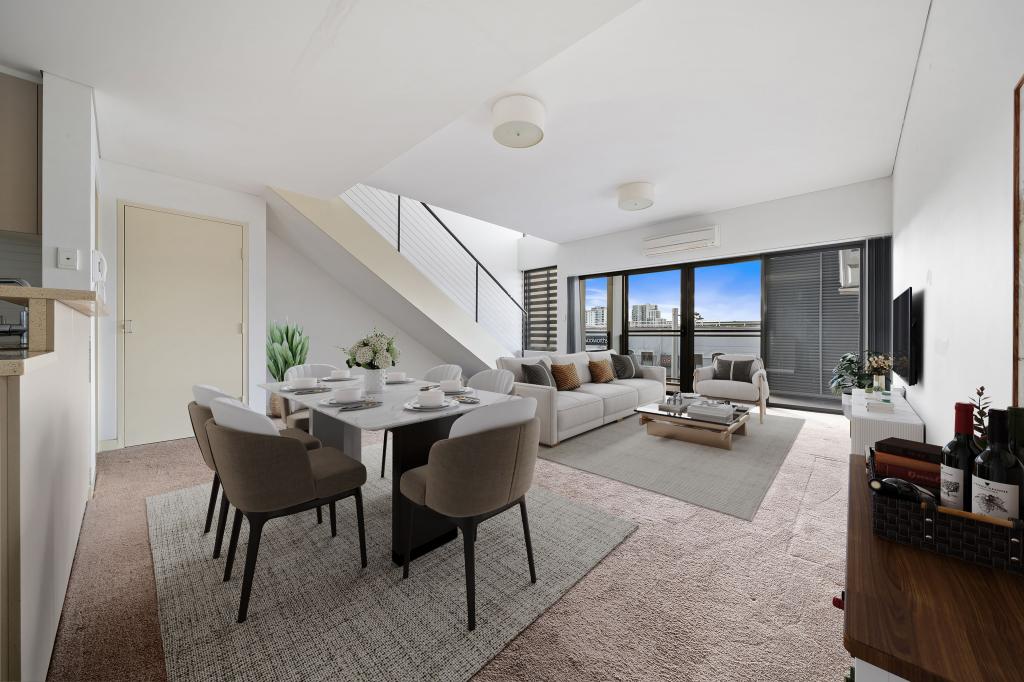 0
0

 0
0


 0
0
Similar properties For Rent nearby
See more properties for rent nearby 0
0
 0
0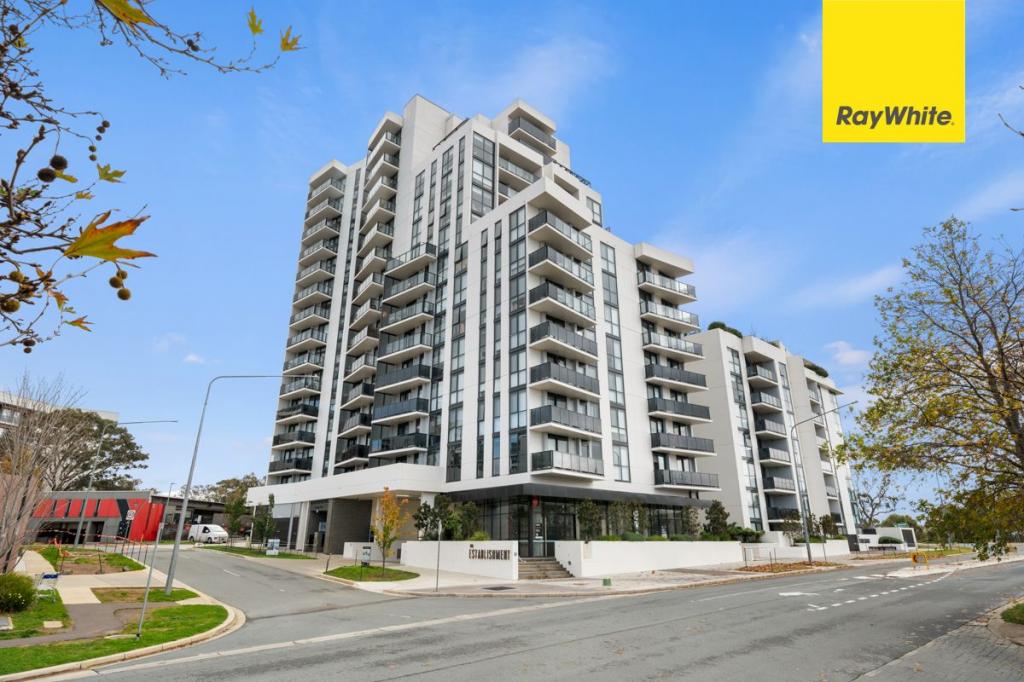 0
0About Gungahlin 2912
The size of Gungahlin is approximately 4.6 square kilometres. There are 17 parks, covering nearly 38.1% of the total area. The population of Gungahlin in 2016 was 6134 people. By 2021 the population was 8586 showing a population growth of 40.0% in the area during that time. The predominant age group in Gungahlin is 20-29 years. Households in Gungahlin are primarily couples with children and are likely to be repaying $1800 - $2399 per month on mortgage repayments. In general, people in Gungahlin work in a professional occupation.In 2021, 45.40% of the homes in Gungahlin were owner-occupied compared with 43.70% in 2016.
Gungahlin has 4,978 properties. Over the last 5 years, Houses in Gungahlin have seen a 12.36% increase in median value, while Units have seen a 11.93% increase. As at 31 July 2026:
- The median value for Houses in Gungahlin is $1,049,243 while the median value for Units is $455,997.
- Houses have a median rent of $750 while Units have a median rent of $550.
Suburb Insights for Gungahlin 2912
Market Insights
Gungahlin Trends for Houses
N/A
N/A
View TrendN/A
N/A
Gungahlin Trends for Units
N/A
N/A
View TrendN/A
N/A
Neighbourhood Insights
© Copyright 2026. RP Data Pty Ltd trading as Cotality (Cotality). All rights reserved. No reproduction, distribution, or transmission of the copyrighted materials is permitted. The information is deemed reliable but not guaranteed.
While Cotality uses commercially reasonable efforts to ensure the Cotality Data is current, Cotality does not warrant the accuracy, currency or completeness of the Cotality Data and to the full extent permitted by law excludes all loss or damage howsoever arising (including through negligence) in connection with the Cotality Data.
This product uses cookies and other similar technologies to improve and customise your browsing experience, to tailor content and adverts, and for analytics and metrics regarding visitor usage on this product and other media. We may share cookie and analytics information with third parties for the purposes of advertising. By continuing to use our website, you consent to cookies being used. View our Privacy Policy here.
X
