
24 Tesselaar StreetGungahlin ACT 2912


Property Details for 24 Tesselaar St, Gungahlin
24 Tesselaar St, Gungahlin is a 5 bedroom, 2 bathroom House with 2 parking spaces. The property has a land size of 495m2 and floor size of 176m2. While the property is not currently for sale or for rent, it was last sold in June 2026. There are other 5 bedroom House sold in Gungahlin in the last 12 months.
Last Listing description (June 2026)
Positioned on a generous 495sqm parcel within an established Gungahlin streetscape, this beautifully renovated five-bedroom residence delivers stylish contemporary living across a highly functional single-level design.

Thoughtfully updated throughout, the home combines spacious proportions with modern finishes to create a turn-key opportunity perfectly suited to growing families seeking comfort, flexibility and ease of living. Multiple living zones provide excellent separation and versatility, including a spacious formal lounge and an expansive open-plan living and dining area centred around a stunning contemporary kitchen with stone benchtops, quality appliances and extensive cabinetry. Sliding doors extend the living outdoors to a large enclosed entertaining deck, creating a superb year-round entertaining space overlooking the private low-maintenance gardens.
Accommodation is thoughtfully designed for family functionality, with five well-sized bedrooms positioned throughout the home. The main suite is privately located at the front of the residence and features a walk-in robe and beautifully renovated ensuite, while the remaining bedrooms are serviced by a designer main bathroom complete with full-height tiling, matte black finishes and a freestanding bathtub.
Additional features include a renovated laundry with custom joinery, ducted heating and cooling, split-system air conditioning, updated flooring and a double garage with internal access.
Positioned moments from local schools, parks, walking trails, Gungahlin Town Centre and light rail connectivity, this is a move-in-ready family home in an exceptionally convenient location.
- Fully renovated five-bedroom family home positioned on a 495sqm block
- Functional single-level floorplan with multiple living and entertaining zones
- Spacious formal lounge plus expansive open-plan living and dining area
- Contemporary kitchen with stone benchtops, quality appliances and extensive storage
- Large enclosed entertaining deck ideal for year-round indoor-outdoor living
- Privately positioned main suite with walk-in robe and renovated ensuite
- Five well-proportioned bedrooms offering flexibility for families or working from home
- Designer main bathroom with full-height tiling and freestanding bathtub
- Renovated laundry with custom cabinetry and additional storage
- Ducted heating and cooling plus split-system air conditioning
- Double garage with internal access
- Private low-maintenance gardens and landscaped outdoor areas
- Convenient location close to schools, parks, Gungahlin Town Centre and light rail access
EER: 5.5 stars
Internal Living: 176sqm approx.
Enclosed deck: 22sqm approx.
Garage: 39.4sqm approx.
Block: 495sqm approx.
Rental estimate: $900 - $950 per week
Rates: $876 per quarter approx.
Land tax: $1,639 per quarter approx. (only if investment)
Built: 2003
Whilst all care has been taken to ensure accuracy, the material and information contained are approximate only and no warranty can be given. Bastion Property Group does not accept responsibility and disclaim all liabilities regarding any errors or inaccuracies contained herein. You should not rely upon this material as a basis for making any formal decisions. We recommend all interested parties to make further enquiries.
Property History for 24 Tesselaar St, Gungahlin, ACT 2912
- 29 Jun 2026Sold
- 16 Jun 2026Listed for Sale $990,000+
- 18 Jul 2003Sold for $368,000

Recent sales nearby
See more recent sales nearby/assets/perm/phvnbqqroii65hhvoeukfwfe5y?signature=1a297124233255891c3eb57b48ecb57f2849321a9e667f296a34470e5b69ee9c) 0
0/assets/perm/5qjlbull2qi63odna53xvpl6iy?signature=c6d17c852ce603469b41dff49e350a921f252cde61f712362b2737e0f1945100) 0
0
/assets/perm/aapjatw3yii6nngvv6r5dgyks4?signature=e753f294edfa067f0e9d1ffe012ec85d0470268aa4446609f7eef641aa86cda4) 0
0

Similar properties For Sale nearby
See more properties for sale nearby
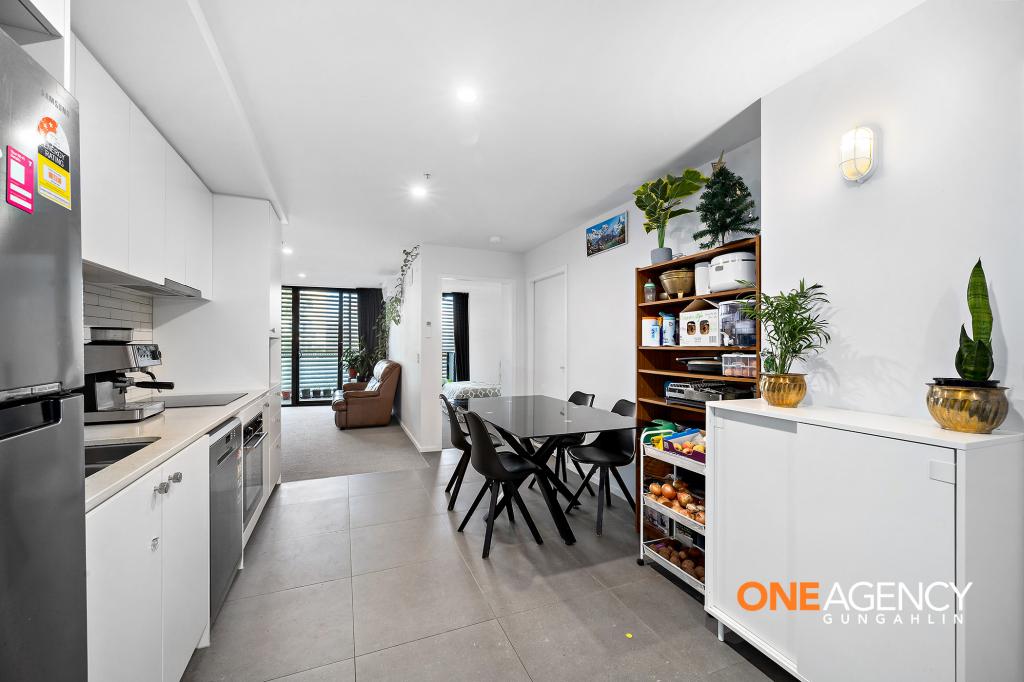 0
0
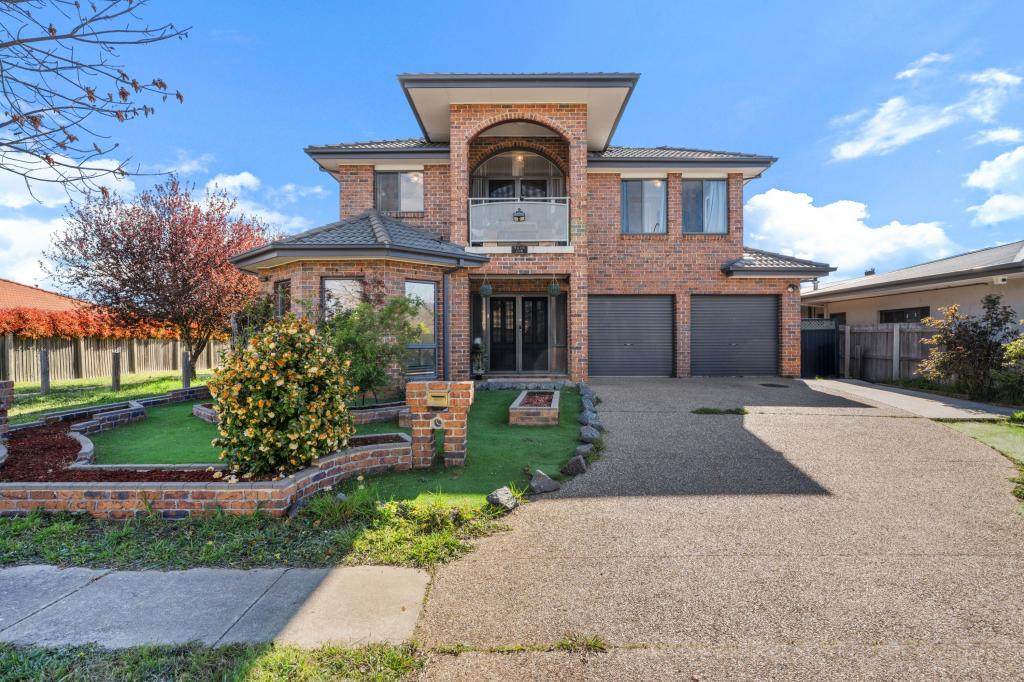 0
0
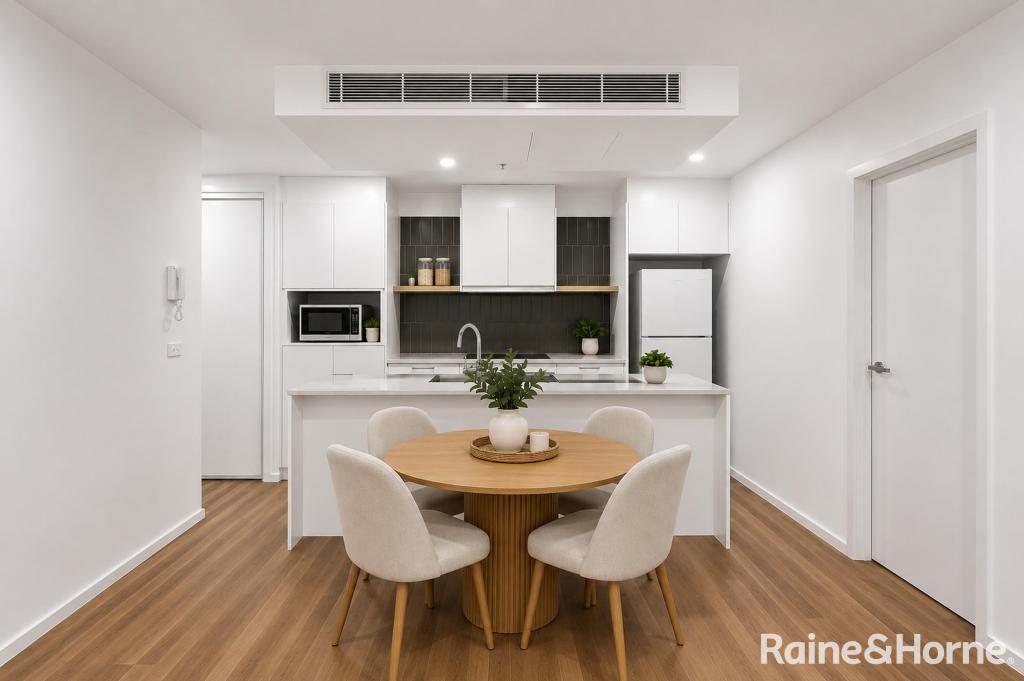 0
0

Similar properties For Rent nearby
See more properties for rent nearby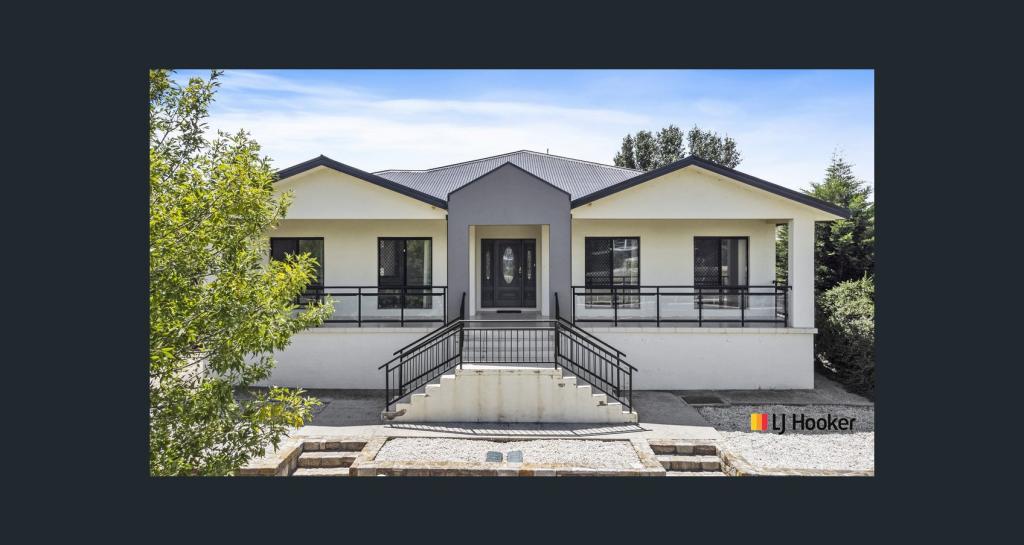 0
0

 0
0 0
0About Gungahlin 2912
The size of Gungahlin is approximately 4.6 square kilometres. There are 17 parks, covering nearly 38.1% of the total area. The population of Gungahlin in 2016 was 6134 people. By 2021 the population was 8586 showing a population growth of 40.0% in the area during that time. The predominant age group in Gungahlin is 20-29 years. Households in Gungahlin are primarily couples with children and are likely to be repaying $1800 - $2399 per month on mortgage repayments. In general, people in Gungahlin work in a professional occupation.In 2021, 45.40% of the homes in Gungahlin were owner-occupied compared with 43.70% in 2016.
Gungahlin has 4,994 properties. Over the last 5 years, Houses in Gungahlin have seen a 11.46% increase in median value, while Units have seen a 4.36% increase. As at 31 August 2026:
- The median value for Houses in Gungahlin is $1,041,497 while the median value for Units is $442,438.
- Houses have a median rent of $750 while Units have a median rent of $550.
Suburb Insights for Gungahlin 2912
Market Insights
Gungahlin Trends for Houses
N/A
N/A
View TrendN/A
N/A
Gungahlin Trends for Units
N/A
N/A
View TrendN/A
N/A
Neighbourhood Insights
© Copyright 2026. RP Data Pty Ltd trading as Cotality (Cotality). All rights reserved. No reproduction, distribution, or transmission of the copyrighted materials is permitted. The information is deemed reliable but not guaranteed.
While Cotality uses commercially reasonable efforts to ensure the Cotality Data is current, Cotality does not warrant the accuracy, currency or completeness of the Cotality Data and to the full extent permitted by law excludes all loss or damage howsoever arising (including through negligence) in connection with the Cotality Data.
This product uses cookies and other similar technologies to improve and customise your browsing experience, to tailor content and adverts, and for analytics and metrics regarding visitor usage on this product and other media. We may share cookie and analytics information with third parties for the purposes of advertising. By continuing to use our website, you consent to cookies being used. View our Privacy Policy here.
X
