
1403/6-8 Gribble StreetGungahlin ACT 2912
Property Details for 1403/6-8 Gribble St, Gungahlin
1403/6-8 Gribble St, Gungahlin is a 1 bedroom, 1 bathroom Unit with 1 parking spaces and was built in 2020. The property has a land size of 2163m2 and floor size of 51m2. While the property is not currently for sale or for rent, it was last sold in July 2023.
Last Listing description (March 2024)
What the Owners Loved: The large floor to ceiling double-glazed windows throughout let in plenty of natural light.
What You'll Love: The best of Gungahlin on offer within walking distance, including food and drinks, shopping, and even parks and grasslands, this home is perfectly positioned to give you an enviable lifestyle. Thanks to heaps of nearby public transport options and access to main roads, you'll be as connected as ever to anything else you might need.
Located on the 14th floor within the sought after 'Ruby' complex, this inviting 2-bedroom apartment is rather exceptional, offer plenty of space and fresh air to enjoy.
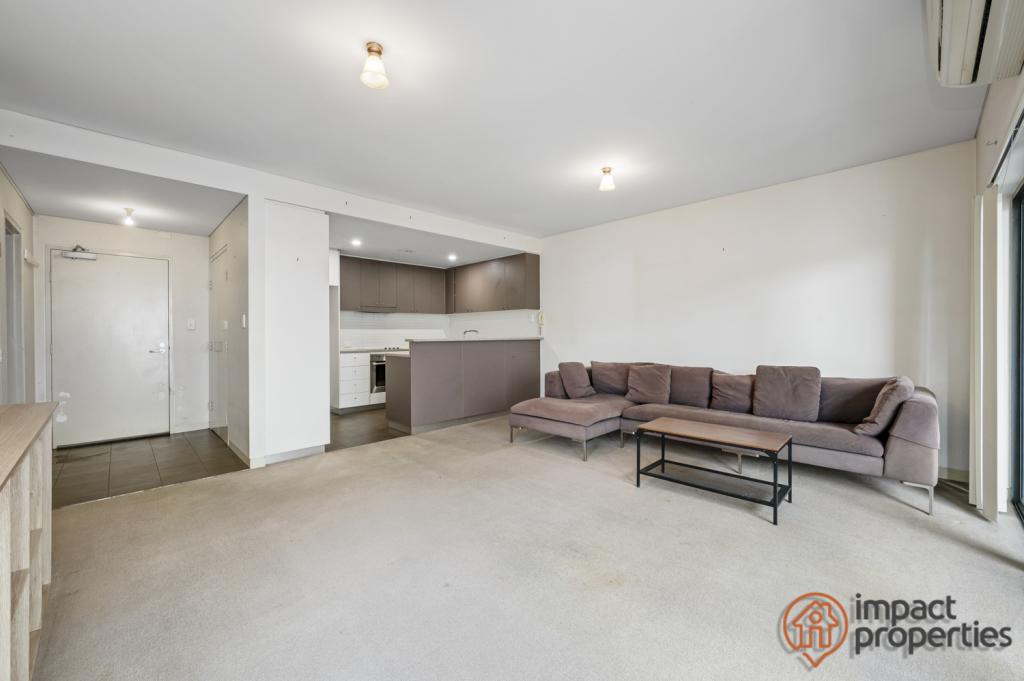
A light filled open living and dining area with north facing balcony for entertainment and an easy connected layout make apartment an attractive opportunity. The bright functional and well-appointed kitchen is open plan and features stainless steel appliances, induction cooktop, oven, dishwasher, and stone benchtops.
There are two carpeted bedrooms with built in robes. The main bedroom has access to private balconies, perfect for a morning coffee or evening night cap. These two bedrooms are serviced by an appealing bathroom with a large shower and fitted with great below and above sink storage systems.
The apartment additionally has a European laundry and reverse cycle heating and cooling for year-round comfort. A single secure undercover car park with oversized storage cage completes the picture. An easy-care property suited for a range of people be it singles, small families, downsizers or investors.
The complex itself boasts a 20m rooftop swimming pool and well-equipped indoor gym, lush gardens and BBQ's for shared use, intercom access and restricted access to undercover carparking.
At a glance
- Located on level 14
- North facing Living areas & main bedroom flooded with natural light
- Double glazed windows
- Quality stainless steel appliances
- Two bedrooms with in-built robes
- Fresh and modern bathroom with quality fixtures and fittings
- Reverse cycle split system
- High speed NBN Connection
- Secured parking space with storage cage
- Well-equipped Gym, Luxury rooftop pool, lush gardens and BBQ's.
Love The Location
-Within 5 minutes' walk to the Yerrabi Pond District Park
-Within 8 minutes' walk to the Gungahlin Town Centre
-Within 10 minutes' walk to the light rail station
-Within 17 minutes' drive to the Canberra CBD
Property details...
Living: 51sqm
Balcony: 8sqm
Built: 2020
EER: 6.0
Rates: $364pq (approx)
Land Tax: $363pq (approx Investors only)
Body Corporate: $785.80pq (approx. both administration and sinking fund included)
Disclaimer:
The material and information contained within this marketing is for general information purposes only. Canberry Properties does not accept responsibility and disclaim all liabilities regarding any errors or inaccuracies contained herein. You should not rely upon this material as a basis for making any formal decisions. We recommend all interested parties to make further enquiries.
Property History for 1403/6-8 Gribble St, Gungahlin, ACT 2912
- 14 Jul 2023Sold for $425,000
- 05 Apr 2023Listed for Sale $429,000+
- 30 May 2019Sold for $350,000

Recent sales nearby
See more recent sales nearby

/assets/perm/naandds5wei6vfcmchmvrhyo7a?signature=3295ddb524ed874ef331d934d6b3f675903d9603afd8b9d78c0c232198dbc0c1) 0
0
/assets/perm/jqsezbyegai6vkdcjhz3z4lgp4?signature=cffc673c40cd9ad4279b1159300a6dd021e8fddef8e57c0a185f9c3ec58dd898) 0
0Similar properties For Sale nearby
See more properties for sale nearby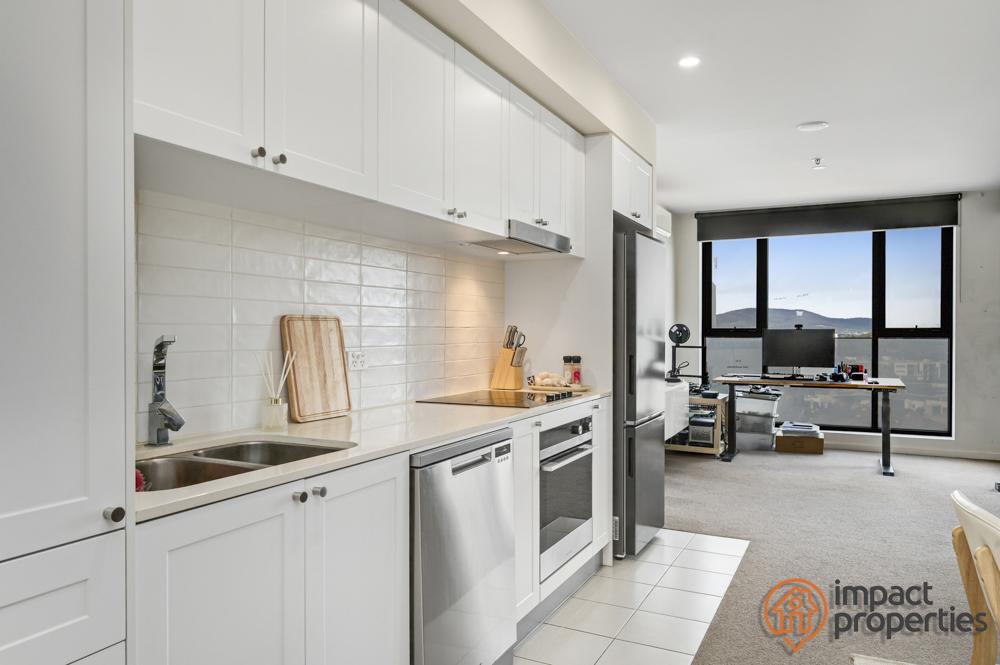 0
0
 0
0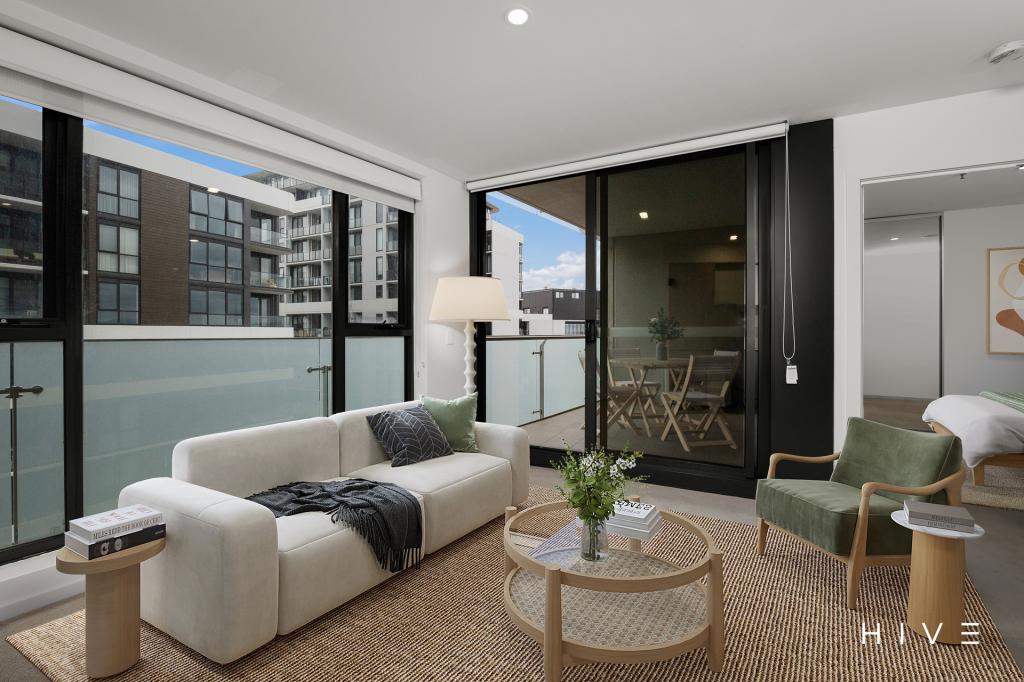 0
0

Similar properties For Rent nearby
See more properties for rent nearby 0
0
 0
0
 0
0About Gungahlin 2912
The size of Gungahlin is approximately 4.6 square kilometres. There are 17 parks, covering nearly 38.1% of the total area. The population of Gungahlin in 2016 was 6134 people. By 2021 the population was 8586 showing a population growth of 40.0% in the area during that time. The predominant age group in Gungahlin is 20-29 years. Households in Gungahlin are primarily couples with children and are likely to be repaying $1800 - $2399 per month on mortgage repayments. In general, people in Gungahlin work in a professional occupation.In 2021, 45.40% of the homes in Gungahlin were owner-occupied compared with 43.70% in 2016.
Gungahlin has 4,970 properties. Over the last 5 years, Houses in Gungahlin have seen a 12.36% increase in median value, while Units have seen a 11.93% increase. As at 31 July 2026:
- The median value for Houses in Gungahlin is $1,049,243 while the median value for Units is $455,997.
- Houses have a median rent of $750 while Units have a median rent of $550.
Suburb Insights for Gungahlin 2912
Market Insights
Gungahlin Trends for Houses
N/A
N/A
View TrendN/A
N/A
Gungahlin Trends for Units
N/A
N/A
View TrendN/A
N/A
Neighbourhood Insights
© Copyright 2026. RP Data Pty Ltd trading as Cotality (Cotality). All rights reserved. No reproduction, distribution, or transmission of the copyrighted materials is permitted. The information is deemed reliable but not guaranteed.
While Cotality uses commercially reasonable efforts to ensure the Cotality Data is current, Cotality does not warrant the accuracy, currency or completeness of the Cotality Data and to the full extent permitted by law excludes all loss or damage howsoever arising (including through negligence) in connection with the Cotality Data.
This product uses cookies and other similar technologies to improve and customise your browsing experience, to tailor content and adverts, and for analytics and metrics regarding visitor usage on this product and other media. We may share cookie and analytics information with third parties for the purposes of advertising. By continuing to use our website, you consent to cookies being used. View our Privacy Policy here.
X
