
69/18 Leichhardt StreetGriffith ACT 2603
Property Details for 69/18 Leichhardt St, Griffith
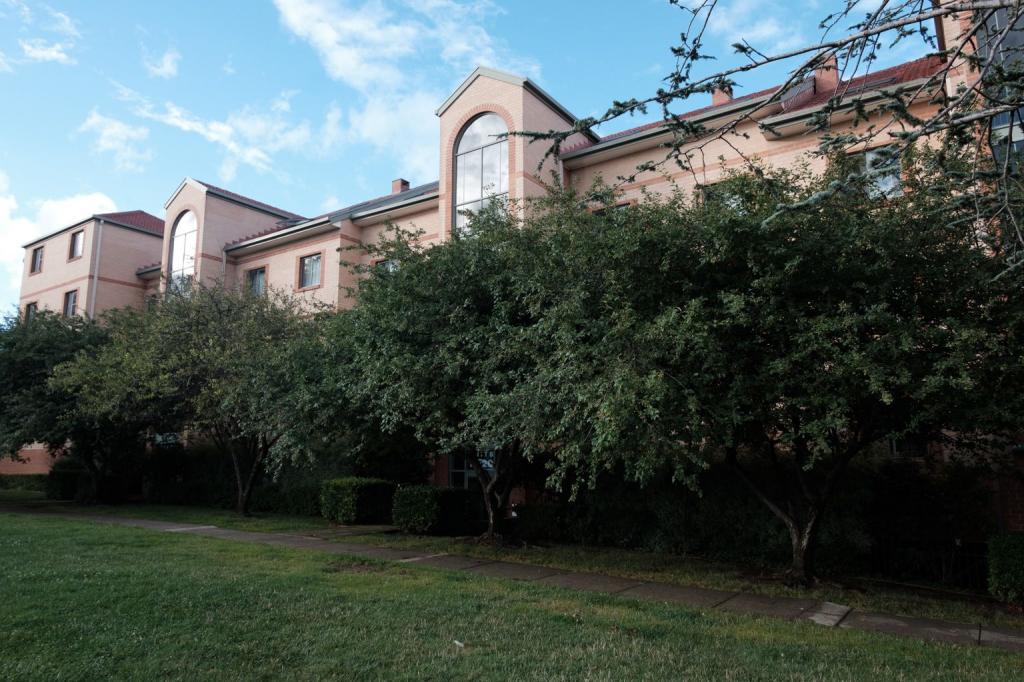
69/18 Leichhardt St, Griffith is a 2 bedroom, 1 bathroom Unit and was built in 1996. The property has a land size of 7718m2 and floor size of 97m2. While the property is not currently for sale or for rent, it was last sold in August 2013.
Last Listing description (November 2026)
Positioned on the ground floor within the tightly held Kingston Terrace development, this exceptional two bedroom apartment combines a large 87m of internal living with an 11m terrace, a peaceful garden setting and a level of space that is increasingly difficult to find. Its end position within a smaller building provides fewer common walls and additional windows, while the end-to-end design allows natural light and cross-flow ventilation to move through the apartment.The scale of the open plan living and dining area is immediately impressive. Far larger than is typical of most modern apartments, it can comfortably accommodate substantial lounge and dining settings with plenty of room to spare. Floor-to-ceiling windows and sliding doors span the living area and draw the established gardens into the home, while sheer curtains add to the private feel of the space. A split-system reverse-cycle heating and cooling unit provides year-round comfort.The connection to the gardens is one of the apartment's most appealing qualities. The covered 11m terrace sits directly off the living area and looks into established greenery, creating a quiet and secluded setting that feels far removed from the convenience of its central Inner South location. The ground floor position makes the outdoor area especially accessible with greenery visible from multiple rooms.The kitchen is positioned alongside the dining area and offers an excellent amount of bench space and storage, complemented by a large window overlooking the garden. Its generous proportions suit the scale of the apartment, while the outlook and additional natural light make it a pleasant space to use day to day.Both bedrooms are positioned away from the main living area and are particularly generous, with floating timber flooring, built-in wardrobes and large windows that continue the connection with the surrounding gardens. The bathroom includes both a separate bath and shower, while a separate toilet and full-sized laundry further contribute to the practicality of the floorplan. A solid double-brick construction adds further to the appeal that sets these apartments apart.The apartment also includes a single car space with its own individual garage door and storage enclosure, while residents have access to a swimming pool, half tennis court and BBQ area.Despite its peaceful garden setting, the location places some of Canberra's most desirable Inner South destinations within easy reach. Kingston Village, Manuka Village and the Kingston Foreshore are all close by, along with Lake Burley Griffin, cafes, restaurants, shops and recreational areas. It is a combination of space, privacy, outdoor connection and location that gives the apartment a rare and highly south after quality.Features:- Spacious 87m of internal living- 11m covered terrace- Ground floor position- Exceptional open plan living and dining area with floor-to-ceiling windows and sliding doors- Peaceful and private outlook across established gardens- End apartment with fewer common walls and additional windows- End-to-end design enhancing natural light and cross-flow ventilation- Private position within a smaller building- Highly regarded Kingston Terrace development- Solid double brick construction- Floating timber flooring throughout- Sheer curtains to the living area- Roman blinds to the bedrooms- Split-system reverse-cycle heating and cooling to the living area- Kitchen with excellent bench space and storage- Large kitchen window overlooking the gardens- Two generous bedrooms with built-in wardrobes- Exceptional internal storage throughout- Bathroom with separate bath and shower- Separate toilet- Full-sized separate laundry- Single car space with individual garage door and storage enclosure- Swimming pool, half tennis court and BBQ area- Exceptionally well located to Kingston Village, Manuka Village and the Kingston ForeshoreFigures:Living size: 87mBalcony size: 11mStrata levies: $7,100 p.a approxRates: $3,600 p.a approxLand tax (Investors only): $4,500 p.a approxBuilt: 1996Disclaimer: All care has been taken in the preparation of this marketing material, and details have been obtained from sources we believe to be reliable. Independent Property Group does not however guarantee the accuracy of the information, nor accept liability for any errors. Interested persons should rely solely on their own enquiries.
Property History for 69/18 Leichhardt St, Griffith, ACT 2603
- 30 Sep 2026Listed for Sale $635,000
- 10 May 2022Listed for Rent - Price not available
- 27 Oct 2017Listed for Rent - Price not available

Recent sales nearby
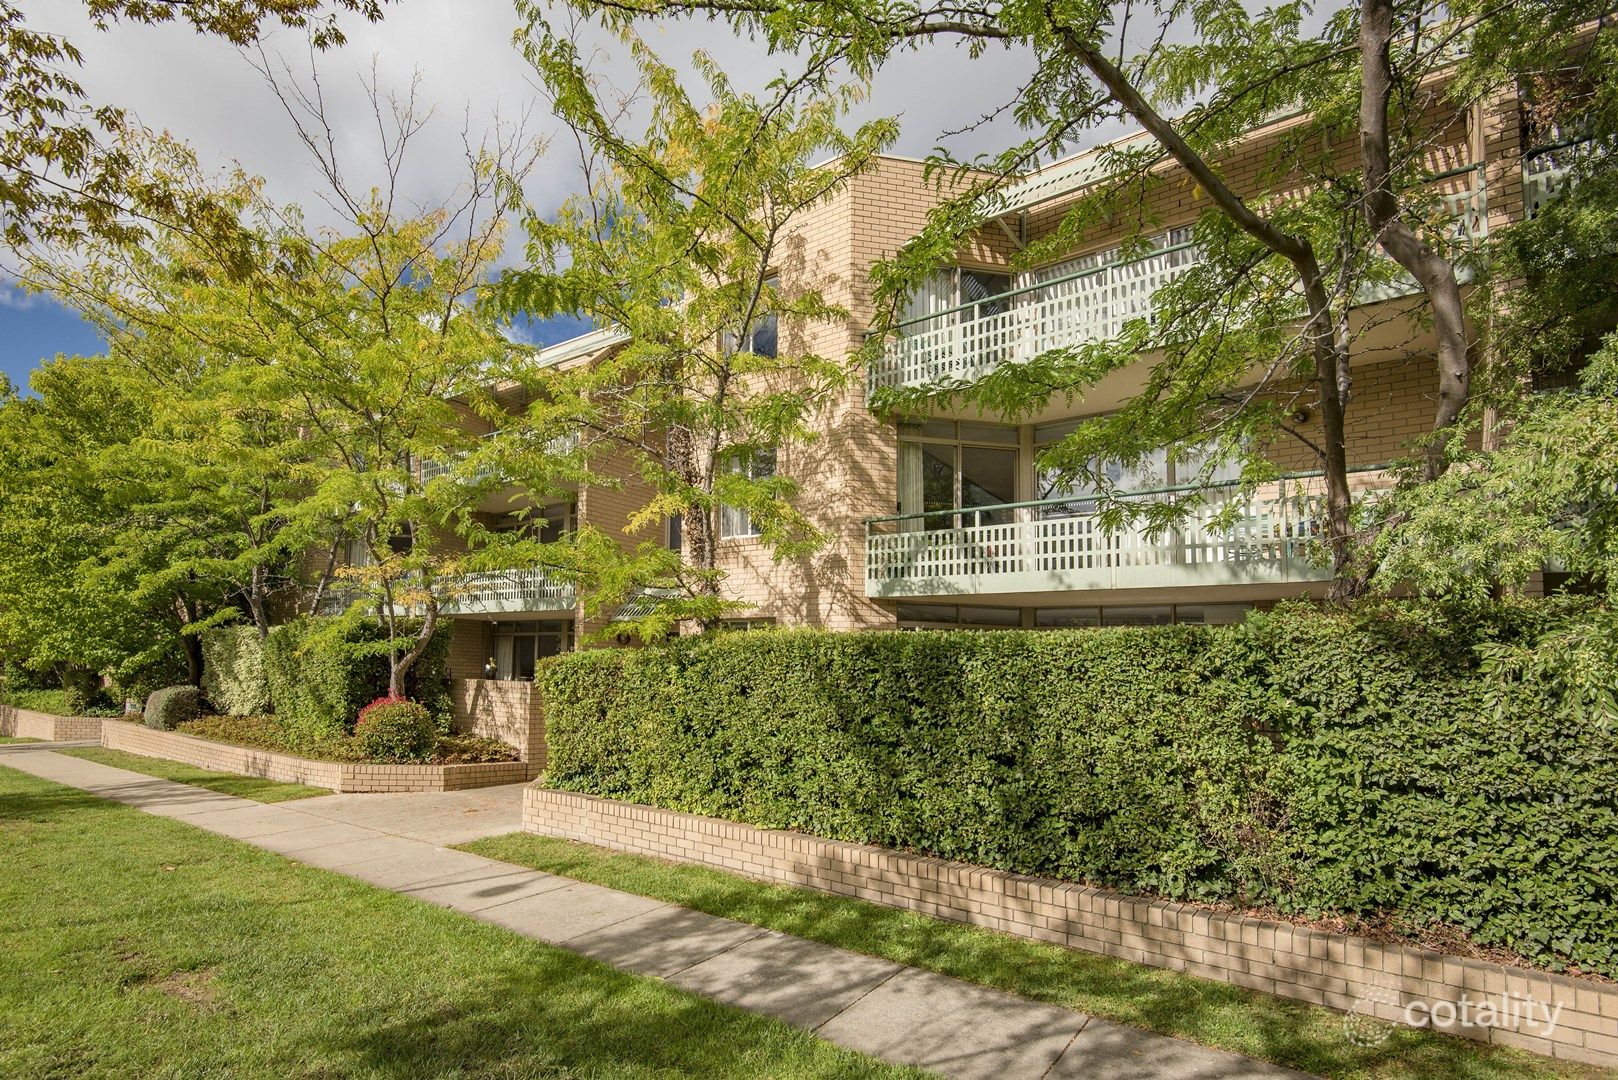
See more recent sales nearby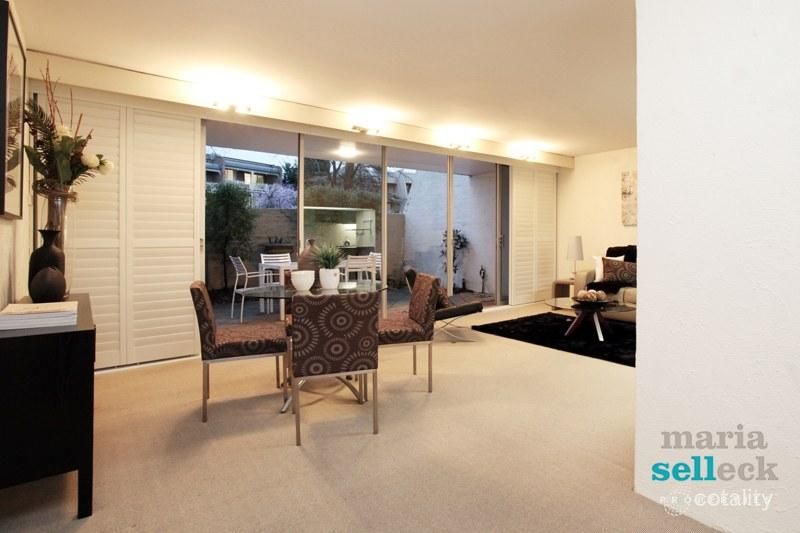 0


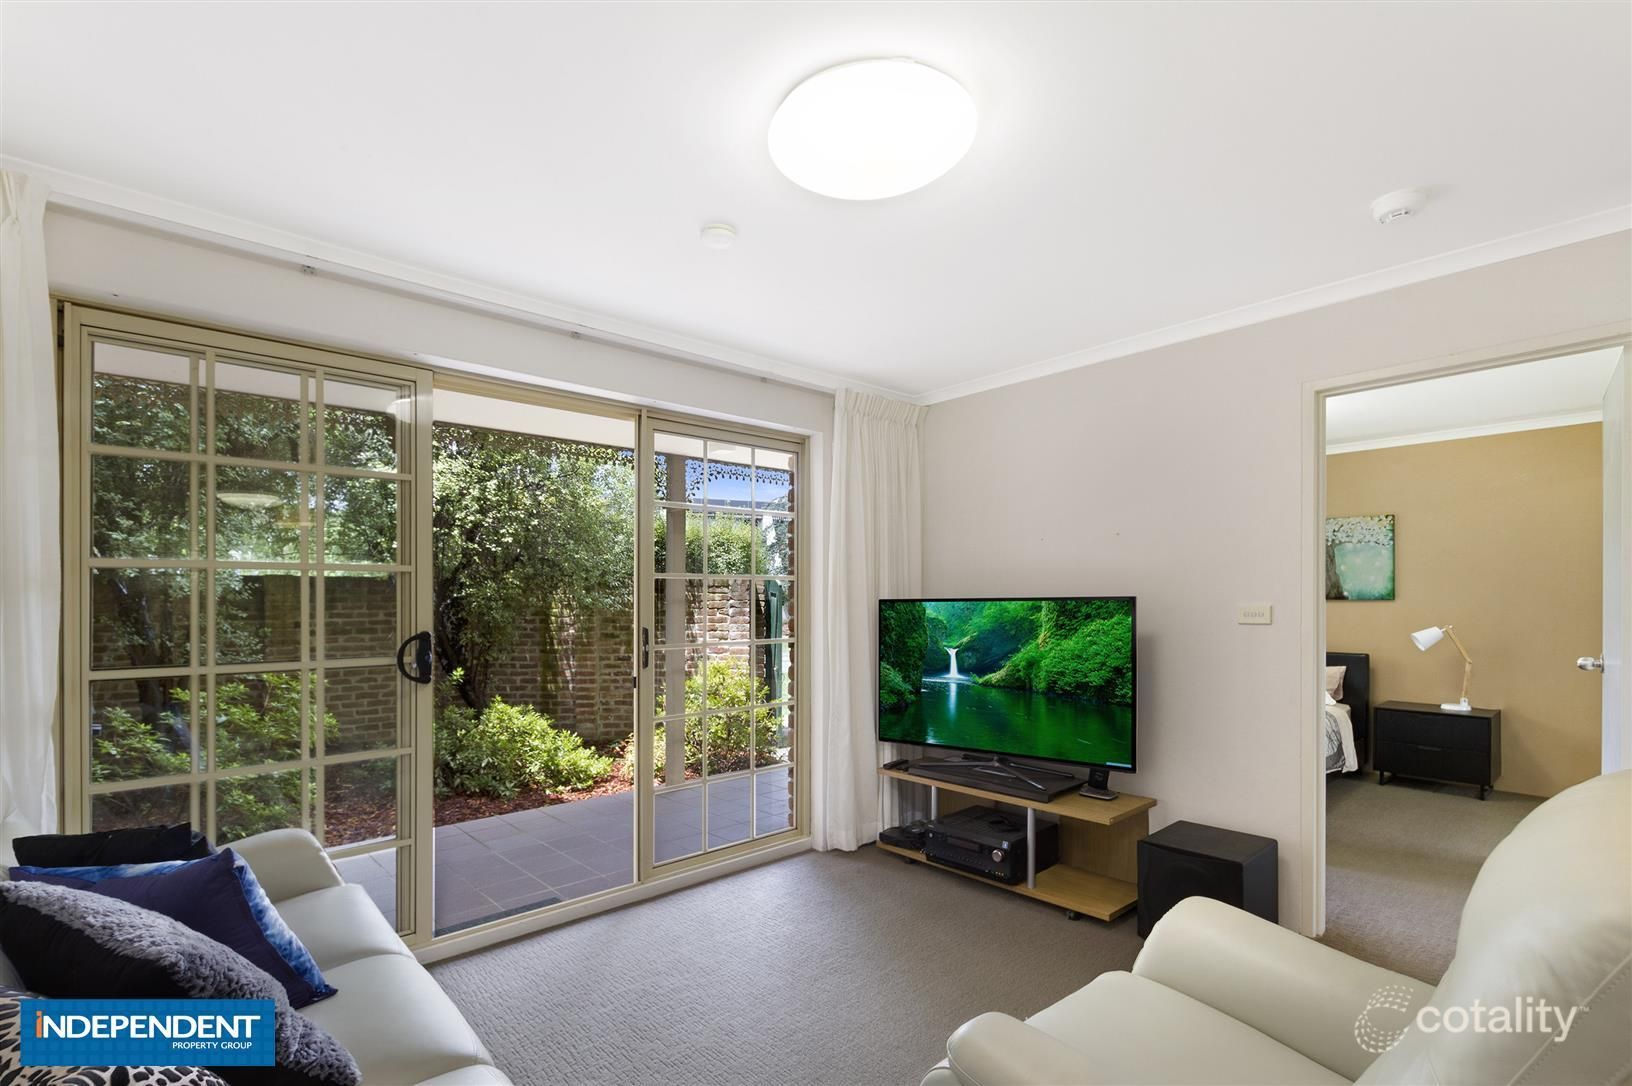
 0
 0


Similar properties For Sale nearby
See more properties for sale nearby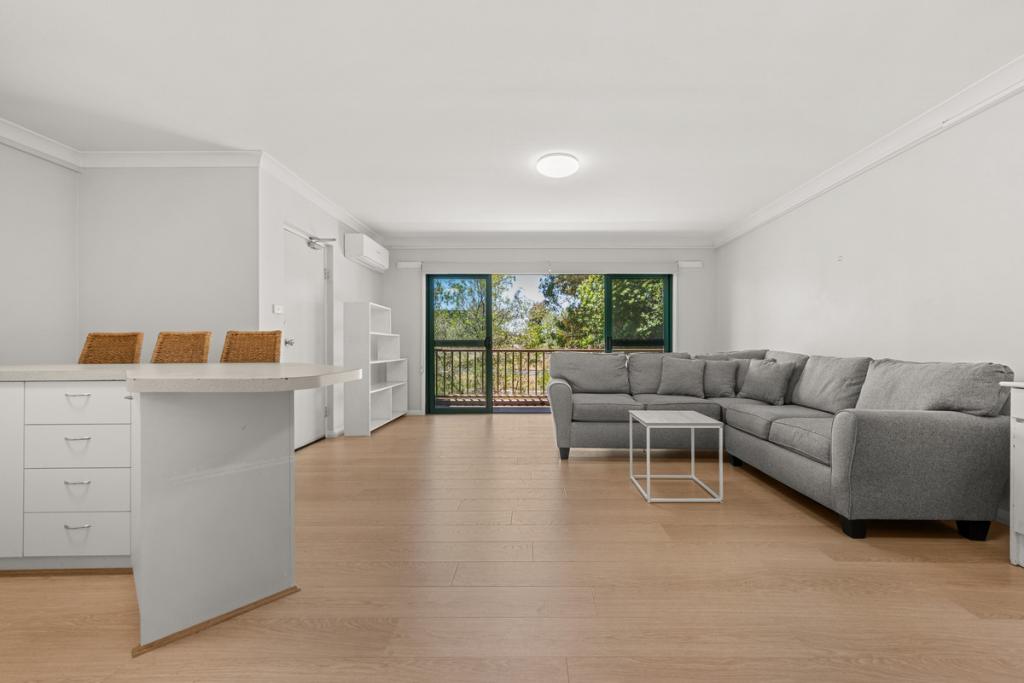 0
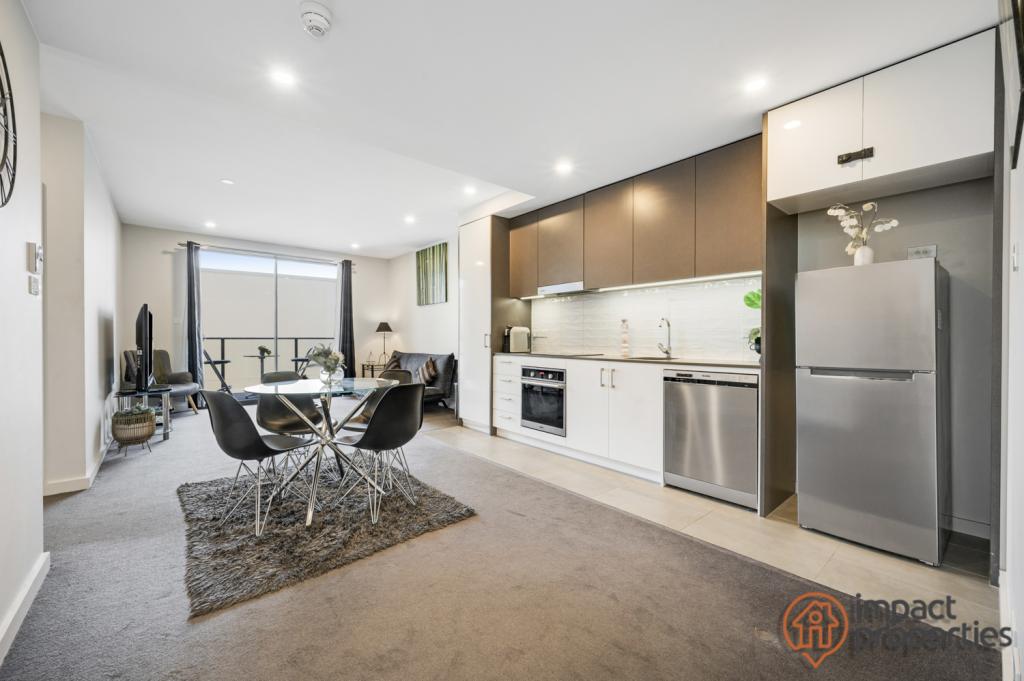 0


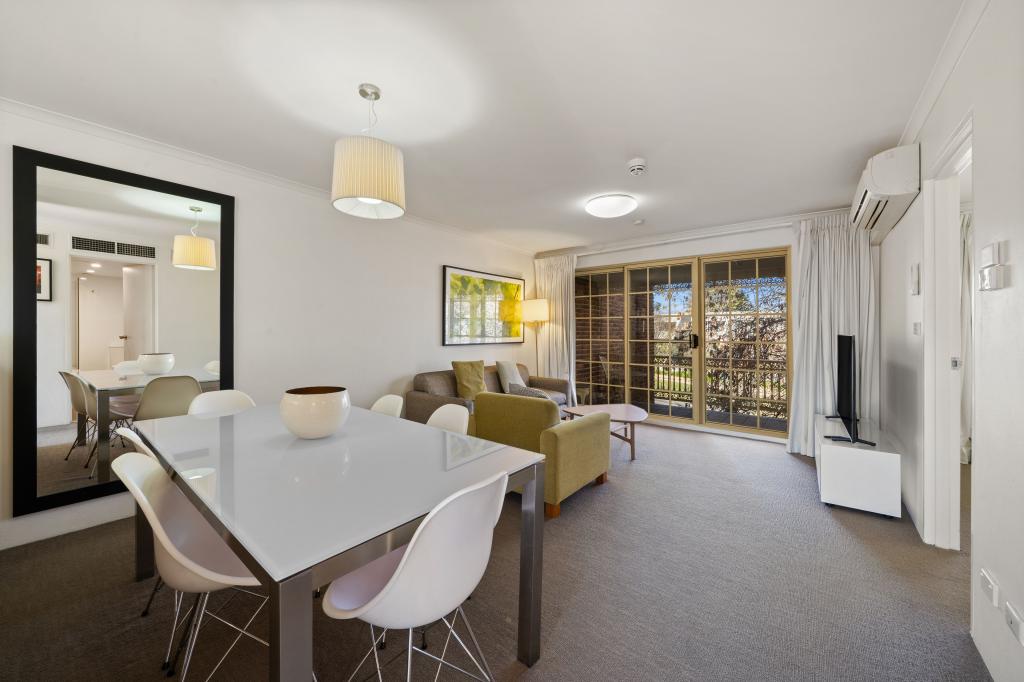 0

Similar properties For Rent nearby
See more properties for rent nearby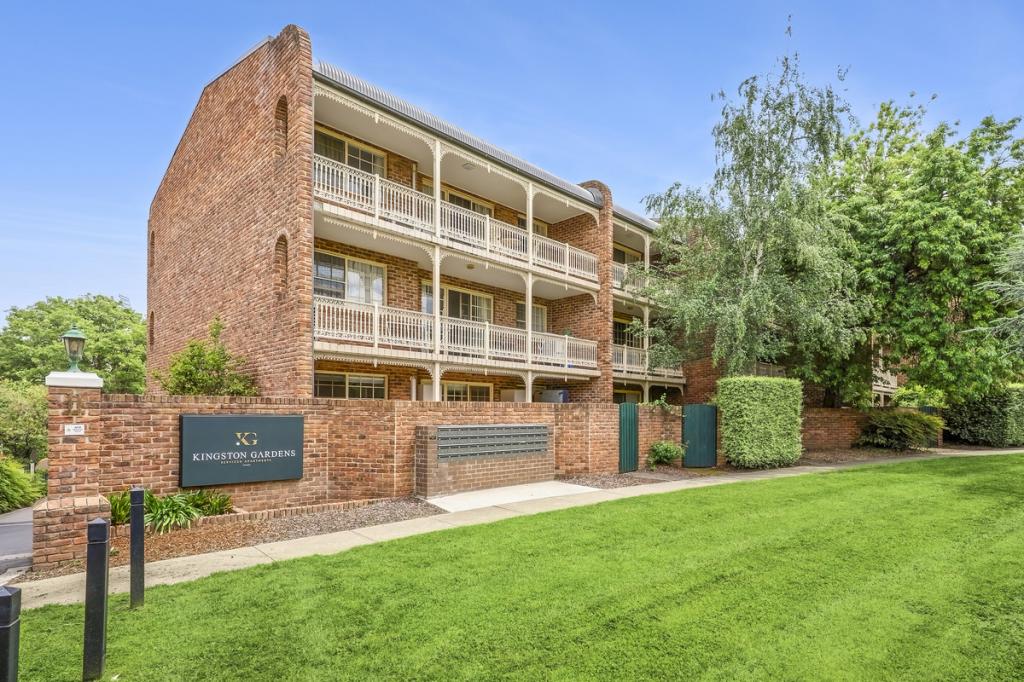 0
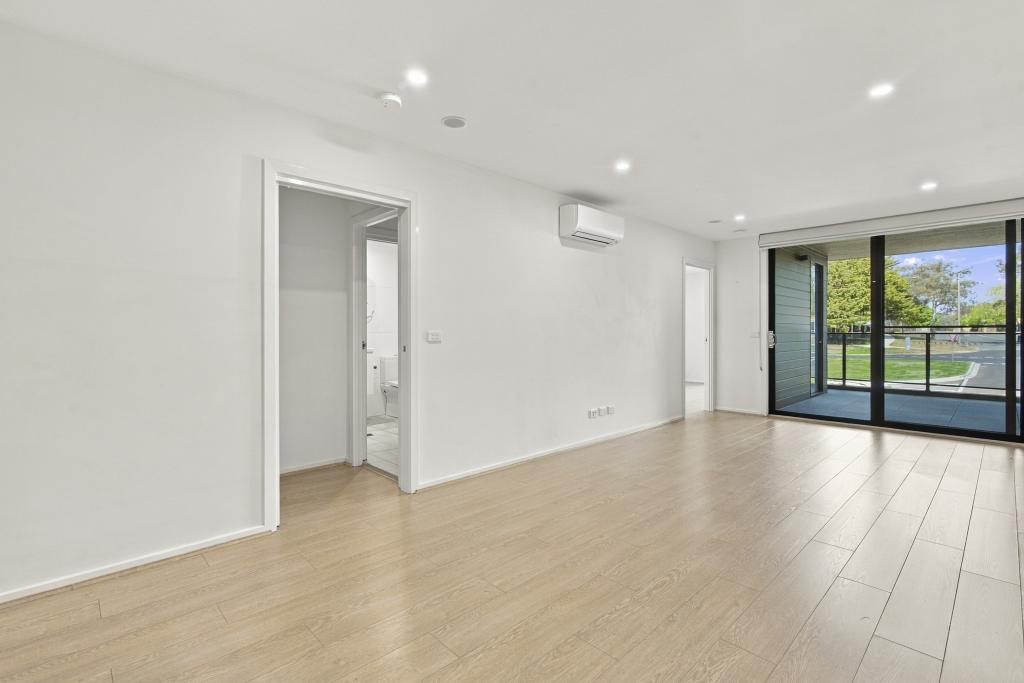 0


 0
About Griffith 2603
The size of Griffith is approximately 2.8 square kilometres. There are 19 parks, covering nearly 18.3% of the total area. The population of Griffith in 2016 was 4575 people. By 2021 the population was 5328 showing a population growth of 16.5% in the area during that time. The predominant age group in Griffith is 20-29 years. Households in Griffith are primarily childless couples and are likely to be repaying over $4000 per month on mortgage repayments. In general, people in Griffith work in a professional occupation.In 2021, 57.20% of the homes in Griffith were owner-occupied compared with 53.00% in 2016.
Griffith has 3,912 properties. Over the last 5 years, Houses in Griffith have seen a -13.84% decrease in median value, while Units have seen a 7.51% increase. As at 31 October 2026:
- The median value for Houses in Griffith is $2,138,412 while the median value for Units is $613,399.
- Houses have a median rent of $780 while Units have a median rent of $600.
Suburb Insights for Griffith 2603
Market Insights
Griffith Trends for Houses
N/A
N/A
View TrendN/A
N/A
Griffith Trends for Units
N/A
N/A
View TrendN/A
N/A
Neighbourhood Insights
© Copyright 2026. RP Data Pty Ltd trading as Cotality (Cotality). All rights reserved. No reproduction, distribution, or transmission of the copyrighted materials is permitted. The information is deemed reliable but not guaranteed.
While Cotality uses commercially reasonable efforts to ensure the Cotality Data is current, Cotality does not warrant the accuracy, currency or completeness of the Cotality Data and to the full extent permitted by law excludes all loss or damage howsoever arising (including through negligence) in connection with the Cotality Data.
This product uses cookies and other similar technologies to improve and customise your browsing experience, to tailor content and adverts, and for analytics and metrics regarding visitor usage on this product and other media. We may share cookie and analytics information with third parties for the purposes of advertising. By continuing to use our website, you consent to cookies being used. View our Privacy Policy here.
X
