
20 Barrallier StreetGriffith ACT 2603
Property Details for 20 Barrallier St, Griffith
20 Barrallier St, Griffith is a 5 bedroom, 2 bathroom House with 4 parking spaces and was built in 2003. The property has a land size of 1278m2 and floor size of 330m2. While the property is not currently for sale or for rent, it was last sold in November 2009.
Last Listing description (August 2026)
Architectural visionary Alessandro D'Ambrosio has crafted a residence at 20 Barrallier Street that transcends the ordinary, offering a masterclass in organic design and refined luxury. Set upon a significant 1,277sqm corner block in Griffith's most prestigious pocket, this home is defined by its sweeping curves and a profound connection to its botanical surroundings. D'Ambrosio's signature style is evident in the seamless flow of the 321sqm internal layout, where floor-to-ceiling glass walls and soaring vaulted windows invite the outside in, bathing the timber floors in northern light.
The heart of the home is an expansive open-plan sanctuary, anchored by a gourmet kitchen that serves as both a culinary masterpiece and a social hub. Stone benchtops, high-end stainless steel appliances, and a striking plum-toned splashback frame the oversized curved island bench, while a walk-in pantry caters to the most demanding entertainer. Beyond the communal spaces, the home transitions into a series of sophisticated retreats, including a formal lounge and dining room. The accommodation is intelligently split into distinct wings: the master suite offers a private parents' lounge, walk-in robe, and a spa-appointed ensuite, while a dedicated family wing houses three additional well-proportioned bedrooms, ensuring peace and privacy for every member of the household. A versatile fifth bedroom or study is strategically located near the entrance, providing a professional quiet space for a home office or library.
Beyond the front gate, the home places you at the epicenter of Canberra's most refined lifestyle. Positioned within the exclusive Inner South, you are just a short, leafy stroll from the cosmopolitan energy of Manuka Village and the Kingston Foreshore, where artisan coffee, boutique shopping, and world-class dining are part of the daily routine. For those who value the outdoors and education, the residence is perfectly situated within the priority enrollment areas for prestigious schools like Telopea Park and Narrabundah College, while the sprawling greenery of Collins Park and the walking trails of Red Hill Nature Reserve are essentially your backyard. Whether it's a quick commute to the Parliamentary Triangle or a sunset walk along Lake Burley Griffin, the location offers an unparalleled blend of quiet residential prestige and urban convenience.
Outside, the D'Ambrosio design philosophy continues with a backyard oasis centered around a tranquil reflection pond and sculptural water features. A central pergola sheltered by designer shade sails, offer the perfect vantage point to appreciate the manicured gardens, which are kept lush year-round by a private high-yield bore. Practicality is managed with the same attention to detail as the aesthetics, featuring a massive four-car garage with a dedicated internal store room, perfect for a workshop or cellar. This residence represents a rare opportunity to own a landmark piece of Inner South architecture that perfectly balances grand-scale entertaining with intimate family living.
The Features You Want To Know.
+ Designed and built by renowned architect Alessandro D'Ambrosio.
+ Situated on a prime 1,277sqm corner block in the prestigious Inner South suburb of Griffith.
+ Striking architectural design featuring curved walls and floor-to-ceiling glass to maximize natural light.
+ Grand open-plan family and meals area featuring a fireplace and with a seamless indoor-outdoor flow.
+ Gourmet designer kitchen with premium stone benchtops, walk-in pantry, and oversized curved island.
+ Formal lounge and dining rooms featuring soaring vaulted windows.
+ Private Master wing featuring a dedicated parents' retreat, spacious walk-in robe, and luxury spa ensuite.
+ Three additional well-proportioned bedrooms, each with built-in robes and peaceful garden outlooks.
+ Versatile fifth bedroom or study located conveniently near the main entrance, ideal for professional home office use.
+ Hydronic heating, evaporative cooling, and a ducted vacuum system throughout the residence.
+ Integrated security system and intercom for complete peace of mind.
+ Professionally landscaped grounds featuring a tranquil reflection pond, sculptural water features, and manicured lawns.
+ Private high-yield bore producing 3,500 litres per hour for effortless, cost-effective garden maintenance.
+ Expansive four-car garage with internal access, automatic door, and a dedicated internal store room.
The Locations.
+ Within 8 minutes' walk to Griffith Shops
+ Within 2 minutes' drive to Kingston shops
+ Within 3 minutes' drive to Manuka Shopping Precinct
+ Within 4 minutes' drive to Kingston Foreshore
+ Within 4 minutes' drive to Telopea Park School
+ Within 4 minutes' drive to Canberra Grammar School
+ Within 4 minutes' drive to Narrabundah College
+ Within 12 minutes' drive to Canberra CBD
The Stats You Need to Know.
+ Land Size : 1,277m2 (approx.)
+ Living : 321.33m2 (approx.)
+ Garage : 83.58m2 (approx.)
+ Pergola : 31.47m2 (approx.)
+ Total Built: 436.38m2 (approx.)
+ Year Built: 2002
+ EER: 2.5
+ Unimproved Value: $1,900,000 (2025)
+ Rates: $2,630 p.q.(approx.)
+ Land Tax: $5,686 p.q. (approx.) Investors only
Property History for 20 Barrallier St, Griffith, ACT 2603
- 23 Apr 2026Listed for Sale By Negotiation
- 24 May 2023Listed for Rent $1,500 / week
- 14 Nov 2009Sold for $1,700,000

Recent sales nearby
See more recent sales nearby/assets/perm/2xyz4eu2vmi63c2ekvtx7moez4?signature=a05b7e1aadb0f5e55879ebc4e74d77212a6ea397cee0efb9ebc7a8e3219e93de) 0
0/assets/perm/7rn4pxfuvai6ve6v5ftwv5fhmm?signature=57e8ba74d2e970a260ff86641af844e613e9def8c72b5e41aa8c3cc69a5ec51a) 0
0
/assets/perm/n3o3gwymqui63b4zjgpkzf52ny?signature=52401058204f6347bc60b5a979137782d0ce5f46f061aab003975f28e5b94eef) 0
0Similar properties For Sale nearby
See more properties for sale nearby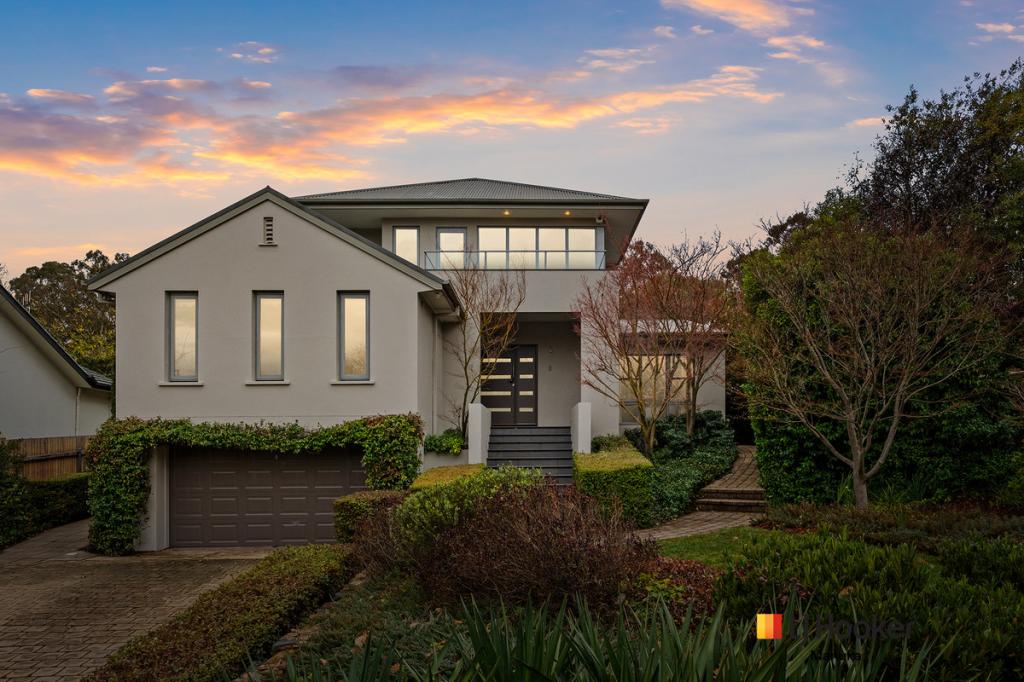 0
0

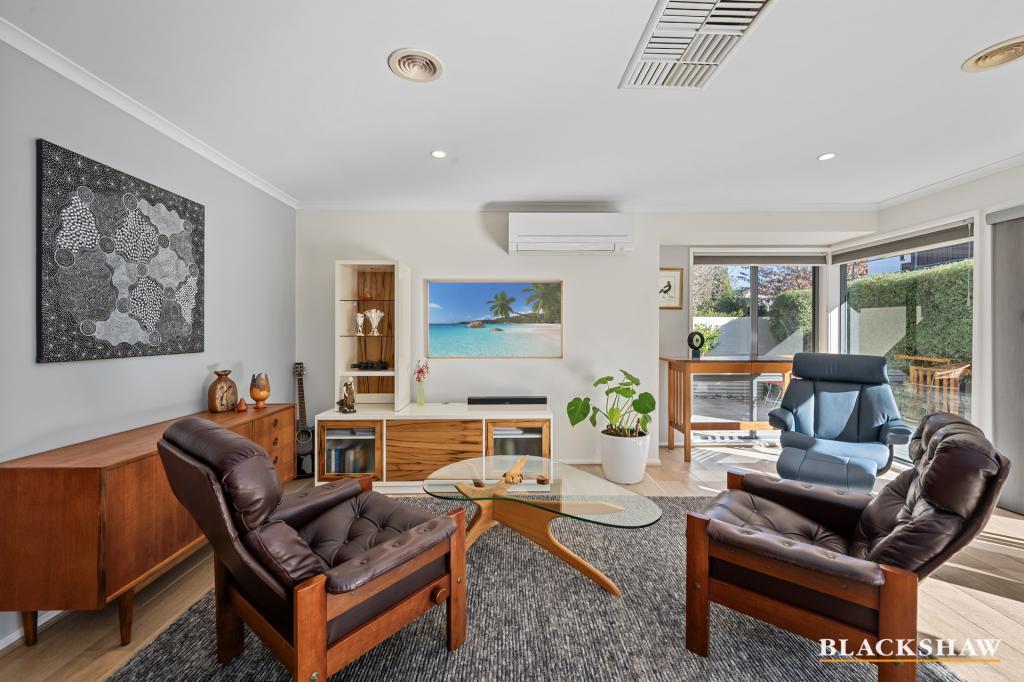 0
0
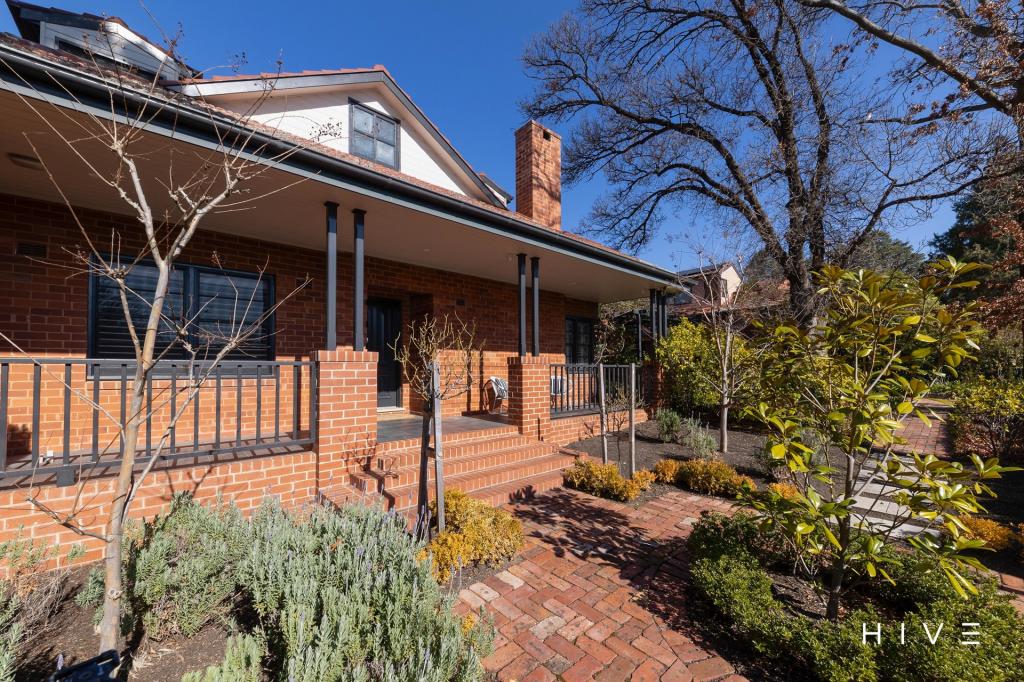 0
0

Similar properties For Rent nearby
See more properties for rent nearby
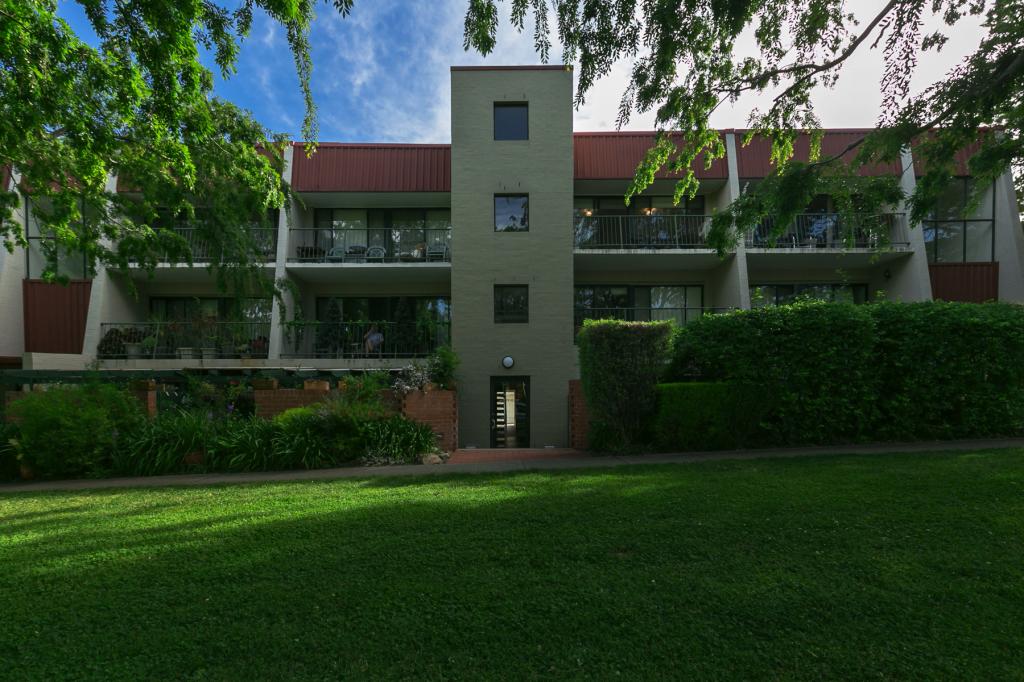 0
0
 0
0
 0
0
About Griffith 2603
The size of Griffith is approximately 2.8 square kilometres. There are 19 parks, covering nearly 18.3% of the total area. The population of Griffith in 2016 was 4575 people. By 2021 the population was 5328 showing a population growth of 16.5% in the area during that time. The predominant age group in Griffith is 20-29 years. Households in Griffith are primarily childless couples and are likely to be repaying over $4000 per month on mortgage repayments. In general, people in Griffith work in a professional occupation.In 2021, 57.20% of the homes in Griffith were owner-occupied compared with 53.00% in 2016.
Griffith has 3,798 properties. Over the last 5 years, Houses in Griffith have seen a 4.98% increase in median value, while Units have seen a 14.72% increase. As at 31 August 2026:
- The median value for Houses in Griffith is $2,342,512 while the median value for Units is $619,891.
- Houses have a median rent of $780 while Units have a median rent of $600.
Suburb Insights for Griffith 2603
Market Insights
Griffith Trends for Houses
N/A
N/A
View TrendN/A
N/A
Griffith Trends for Units
N/A
N/A
View TrendN/A
N/A
Neighbourhood Insights
© Copyright 2026. RP Data Pty Ltd trading as Cotality (Cotality). All rights reserved. No reproduction, distribution, or transmission of the copyrighted materials is permitted. The information is deemed reliable but not guaranteed.
While Cotality uses commercially reasonable efforts to ensure the Cotality Data is current, Cotality does not warrant the accuracy, currency or completeness of the Cotality Data and to the full extent permitted by law excludes all loss or damage howsoever arising (including through negligence) in connection with the Cotality Data.
This product uses cookies and other similar technologies to improve and customise your browsing experience, to tailor content and adverts, and for analytics and metrics regarding visitor usage on this product and other media. We may share cookie and analytics information with third parties for the purposes of advertising. By continuing to use our website, you consent to cookies being used. View our Privacy Policy here.
X
