
87 De Little CircuitGreenway ACT 2900

Property Details for 87 De Little Cct, Greenway
87 De Little Cct, Greenway is a 4 bedroom, 2 bathroom Townhouse with 2 parking spaces. The property has a land size of 3070m2. While the property is not currently for sale or for rent, it was last sold in August 2026. There are other 4 bedroom Townhouse sold in Greenway in the last 12 months.
Last Listing description (October 2026)
- The appeal of a single level four bedroom townhouse with a short stroll to Lake Tuggeranong - The tiled entry with coat closet, setting a practical tone from the moment you step inside - An oversized main bedroom with a walk-through robe (two mirrored doors), split system unit and its own access to the front courtyard - The ensuite's large shower and generously sized vanity - A sunken lounge with carpet, flowing through to the dining room - The tiled meals area with sliding door access to the rear, built-in bookshelf and curtains - A kitchen that's been beautifully updated, with excellent storage, rear garden views, a Westinghouse oven, electric cooktop, Bosch dishwasher, pantry, hidden fridge space, breakfast bar and built-in wine storage - Three additional bedrooms - all with built in robes and carpet - The main bathroom is complete with a bath, newer vanity, large shower, separate toilet and skylight - A European laundry that will accommodate a top loader, with built-in shelves - A private, low-maintenance rear garden with astroturf, a vergola, paved covered entertaining area, garden shed and established maple tree - A double garage with loft storage, workbench, built-in storage, keypad rear entry and an auto door - The everyday comfort of ducted gas (zoned) heating, evaporative cooling, ducted vacuum, alarm, CCTV and solar panelsStep through the tiled entry, past the handy coat closet, and into a home that has been thoughtfully finished throughout. The sunken lounge, wrapped in warm carpet and thick curtains, opens easily to the dining room - tiled underfoot with its own skylight drawing in natural light - while the adjoining meals area connects seamlessly to the rear garden through a sliding door, complete with a built-in display shelf.The kitchen is the true heart of this home: updated, tiled and fitted with excellent storage, it takes in views over the rear garden while offering a Westinghouse oven, electric cooktop, Bosch dishwasher, walk-in pantry, hidden fridge space, breakfast bar and even built-in wine storage - a kitchen built for both everyday living and entertaining.The master bedroom is a genuine retreat, oversized and carpeted, with a walk-through robe featuring two mirrored doors, its own split system unit, and direct access out to the front courtyard. The ensuite offers a large shower and a good-sized vanity to match. The master bedroom has roller shutters to the front window and the sliding access door that allows access to the front courtyard. The roller shutters add an extra layer of privacy and comfort.With bedrooms 2,3 and 4 all carpeted and with built in robes - bedroom 4 currently doing double duty as a home study, complete with another roller shutter. The main bathroom is well appointed with a bath, newer vanity, large shower, separate toilet and skylight, while a linen closet in the hallway keeps everything organised.Outside, the rear garden has been designed for effortless, low-maintenance living - astroturf underfoot, an vergola overhead, and a paved covered entertaining area perfect for hosting, alongside a garden shed and a lovely established Japanese maple tree. Out front, a private sitting area invites you to slow down and enjoy your morning coffee.The double garage impresses with a loft for extra storage, a workbench, built-in storage and keypad entry to the rear, complete with an automatic door and off-street parking. Rounding out this exceptional home are ducted vacuum, CCTV, ducted gas heating (zoned), evaporative cooling, an alarm system and solar panels - comfort, security and efficiency, all taken care of.Sales Specifics (approx.):Rental estimate: $840 - $860 p/wLiving size: 163.39mCarport and shed: 38.81mYear built: 1989EER: 3.5 starsRates: $3,299 p.a.Land Tax: $4,632 p.a.Body Corp: $650 p.q.DisclaimerMy Morris make all efforts to provide correct information on this listing. However, we accept no responsibility and disclaim all liability for any errors, omissions or inaccuracies. All parties must inspect and rely on their own investigations to validate the information provided.
Property History for 87 De Little Cct, Greenway, ACT 2900
- 20 Aug 2026Sold
- 07 Aug 2026Listed for Sale $870,000+

Recent sales nearby
See more recent sales nearby/assets/perm/gjfdtz3wuui63oqxsm2iwa5h2y?signature=1e9278bd67134e1161518dfd495e7fb21738897dbde7c20256b8cc4fdab83f2d) 0
0Similar properties For Sale nearby
See more properties for sale nearby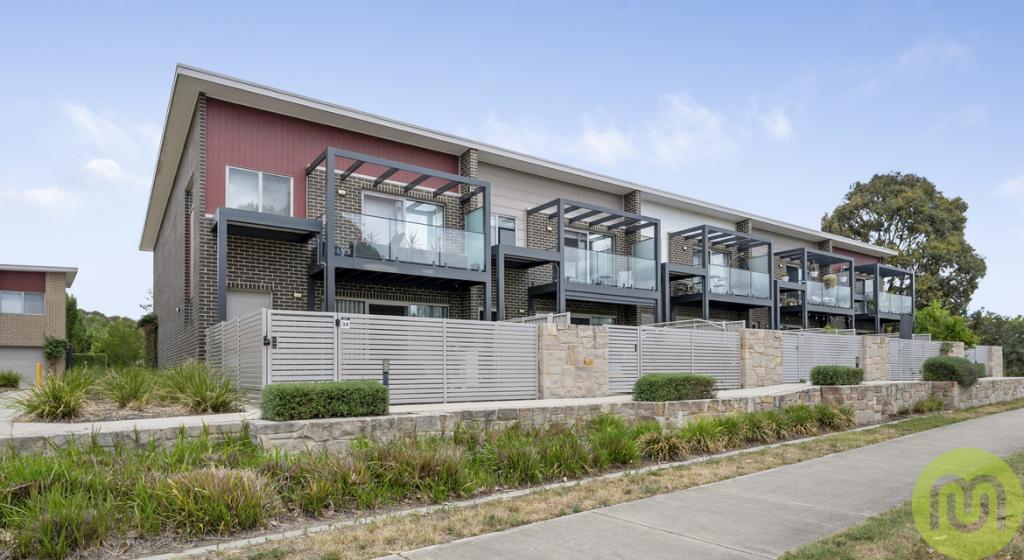 0
0
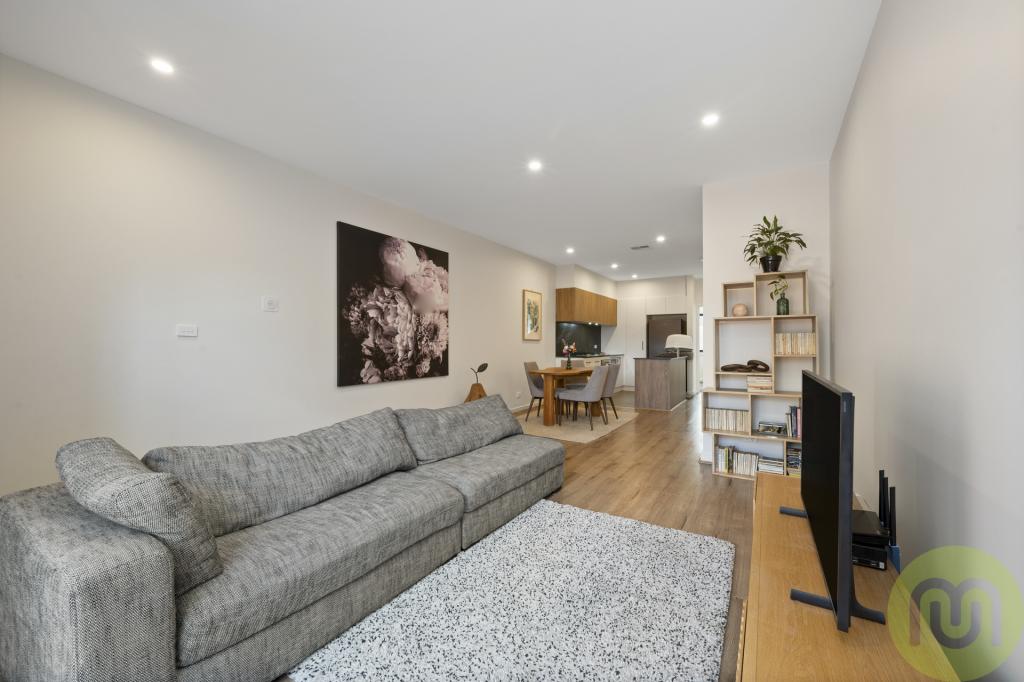 0
0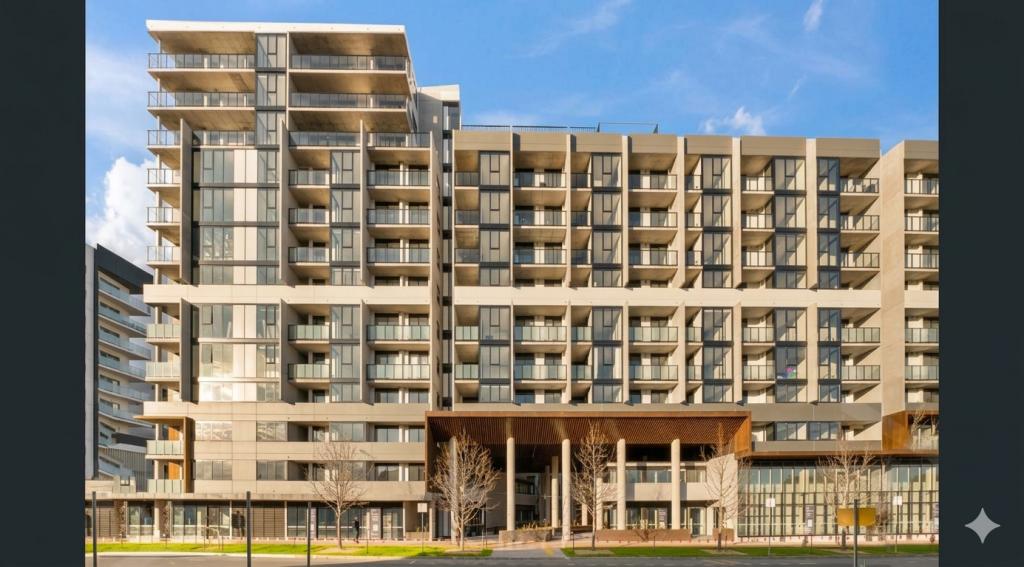 0
0Similar properties For Rent nearby
See more properties for rent nearby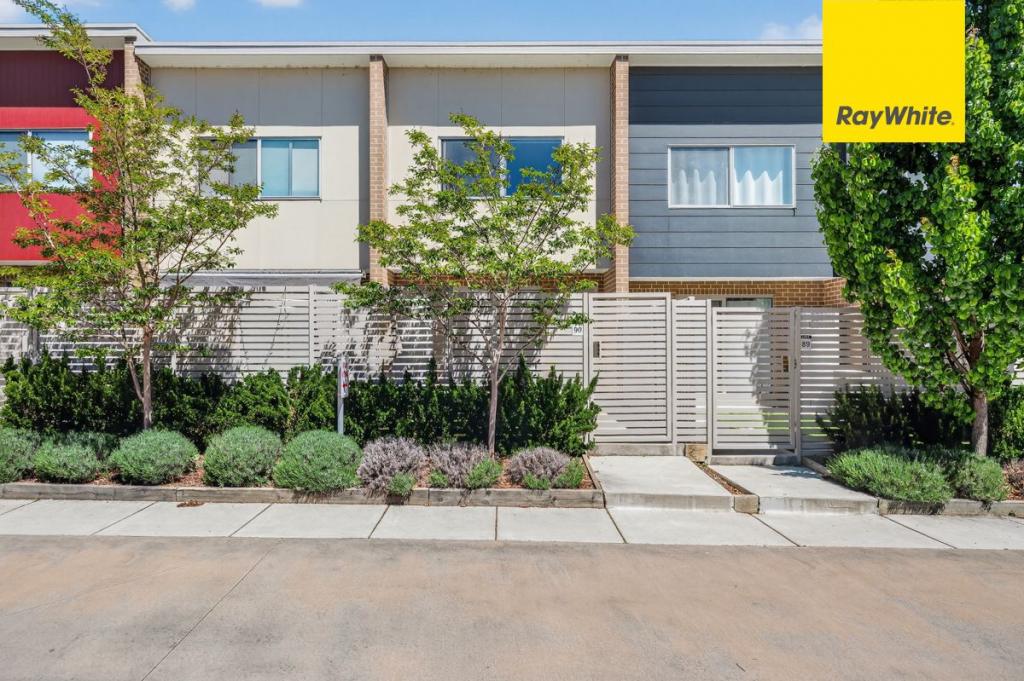 0
0
 0
0 0
0
About Greenway 2900
The size of Greenway is approximately 5.3 square kilometres. There are 17 parks, covering nearly 36.0% of the total area. The population of Greenway in 2016 was 1894 people. By 2021 the population was 4129 showing a population growth of 118.0% in the area during that time. The predominant age group in Greenway is 20-29 years. Households in Greenway are primarily childless couples and are likely to be repaying $1400 - $1799 per month on mortgage repayments. In general, people in Greenway work in a professional occupation.In 2021, 57.00% of the homes in Greenway were owner-occupied compared with 48.50% in 2016.
Greenway has 3,317 properties. Over the last 5 years, Houses in Greenway have seen a -4.15% decrease in median value, while Units have seen a 11.85% increase. As at 30 September 2026:
- The median value for Houses in Greenway is $653,881 while the median value for Units is $495,067.
- Houses have a median rent of $650 while Units have a median rent of $543.
Suburb Insights for Greenway 2900
Market Insights
Greenway Trends for Houses
N/A
N/A
View TrendN/A
N/A
Greenway Trends for Units
N/A
N/A
View TrendN/A
N/A
Neighbourhood Insights
© Copyright 2026. RP Data Pty Ltd trading as Cotality (Cotality). All rights reserved. No reproduction, distribution, or transmission of the copyrighted materials is permitted. The information is deemed reliable but not guaranteed.
While Cotality uses commercially reasonable efforts to ensure the Cotality Data is current, Cotality does not warrant the accuracy, currency or completeness of the Cotality Data and to the full extent permitted by law excludes all loss or damage howsoever arising (including through negligence) in connection with the Cotality Data.
This product uses cookies and other similar technologies to improve and customise your browsing experience, to tailor content and adverts, and for analytics and metrics regarding visitor usage on this product and other media. We may share cookie and analytics information with third parties for the purposes of advertising. By continuing to use our website, you consent to cookies being used. View our Privacy Policy here.
X
