
706/34 Oakden StreetGreenway ACT 2900


Property Details for 706/34 Oakden St, Greenway
706/34 Oakden St, Greenway is a 2 bedroom, 2 bathroom Unit with 2 parking spaces and was built in 2021. The property has a land size of 10964m2 and floor size of 88m2.This Property is currently listed for sale with Ray White Canberra
Last Listing description (August 2026)
Please note: This property is part of our Springboard Auction Event which is set to take place on Sunday, 23rd August 2026 from 9:30am at The Boat House, Barton. Once the Order of Sale has been set the auction time will be updated online.
Kelsey Tracey and Ethan Petroni from Ray White Canberra are proud to present 706/34 Oakden Street, Greenway.
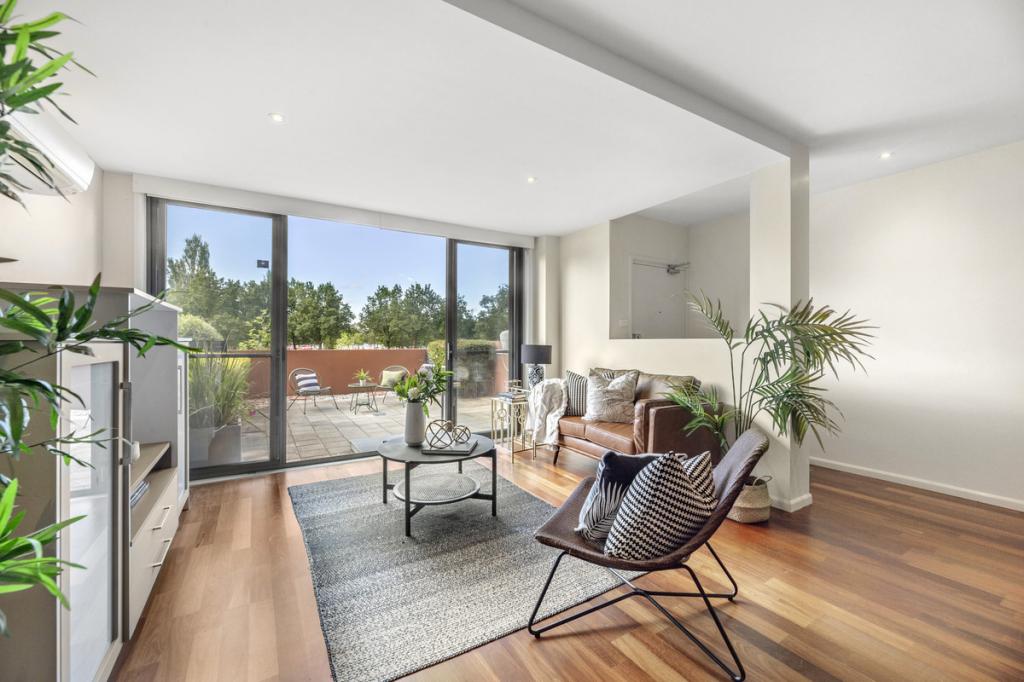
Positioned high in the sought-after Black Diamond complex, this expansive corner apartment delivers a lifestyle rarely found in apartment living. Bathed in natural light and capturing incredible elevated views, the home combines generous proportions, quality finishes and an enviable position in the heart of Tuggeranong.
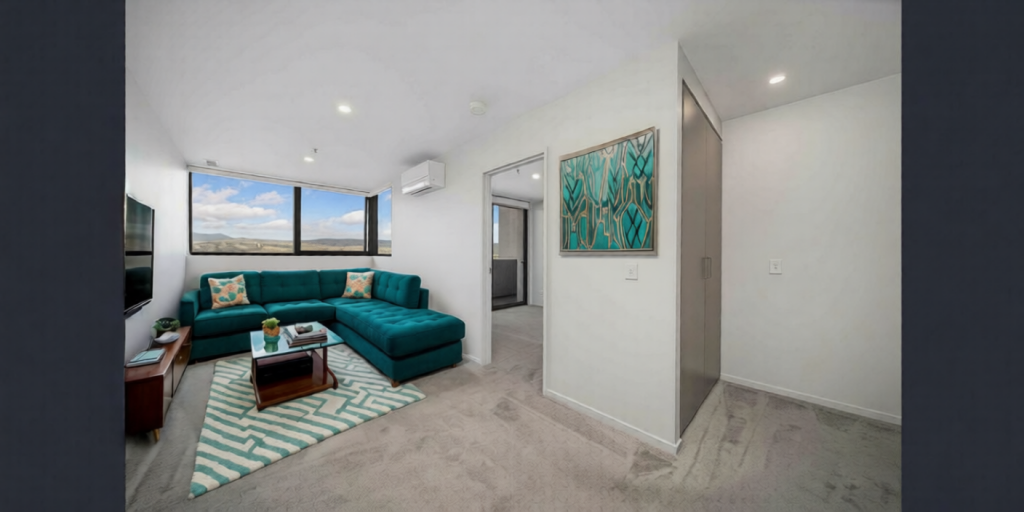
The open plan living and dining area flows seamlessly to the incredible 25sqm balcony, creating the perfect space to relax, entertain or simply soak in the outlook. The well-appointed kitchen is finished with stone benchtops and quality appliances, while the thoughtfully designed floorplan offers excellent separation between the bedrooms, creating privacy for owner-occupiers, professionals and downsizers alike.
Beyond your front door, Black Diamond offers an impressive collection of amenities designed to elevate everyday living. Enjoy a morning swim in the lap pool, unwind in the sauna, entertain friends on the rooftop terrace with BBQ facilities, or host larger gatherings in the residents' chef's kitchen, dining room and lounge. Combining lifestyle, convenience and low-maintenance living, this is apartment living at its finest.
Property Highlights
Top floor (Level 7) corner apartment with
Incredible elevated views of the mountains and the lake
Abundance of natural light throughout
Spacious open plan living and dining area
Stone benchtops and quality kitchen appliances
Light-filled main bedroom featuring built-in robes, a private ensuite, and direct balcony access.
Secondary bedroom is also generous in size with built in robes
European laundry
Excellent storage options
Double glazed windows throughout
Split system heating and cooling
Video intercom access
Two secure basement parking spaces with a storage cage
Complex Amenities
Stunning lap pool
Sauna
Rooftop terrace with BBQ facilities and seating areas
Location Highlights
Positioned in the heart of Tuggeranong Town Centre
Walking distance to South.Point Shopping Centre
Moments from Lake Tuggeranong
Cafes, restaurants and entertainment at your doorstep
Easy access to public transport
Convenient access to major arterial roads connecting Woden and the City
Property Details
Internal Living: 82sqm
Parking Size: 28sqm
Balcony: 25sqm
Rates: $442pq (approx.)
Land Tax: $497pq (approx. if rented)
Strata: $1,434pq (approx.)
EER: 6.0 Stars
Disclaimer: All information regarding this property is from sources we believe to be accurate, however we cannot guarantee its accuracy. Interested persons should make and rely on their own enquiries in relation to inclusions, figures, measurements, dimensions, layout, furniture and descriptions.
Property History for 706/34 Oakden St, Greenway, ACT 2900
- 31 Jul 2026Listed for Sale Auction 23/08/2026
- 19 Jan 2026Sold for $557,000
- 09 Feb 2022Sold for $596,000

Recent sales nearby
See more recent sales nearby/assets/perm/v6toosdloui63p2gxfiynqm2oa?signature=645ec0f0a6ea865315805bc13df73165aca2a05af096d299ce2948e518e781fd) 0
0/assets/perm/wuchafrolai63ao6z6coddhov4?signature=b231545fd9fc7dccc70d699cecf190e142dbeb5e9ef4c7f2e60f6cff4a7cd35b) 0
0/assets/perm/ugnte27m4ui6vi74rfxvumctb4?signature=4df4c641ca53f3ca816f2416e383caf6086a2154869fbf515ed5b5bdb41d6ea9) 0
0Similar properties For Sale nearby
See more properties for sale nearby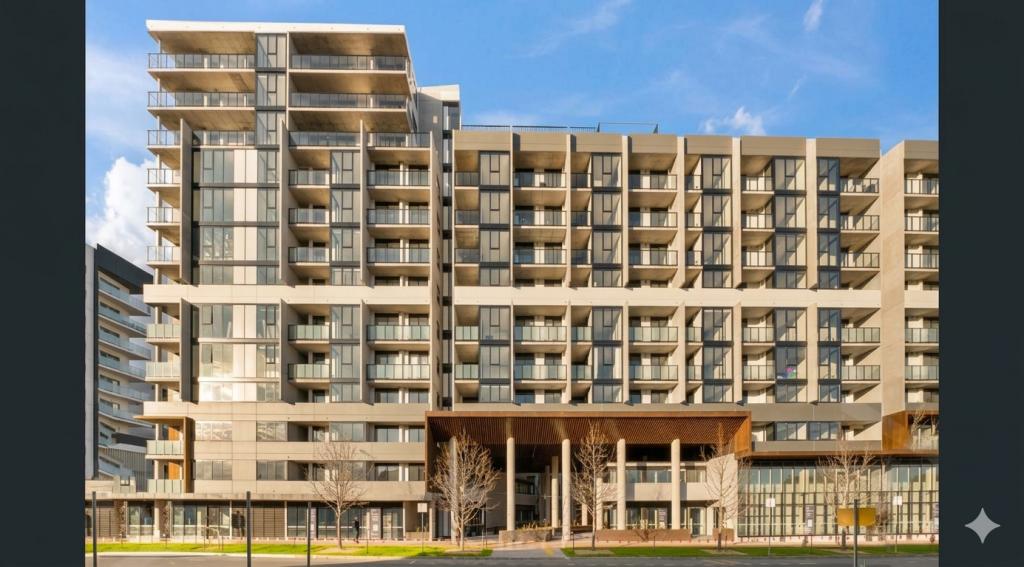 0
0 0
0
 0
0
Similar properties For Rent nearby
See more properties for rent nearby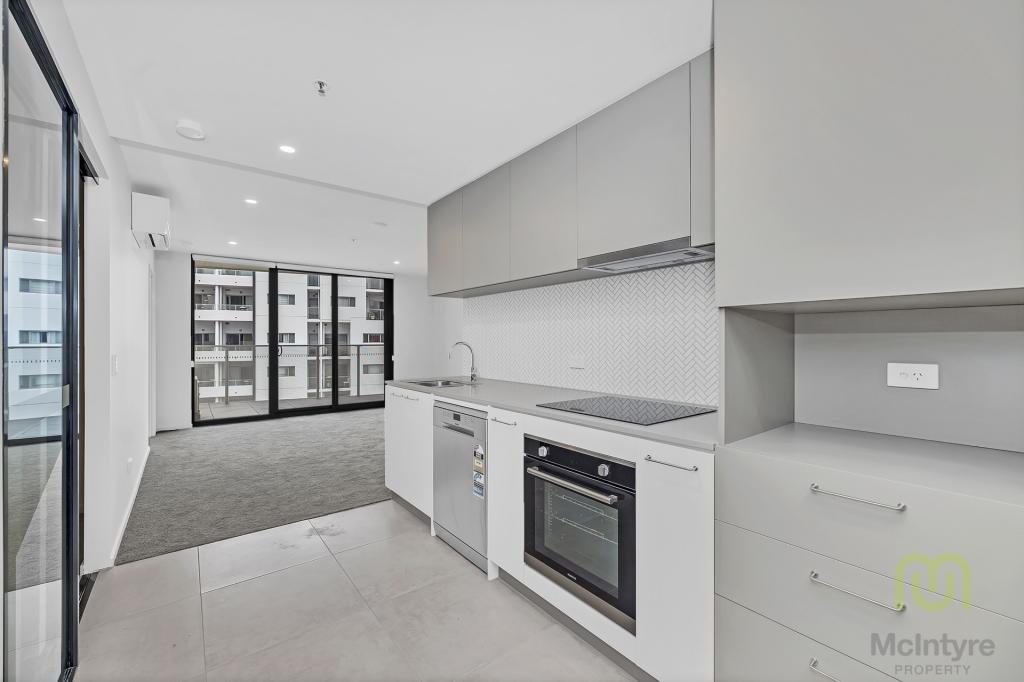 0
0

 0
0 0
0About Greenway 2900
The size of Greenway is approximately 5.3 square kilometres. There are 17 parks, covering nearly 36.0% of the total area. The population of Greenway in 2016 was 1894 people. By 2021 the population was 4129 showing a population growth of 118.0% in the area during that time. The predominant age group in Greenway is 20-29 years. Households in Greenway are primarily childless couples and are likely to be repaying $1400 - $1799 per month on mortgage repayments. In general, people in Greenway work in a professional occupation.In 2021, 57.00% of the homes in Greenway were owner-occupied compared with 48.50% in 2016.
Greenway has 3,281 properties. Over the last 5 years, Houses in Greenway have seen a -4.62% decrease in median value, while Units have seen a 12.45% increase. As at 30 June 2026:
- The median value for Houses in Greenway is $656,721 while the median value for Units is $505,744.
- Houses have a median rent of $685 while Units have a median rent of $550.
Suburb Insights for Greenway 2900
Market Insights
Greenway Trends for Houses
N/A
N/A
View TrendN/A
N/A
Greenway Trends for Units
N/A
N/A
View TrendN/A
N/A
Neighbourhood Insights
© Copyright 2026. RP Data Pty Ltd trading as Cotality (Cotality). All rights reserved. No reproduction, distribution, or transmission of the copyrighted materials is permitted. The information is deemed reliable but not guaranteed.
While Cotality uses commercially reasonable efforts to ensure the Cotality Data is current, Cotality does not warrant the accuracy, currency or completeness of the Cotality Data and to the full extent permitted by law excludes all loss or damage howsoever arising (including through negligence) in connection with the Cotality Data.
This product uses cookies and other similar technologies to improve and customise your browsing experience, to tailor content and adverts, and for analytics and metrics regarding visitor usage on this product and other media. We may share cookie and analytics information with third parties for the purposes of advertising. By continuing to use our website, you consent to cookies being used. View our Privacy Policy here.
X
