
7/32 Clamp PlaceGreenway ACT 2900
Property Details for 7/32 Clamp Pl, Greenway
7/32 Clamp Pl, Greenway is a 4 bedroom, 2 bathroom Unit with 2 parking spaces and was built in 1990. The property has a land size of 301m2 and floor size of 173m2. While the property is not currently for sale or for rent, it was last sold in September 2021.
Last Listing description (September 2021)
Auction to be run online via AuctionNow:
https://auctionnow.com.au/properties/76272
In accordance with new ACT Government health guidelines; from 11.59pm on Friday 17 September 2021 private buyer inspections may take place by appointment only. Please call to discuss booking a time for a private inspection.
Tucked away at the end of a quiet cul-de-sac, in a boutique complex just metres away from the shores of Lake Tuggeranong and surrounded by green spaces, is this gorgeous, well-presented four-bedroom property whose new owners will be delighted to call 'home'. Totally easy care and packed with features, it has been designed for comfortable living over two levels, and combines a welcoming style with pops of vibrant colour which add charm and elegance.
Entering the home you are immediately impressed by the open, light and airy space that greets you, with the view right through to the garden at the rear, and the lounge/dining area with cathedral ceiling, exposed brick and slow-combustion wood heater to the right. The lounge room leads through the dining area to the rear of the home and the open-plan kitchen/family area. The kitchen is well equipped with granite benchtops, great appliances including dual ovens, double-door pantry and loads of cupboards. This area flows out to what is a highlight of the home, the outdoor entertainment area. The covered deck is huge, and it includes outdoor heating and roller blinds all around so you can relax and entertain in comfort all year round. The very neat, very private yard surrounding the deck has artificial turf and features a very impressive pizza oven. Also on this level are the generous main bedroom with updated ensuite, walk-in wardrobe and additional wardrobes, a powder room, under-stairs storage and access to the double-door garage (that is currently set up as a single plus storage).
Upstairs there are three additional bedrooms (two with built-in wardrobes), the updated family bathroom and separate toilet. The two larger bedrooms on this level have direct access to a covered balcony that runs the length of the rear of the home. Three of the four bedrooms include split-cycle systems and ceiling fans, and ducted reverse cycle heating and cooling provides comfort to the whole home, with a 7kW solar system adding even further appeal.
With its close proximity to the Tuggeranong Town Centre and all the amenities it provides, the peaceful location and multiple features, you will want to live here!
Features:
- Peaceful and quiet location in boutique complex
- Walking distance to the lake, children's playground and dog park
- Proximity to the Tuggeranong Town Centre
- Spacious and very easy care living
- Segregated main bedroom
- Ensuite, walk-in wardrobe and built-in wardrobe
- Separate living areas
- Three upstairs bedrooms, two with built-in wardrobes
- Upstairs balcony
- Slow combustion fireplace
- Reverse cycle split systems and ceiling fans throughout
- Huge, covered outdoor entertainment deck
- Pizza oven
- Easy-care gardens
- 7kW solar system
- Double garage with automatic door and internal access (currently set up as a single plus storage)
- Rental appraisal of $680 to $730 per week
EER: 0.5
Living Size: 172m2 (approx.)
Rates: $2,830 p.a (approx.)
Body Corporate Fees: $2,470 p.a (approx.)
Property History for 7/32 Clamp Pl, Greenway, ACT 2900
- 24 Sep 2021Sold for $820,000
- 02 Sep 2021Listed for Sale Auction
- 08 Jan 2015Listed for Rent $485 / week

Recent sales nearby
See more recent sales nearby
/assets/perm/42onge3l5ii63g5tv7nxnghviq?signature=d5dc756665d2567b084eaf10e79d83390fa7924cac45e661c019b321132582af) 0
0


Similar properties For Sale nearby
See more properties for sale nearby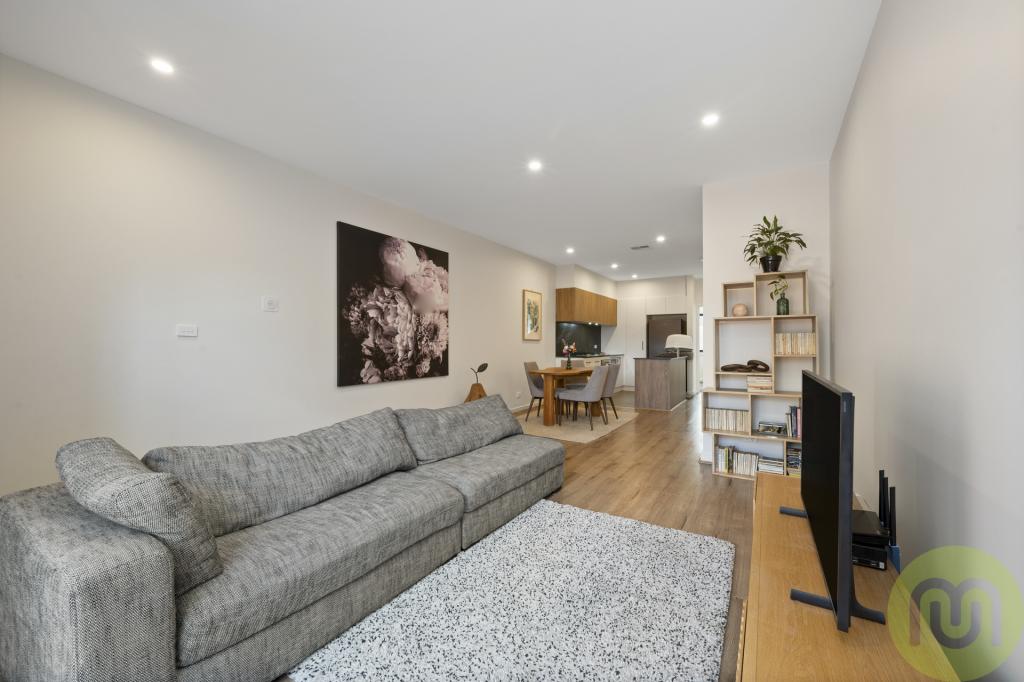 0
0
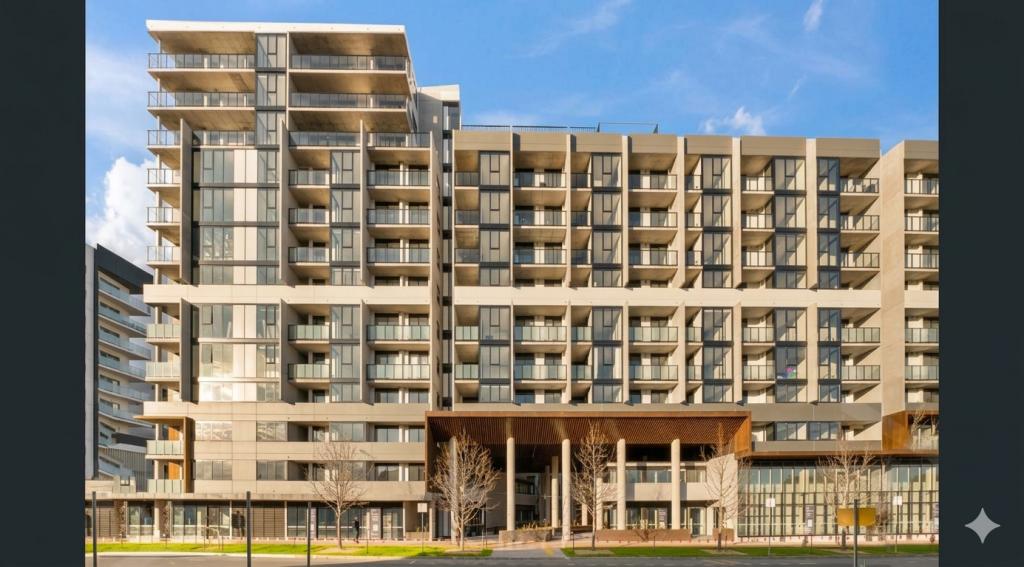 0
0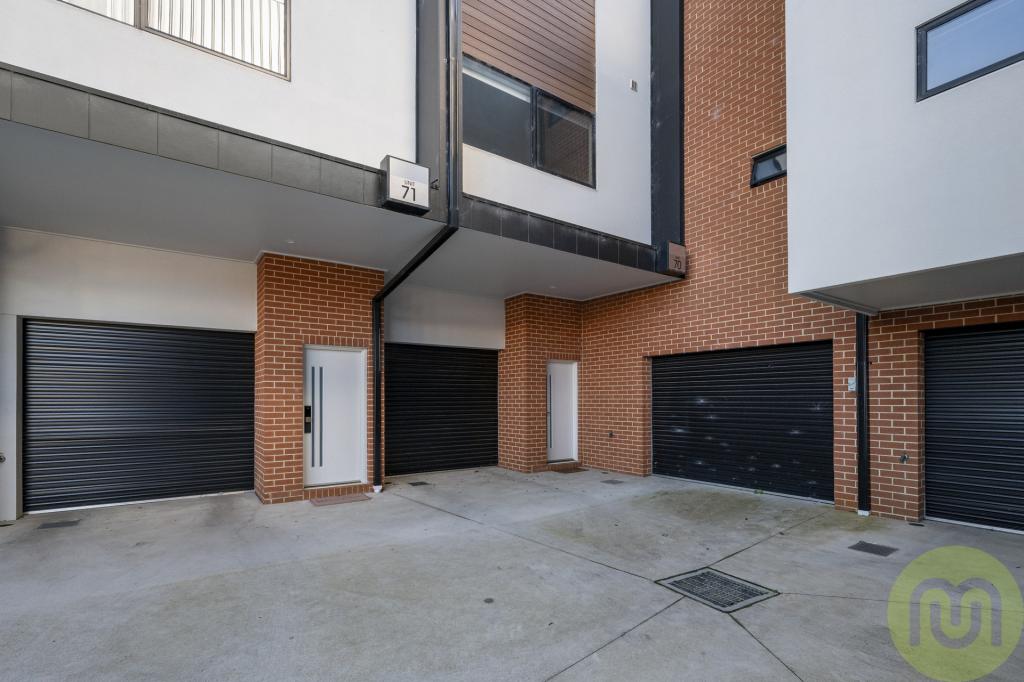 0
0Similar properties For Rent nearby
See more properties for rent nearby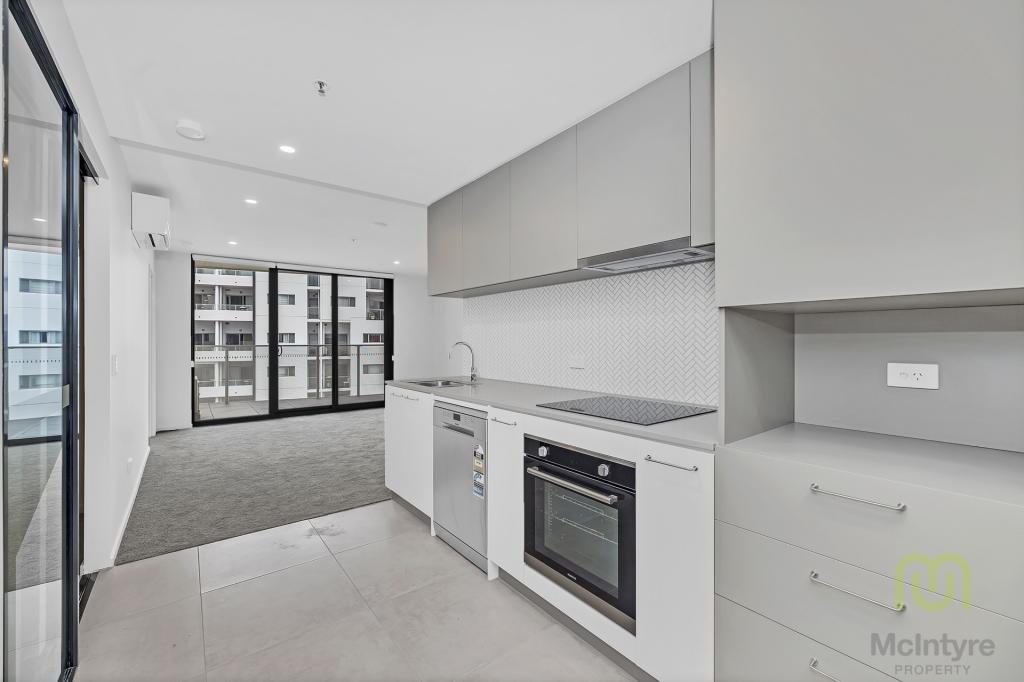 0
0
 0
0
 0
0About Greenway 2900
The size of Greenway is approximately 5.3 square kilometres. There are 17 parks, covering nearly 36.0% of the total area. The population of Greenway in 2016 was 1894 people. By 2021 the population was 4129 showing a population growth of 118.0% in the area during that time. The predominant age group in Greenway is 20-29 years. Households in Greenway are primarily childless couples and are likely to be repaying $1400 - $1799 per month on mortgage repayments. In general, people in Greenway work in a professional occupation.In 2021, 57.00% of the homes in Greenway were owner-occupied compared with 48.50% in 2016.
Greenway has 3,279 properties. Over the last 5 years, Houses in Greenway have seen a -4.62% decrease in median value, while Units have seen a 12.45% increase. As at 30 June 2026:
- The median value for Houses in Greenway is $656,721 while the median value for Units is $505,744.
- Houses have a median rent of $685 while Units have a median rent of $550.
Suburb Insights for Greenway 2900
Market Insights
Greenway Trends for Houses
N/A
N/A
View TrendN/A
N/A
Greenway Trends for Units
N/A
N/A
View TrendN/A
N/A
Neighbourhood Insights
© Copyright 2026. RP Data Pty Ltd trading as Cotality (Cotality). All rights reserved. No reproduction, distribution, or transmission of the copyrighted materials is permitted. The information is deemed reliable but not guaranteed.
While Cotality uses commercially reasonable efforts to ensure the Cotality Data is current, Cotality does not warrant the accuracy, currency or completeness of the Cotality Data and to the full extent permitted by law excludes all loss or damage howsoever arising (including through negligence) in connection with the Cotality Data.
This product uses cookies and other similar technologies to improve and customise your browsing experience, to tailor content and adverts, and for analytics and metrics regarding visitor usage on this product and other media. We may share cookie and analytics information with third parties for the purposes of advertising. By continuing to use our website, you consent to cookies being used. View our Privacy Policy here.
X
