
605/34 Oakden StreetGreenway ACT 2900
Property Details for 605/34 Oakden St, Greenway
605/34 Oakden St, Greenway is a 2 bedroom, 2 bathroom Unit with 1 parking spaces and was built in 2021. The property has a land size of 10966m2 and floor size of 75m2. While the property is not currently for sale or for rent, it was last sold in September 2021.
Last Listing description (November 2025)
PLEASE CLICK 'BOOK INSPECTION' TO REGISTER & BE NOTIFIED OF UPCOMING INSPECTIONS
Ideally positioned on the 6th floor, offering resort-style living in the Aspen Village, in the heart of Tuggeranong, this luxurious one-bedroom apartment has everything you need for a modern, urban lifestyle.
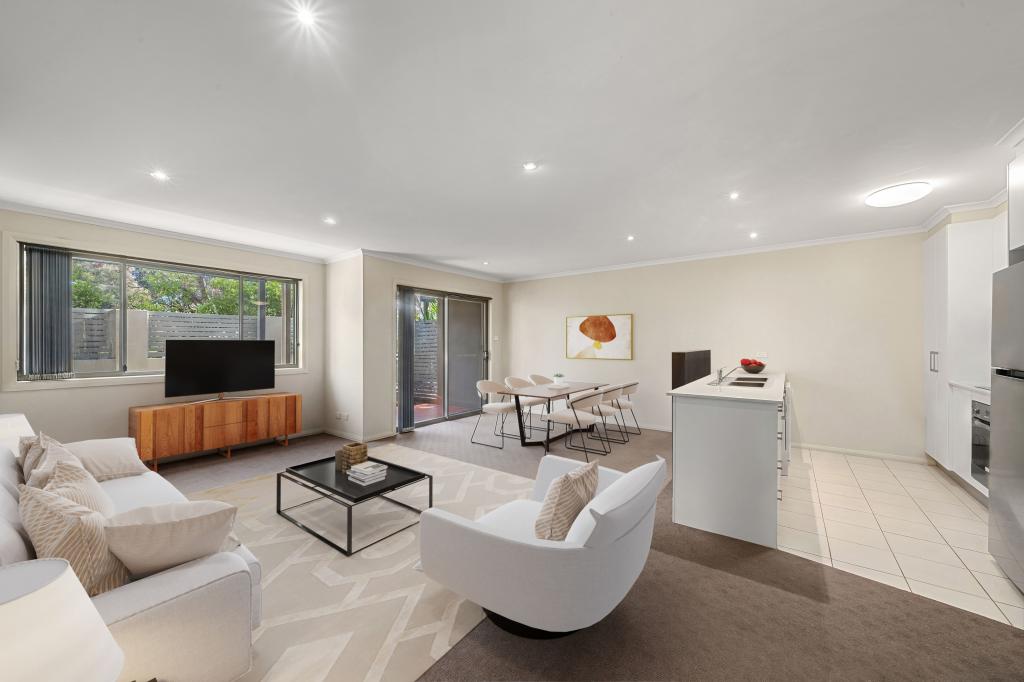
With no wasted space, the apartment offers a well-designed floor plan that incorporates a lovely kitchen with a waterfall-edged stone bench top, undermount sink, and herringbone tiled splashback, all complemented by ample storage and prep space. Sunlit and spacious, the east-facing open concept living space opens out to a covered balcony with uninteruppted views across the complex to the treetops and surrounding hills beyond.
The bedroom is generously proportioned and boasts built-in storage providing streamlined storage, along with balcony access. Chicly modern, the bathroom showcases feature tiling & mirror-fronted storage. Home comforts include a discreetly tucked-away European laundry with a dryer & reverse cycle air conditioning to the living space and a ceiling fan to the bedroom, providing year-round comfort.
Basement parking with storage takes care of the car accommodation, while being positioned close to the Tuggeranong town centre ensures you can walk to a vibrant selection of bars, cafs, restaurants & retail.
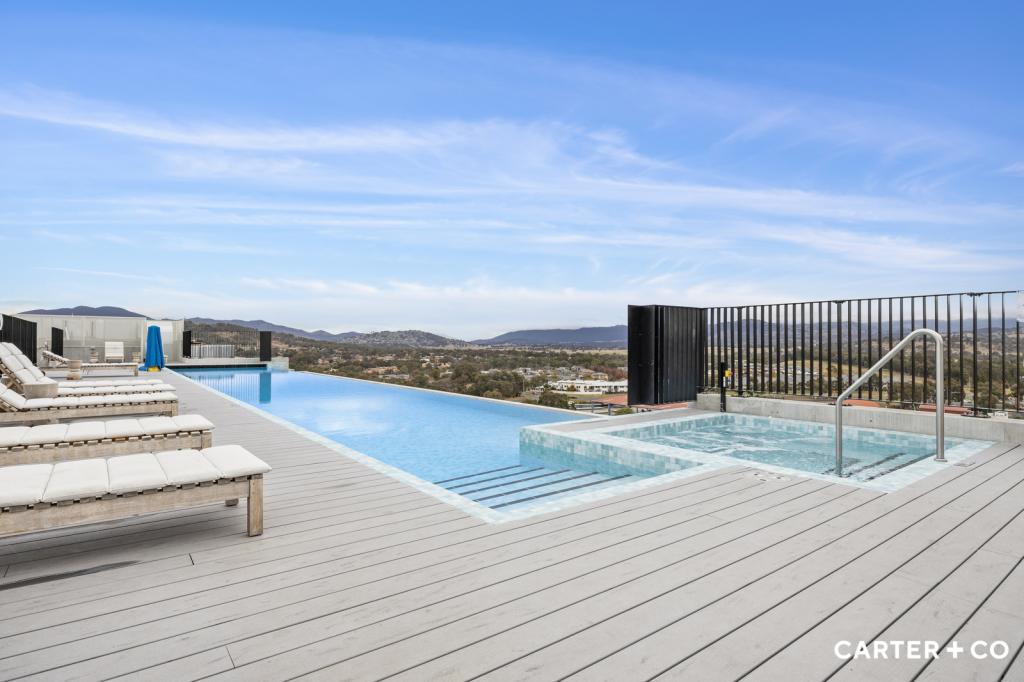
The development offers resort-style facilities including rooftop entertainment space, infinity pool, bathhouse & Sauna.
Aspen Village is positioned in the Heart of the Tuggeranong CBD, walking distance to local Amenities, Cafs, and Government Departments. Easy connection to main arterial roads such as Drakeford Drive and Isabella Drive, providing quick access to all CBD areas in Canberra and the Canberra Airport.
Features of the property include;
East-facing 1 Bedroom apartment on Level 6
Open concept living space
Stone bench tops
Electric cooktop
Dishwasher
European laundry with dryer
Energy-efficient LED lighting throughout
Reverse cycle air-conditioning to living
Ceiling fan to bedroom
Built-in robe
Covered balcony with uninterrupted views
Hallway storage
Single basement carparking
Complex amenities include a rooftop entertaining area with a kitchen, an infinity edge pool, spa, sauna, firepit and a turfed area for kids to play
Location:
Short walk to Department of Social Services, Services Australia & SouthPoint shopping centre
Stroll to local cafes, restaurants, shops and bars
Close proximity to Tuggeranong Lake
Available: 13th November 2025
EMBEDDED NETWORK:
This property has an embedded network for:
- internet- SupaTechnologies is the provider
PETS:
The tenant/s must seek landlord consent to keep pets at this property.
ENERGY EFFICIENCY RATING:
The EER Rating of this property is 6.0
MINIMUM STANDARDS:
The property is exempt from the minimum housing standards for insulation.
VITAL INFORMATION:
The property is unfurnished
Please note you may be required to remove your shoes prior to inspecting the property
WISH TO INSPECT:
1. Click on "BOOK INSPECTION" if this listing does not have the "BOOK INSPECTION" button please go to raywhitecanberra.com.au website and register
2. Register to join an existing inspection, if no time is offered or if the time does not suit, please register and we will contact you once access is arranged
3. If you do not register, we cannot notify you of any time changes, cancellations or further inspection times
RENT INFORMATION:
1. Rent is collected fortnightly unless otherwise nominated for a longer period
2. Bond required is equal to 4 weeks rent
DISCLAIMER:
All information regarding this property is from sources we believe to be accurate, however we cannot guarantee its accuracy. Interested persons should make and rely on their own enquiries in relation to inclusions, figures, measurements, dimensions, layout, furniture and descriptions.
Property History for 605/34 Oakden St, Greenway, ACT 2900
- 24 Oct 2025Listed for Rent $450 / week
- 21 Feb 2025Listed for Rent $550 / week
- 08 Mar 2024Listed for Rent $525 / week

Recent sales nearby
See more recent sales nearby/assets/perm/v6toosdloui63p2gxfiynqm2oa?signature=645ec0f0a6ea865315805bc13df73165aca2a05af096d299ce2948e518e781fd) 0
0
/assets/perm/wuchafrolai63ao6z6coddhov4?signature=b231545fd9fc7dccc70d699cecf190e142dbeb5e9ef4c7f2e60f6cff4a7cd35b) 0
0/assets/perm/ugnte27m4ui6vi74rfxvumctb4?signature=4df4c641ca53f3ca816f2416e383caf6086a2154869fbf515ed5b5bdb41d6ea9) 0
0Similar properties For Sale nearby
See more properties for sale nearby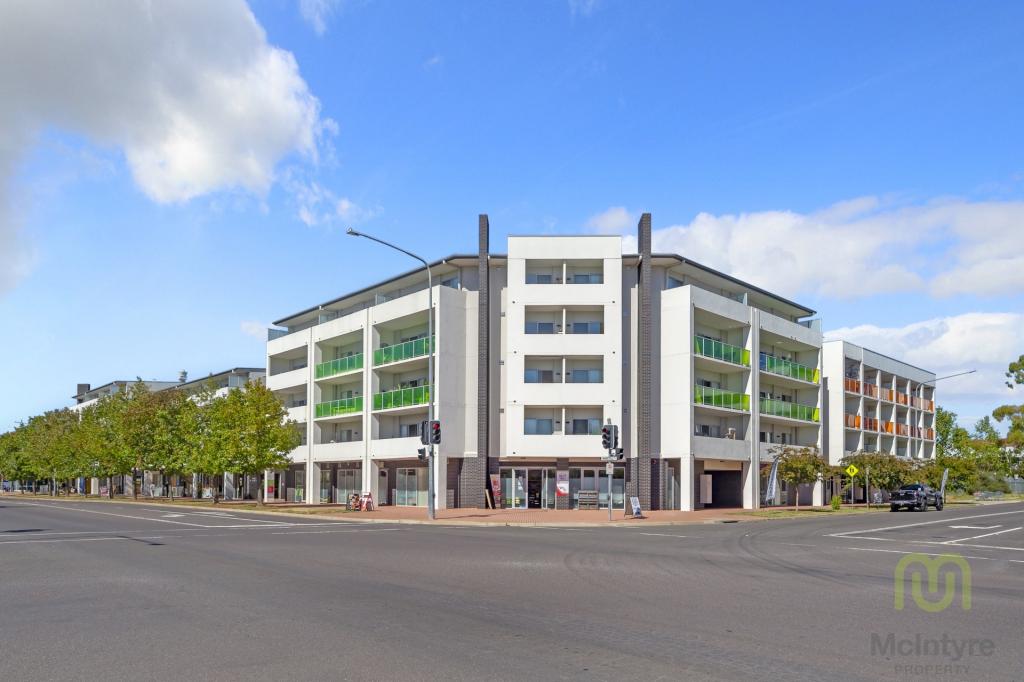 0
0
 0
0
 0
0
Similar properties For Rent nearby
See more properties for rent nearby 0
0 0
0 0
0
About Greenway 2900
The size of Greenway is approximately 5.3 square kilometres. There are 17 parks, covering nearly 36.0% of the total area. The population of Greenway in 2016 was 1894 people. By 2021 the population was 4129 showing a population growth of 118.0% in the area during that time. The predominant age group in Greenway is 20-29 years. Households in Greenway are primarily childless couples and are likely to be repaying $1400 - $1799 per month on mortgage repayments. In general, people in Greenway work in a professional occupation.In 2021, 57.00% of the homes in Greenway were owner-occupied compared with 48.50% in 2016.
Greenway has 3,281 properties. Over the last 5 years, Houses in Greenway have seen a -4.62% decrease in median value, while Units have seen a 12.45% increase. As at 30 June 2026:
- The median value for Houses in Greenway is $656,721 while the median value for Units is $505,744.
- Houses have a median rent of $685 while Units have a median rent of $550.
Suburb Insights for Greenway 2900
Market Insights
Greenway Trends for Houses
N/A
N/A
View TrendN/A
N/A
Greenway Trends for Units
N/A
N/A
View TrendN/A
N/A
Neighbourhood Insights
© Copyright 2026. RP Data Pty Ltd trading as Cotality (Cotality). All rights reserved. No reproduction, distribution, or transmission of the copyrighted materials is permitted. The information is deemed reliable but not guaranteed.
While Cotality uses commercially reasonable efforts to ensure the Cotality Data is current, Cotality does not warrant the accuracy, currency or completeness of the Cotality Data and to the full extent permitted by law excludes all loss or damage howsoever arising (including through negligence) in connection with the Cotality Data.
This product uses cookies and other similar technologies to improve and customise your browsing experience, to tailor content and adverts, and for analytics and metrics regarding visitor usage on this product and other media. We may share cookie and analytics information with third parties for the purposes of advertising. By continuing to use our website, you consent to cookies being used. View our Privacy Policy here.
X
