
5/104 De Little CircuitGreenway ACT 2900
Property Details for 5/104 De Little Cct, Greenway
5/104 De Little Cct, Greenway is a 3 bedroom, 2 bathroom Townhouse with 2 parking spaces and was built in 1988. The property has a land size of 277m2 and floor size of 149m2.
Last Listing description (June 2025)
Wake up to breathtaking lake views, fresh air and the freedom to step straight onto the shores of beautiful Lake Tuggeranong. This stunning townhouse, nestled in a boutique complex of nine, offers timeless style, comfort and exclusivity. With two light-filled living areas, three bedrooms and two bathrooms, it's a rare opportunity to secure one of Canberra's few true lakeside residences.
5 star energy rating, sunlit spaces and spectacular views: The formal lounge is a serene retreat, where wraparound windows frame stunning water views, flooding the space with natural light and all-day sun. From here you can wander out to the private terrace and unwind to the sound of birdlife and lapping water or join the walking and cycle path that winds along the lake's edge.
Effortless open-plan living: The spacious family room creates a second living space, flowing into the perfectly maintained kitchen with its generous bench space, eat-in peninsula and updated cupboard hardware. Sliding doors open to a private courtyard, creating an alfresco retreat perfect for sun-drenched breakfasts or cosy catch-ups with family.
A master suite with a view: The master bedroom enjoys peaceful views and comes complete with an ensuite with an oversized shower and skylight, plus wall-to-wall robes. Two more bedrooms provide space for family, guests or a home office, serviced by a practical family bathroom.
Unrivalled lifestyle and location: Situated in one of Canberra's most coveted locations, this home offers more than just luxury-it's a gateway to an enviable lifestyle. Tuggeranong Town Centre with its restaurants, shopping, cafes and amenities is just short drive or a brisk lakeside walk away. This is lakeside living at its finest. Don't miss this rare opportunity-contact us today.
Why you'll love it:
Stunning 3-bedroom, 2-bathroom waterfront townhouse on the shores of Lake Tuggeranong
Incredible 5 star energy rating
Large formal lounge with lake views and custom Watson electric shade blinds
Beautiful outdoor terrace overlooking the lake and surrounding greenery
Open-plan family room and kitchen with gas cooktop, oven, dishwasher and ample bench space
Private paved courtyard with well-established, easy-care gardens and side access
Master bedroom with wall-to-wall robes and ensuite with oversized shower
Two additional bedrooms with built-in robes, plus family bathroom with separate bath and shower
Ducted heating throughout plus reverse cycle air con to lounge, family room and master bedroom
Double garage with remote entry, internal access, storage space and large laundry
Small boutique complex with guest parking and gardens maintained by strata
Living space: 149m
Garage: 39m
Land size: 227m
House built: 1988
Body Corporate: $1039.43 per quarter
Rates: $3132 per annum
Land tax: $4701 per annum (if applicable)
EER: 5 Stars
Disclaimer:
Please note that while all care has been taken regarding general information and marketing information compiled for this advertisement, LJ HOOKER TUGGERANONG does not accept responsibility and disclaim all liabilities in regard to any errors or inaccuracies contained herein. Figures quoted above are approximate values based on available information. We encourage prospective parties to rely on their own investigation and in-person inspections to ensure this property meets their individual needs and circumstances.
Property History for 5/104 De Little Cct, Greenway, ACT 2900
- 17 Apr 2025Listed for Sale Under Contract

Recent sales nearby
See more recent sales nearby/assets/perm/aemr4f22kai63on2qxru5bgpu4?signature=caacde078ce4be8ee2451c91944b8f272d2fad155754e8cab3a7b22914bbce9f) 0
0
/assets/perm/62cpe5coeai6xb2fcw3vxqrr5m?signature=cc5f7964728c87bc094b223e0a3059a98ceea529f4afa1b9b9d2a4ad50b8aacb) 0
0
/assets/perm/deovf4ww3qi6npdzn5luyjcjfi?signature=4ff8eea05c14eafc7fddee0a6be0fd754f0a08caab6a3e28fe40e216ab62a1ec) 0
0Similar properties For Sale nearby
See more properties for sale nearby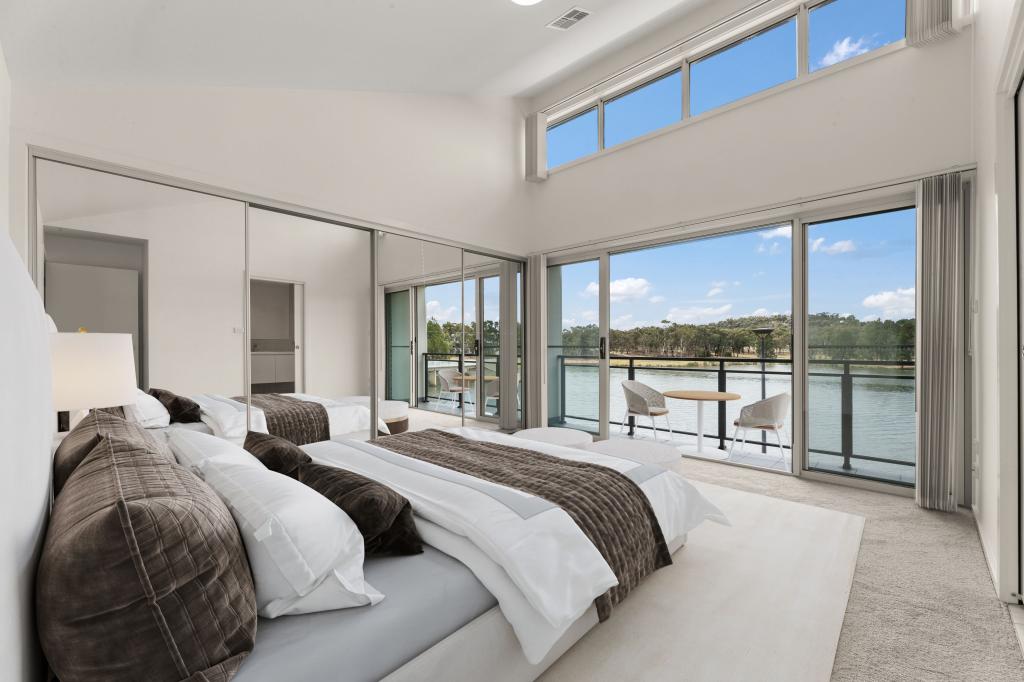 0
0
 0
0

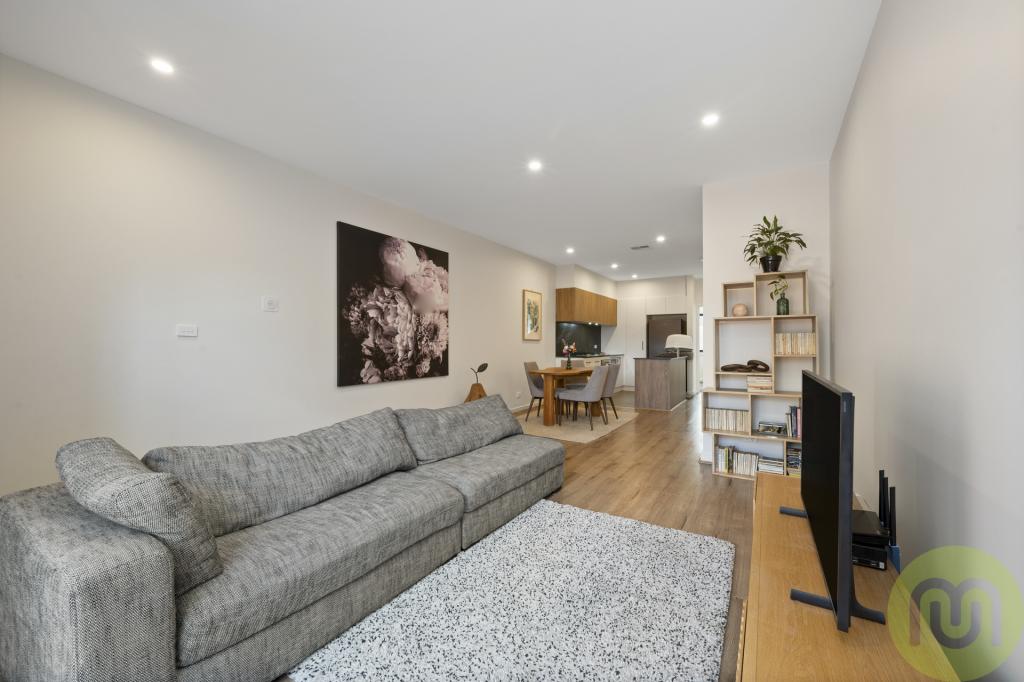 0
0
Similar properties For Rent nearby
See more properties for rent nearby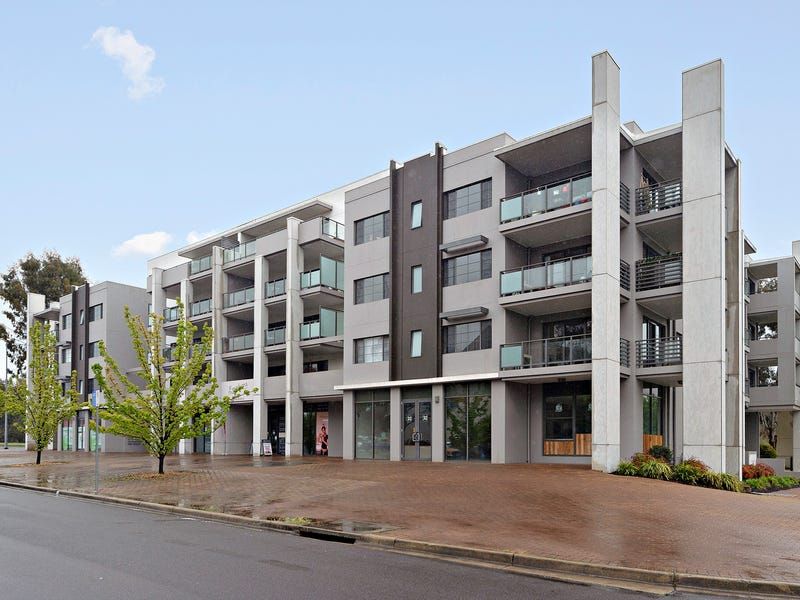 0
0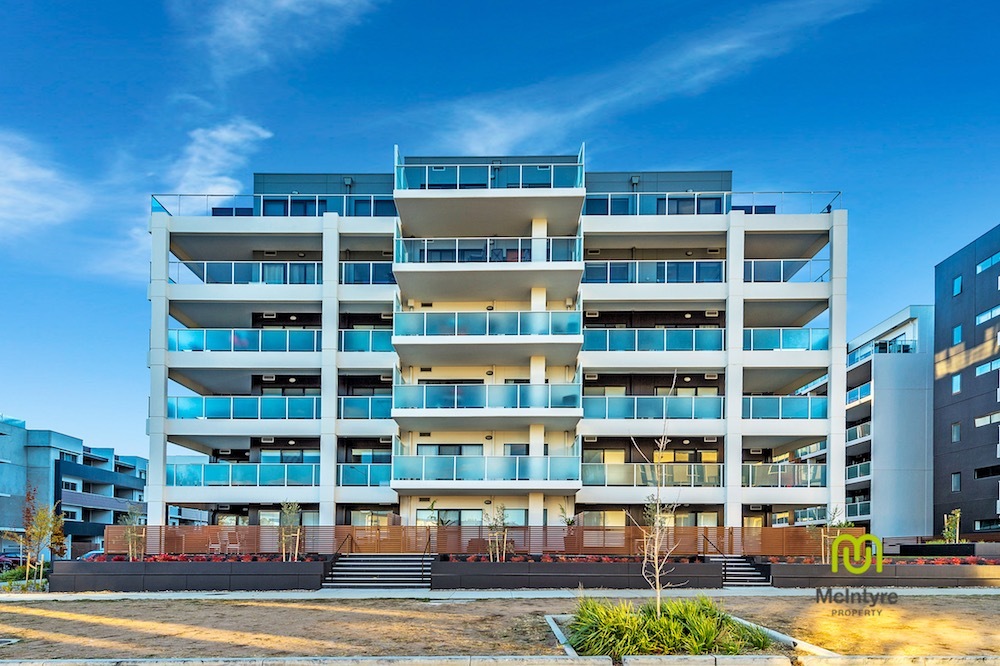 0
0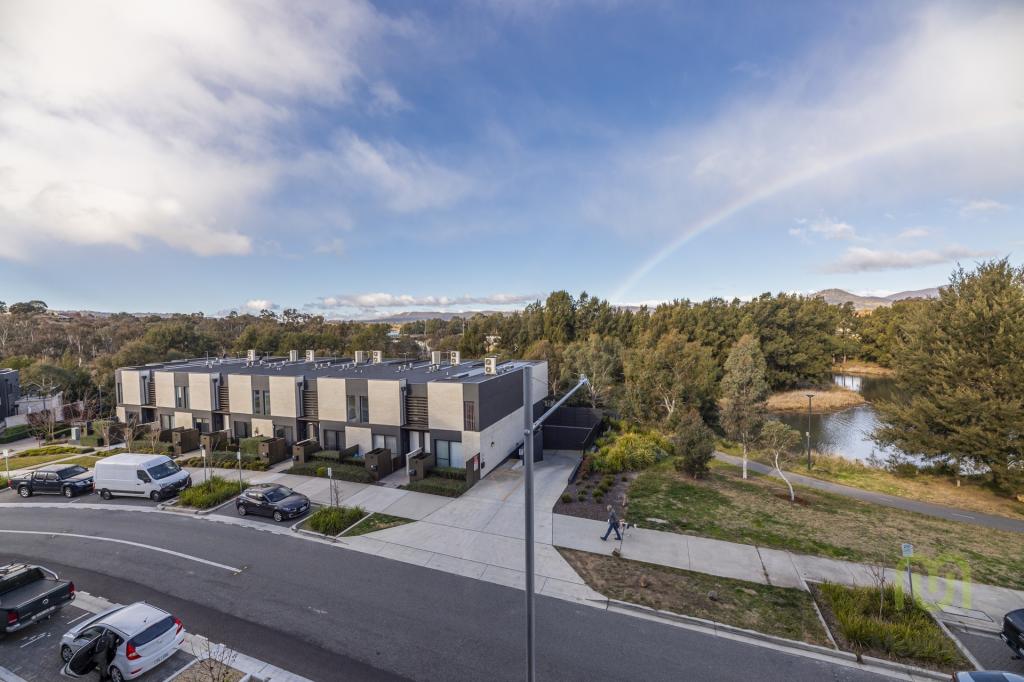 0
0About Greenway 2900
The size of Greenway is approximately 5.3 square kilometres. It has 17 parks covering nearly 36.0% of total area. The population of Greenway in 2016 was 1894 people. By 2021 the population was 4129 showing a population growth of 118.0% in the area during that time. The predominant age group in Greenway is 20-29 years. Households in Greenway are primarily childless couples and are likely to be repaying $1400 - $1799 per month on mortgage repayments. In general, people in Greenway work in a professional occupation.In 2021, 57.00% of the homes in Greenway were owner-occupied compared with 48.50% in 2016.
Greenway has 3,488 properties. Over the last 5 years, Houses in Greenway have seen a 3.29% increase in median value, while Units have seen a 16.40% increase. As at 30 April 2026:
- The median value for Houses in Greenway is $666,409 while the median value for Units is $508,647.
- Houses have a median rent of $650 while Units have a median rent of $540.
Suburb Insights for Greenway 2900
Market Insights
Greenway Trends for Houses
N/A
N/A
View TrendN/A
N/A
Greenway Trends for Units
N/A
N/A
View TrendN/A
N/A
Neighbourhood Insights
© Copyright 2026. RP Data Pty Ltd trading as Cotality (Cotality). All rights reserved. No reproduction, distribution, or transmission of the copyrighted materials is permitted. The information is deemed reliable but not guaranteed.
While Cotality uses commercially reasonable efforts to ensure the Cotality Data is current, Cotality does not warrant the accuracy, currency or completeness of the Cotality Data and to the full extent permitted by law excludes all loss or damage howsoever arising (including through negligence) in connection with the Cotality Data.
This product uses cookies and other similar technologies to improve and customise your browsing experience, to tailor content and adverts, and for analytics and metrics regarding visitor usage on this product and other media. We may share cookie and analytics information with third parties for the purposes of advertising. By continuing to use our website, you consent to cookies being used. View our Privacy Policy here.
X
