
30/165 Mortimer Lewis DriveGreenway ACT 2900
Property Details for 30/165 Mortimer Lewis Dr, Greenway
30/165 Mortimer Lewis Dr, Greenway is a 4 bedroom, 2 bathroom Unit with 2 parking spaces and was built in 2020. While the property is not currently for sale or for rent, it was last transferred in August 2025.
Last Listing description (August 2025)
Sophisticated Waterfront Living
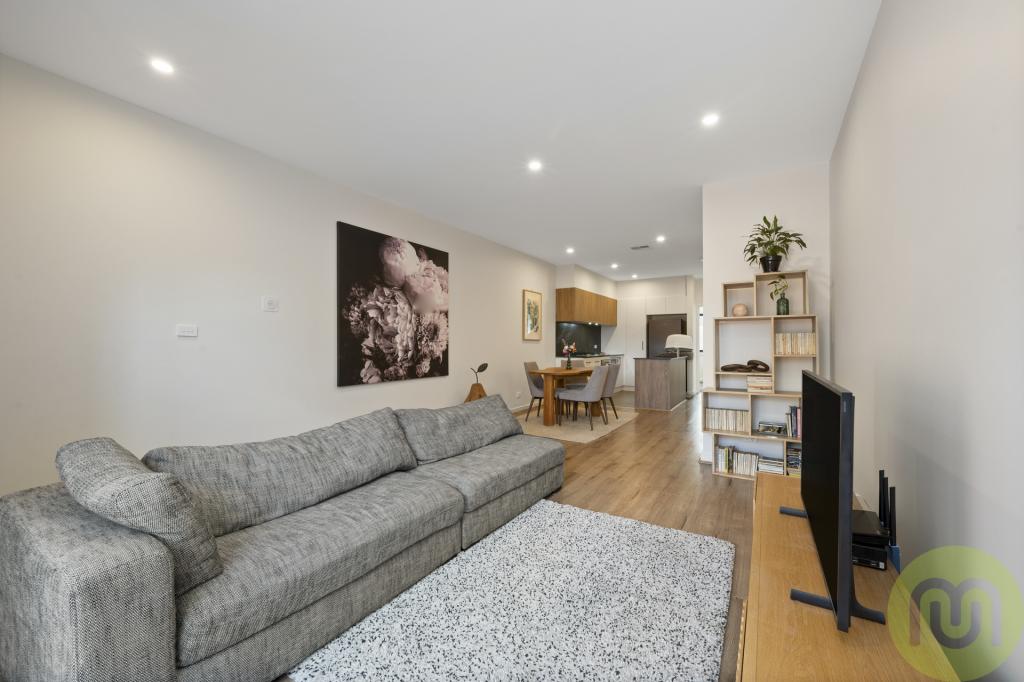
Tucked away in the highly sought after 'Shoreline Villas' development this stunning four-bedroom townhouse is set over two levels with picturesque views of the lake. Positioned on a corner block, this residence offers additional windows and a beautiful sense of space and connection to the outdoors.From the moment you step inside, you'll be struck by the abundance of natural light streaming through the generously proportioned open-plan living spaces, rarely seen in townhouse living. At the heart of the home, the stylish kitchen is sure to impress with its European stainless-steel appliances, stone benchtops, and abundant storage. Upstairs, The luxurious master suite enjoys its own private balcony with serene lake views, a walk-in robe, and a spacious ensuite featuring double vanities for added convenience. The remaining three bedrooms each include built-in robes and are serviced by a modern central bathroom featuring a full-sized bathtub-perfect for growing families. Thoughtfully designed for everyday ease, the home also includes a full-size laundry, a downstairs powder room, and a secure double garage with internal access. Outside, a beautifully landscaped courtyard opens directly onto the lake, offering the perfect spot to relax, entertain, or simply enjoy the view.Perfectly located just footsteps from the Greenway Park Playground, Learn-To-Ride Centre, Tuggeranong Dog Park, BBQ areas, and the local favourite-Mimi's Caf-you're also within minutes of South.Point Shopping District and the broader Tuggeranong town centre.Whether you're starting out, scaling back, or investing in lifestyle, this is a home that offers space, privacy, and convenience in equal measure.The perks: Situated in the sought-after 'Shoreline Villas' development Spacious 2-storey design with generous living and dining zones Corner unit with extra windows and abundant natural light Picturesque lake views from multiple vantage points Open-plan living with large light-filled spaces Stylish kitchen with European stainless steel appliances, stone benchtops and excellent storage All bedrooms located upstairs with built-in robes Master bedroom with private balcony, walk-in robe, and spacious ensuite with double vanities Stylish main bathroom with bathtub Full laundry and downstairs powder room Secure double garage with internal access Ducted reverse cycle heating and cooling throughout Beautiful courtyard looking out onto the lake Low-maintenance entertaining area Ample guest parking within the complex NBN connected 9.89kw Solar panelThe numbers: Living: 155m Courtyard: 36m Garage: 41m EER: 6 stars Build: 2020 Rates: $573 p.q. approx. Strata Levies: $892 p.q approx. Rental estimate: $800-$820pw approx.The Lifestyle: Approx. 1 minute walk to Tuggeranong Lake Approx. 1 minute walk to Greenway Park Playground Approx. 1 minute walk to Learn-To-Ride Centre Approx. 4 minutes' drive to South.Point Shopping District Approx. 7 minutes' drive to Erindale Shopping Centre Explaining the private treaty process: To ensure a fair & equitable process, all offers are confidential. This gives our buyers peace of mind that we will not disclose an offer to another buyer in an attempt to force that buyer's intent. For guidance on when offers close and how best to submit an offer, please contact the agent directly.
Property History for 30/165 Mortimer Lewis Dr, Greenway, ACT 2900
- 22 Aug 2025Sold for $905,000
- 07 Aug 2025Listed for Sale Sold
- 04 Oct 2023Listed for Sale Not Disclosed

Recent sales nearby
See more recent sales nearby
/assets/perm/42onge3l5ii63g5tv7nxnghviq?signature=d5dc756665d2567b084eaf10e79d83390fa7924cac45e661c019b321132582af) 0
0


Similar properties For Sale nearby
See more properties for sale nearby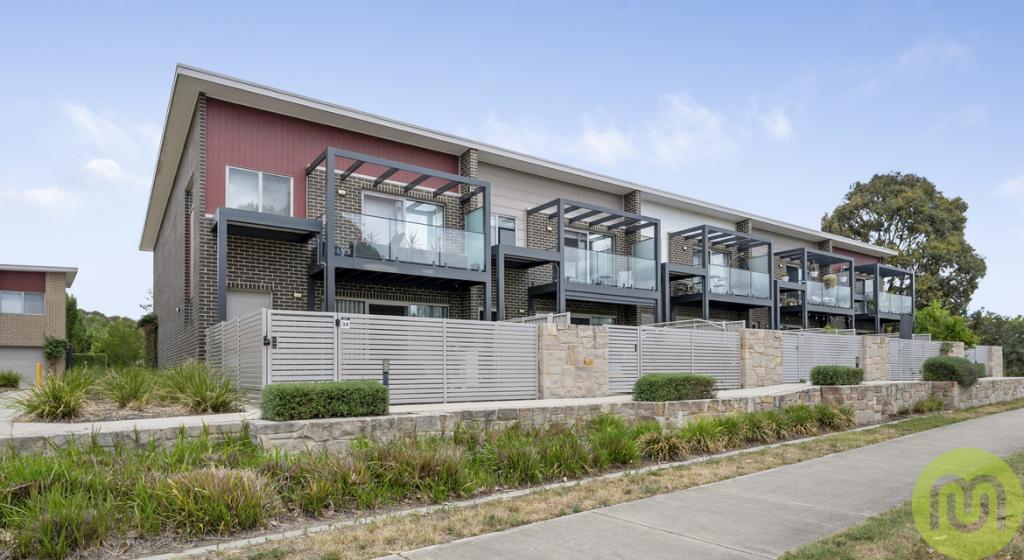 0
0
 0
0 0
0Similar properties For Rent nearby
See more properties for rent nearby
 0
0 0
0About Greenway 2900
The size of Greenway is approximately 5.3 square kilometres. There are 17 parks, covering nearly 36.0% of the total area. The population of Greenway in 2016 was 1894 people. By 2021 the population was 4129 showing a population growth of 118.0% in the area during that time. The predominant age group in Greenway is 20-29 years. Households in Greenway are primarily childless couples and are likely to be repaying $1400 - $1799 per month on mortgage repayments. In general, people in Greenway work in a professional occupation.In 2021, 57.00% of the homes in Greenway were owner-occupied compared with 48.50% in 2016.
Greenway has 3,303 properties. Over the last 5 years, Houses in Greenway have seen a -6.26% decrease in median value, while Units have seen a 7.96% increase. As at 31 August 2026:
- The median value for Houses in Greenway is $654,053 while the median value for Units is $504,423.
- Houses have a median rent of $605 while Units have a median rent of $550.
Suburb Insights for Greenway 2900
Market Insights
Greenway Trends for Houses
N/A
N/A
View TrendN/A
N/A
Greenway Trends for Units
N/A
N/A
View TrendN/A
N/A
Neighbourhood Insights
© Copyright 2026. RP Data Pty Ltd trading as Cotality (Cotality). All rights reserved. No reproduction, distribution, or transmission of the copyrighted materials is permitted. The information is deemed reliable but not guaranteed.
While Cotality uses commercially reasonable efforts to ensure the Cotality Data is current, Cotality does not warrant the accuracy, currency or completeness of the Cotality Data and to the full extent permitted by law excludes all loss or damage howsoever arising (including through negligence) in connection with the Cotality Data.
This product uses cookies and other similar technologies to improve and customise your browsing experience, to tailor content and adverts, and for analytics and metrics regarding visitor usage on this product and other media. We may share cookie and analytics information with third parties for the purposes of advertising. By continuing to use our website, you consent to cookies being used. View our Privacy Policy here.
X
