
205/34 Oakden StreetGreenway ACT 2900
Property Details for 205/34 Oakden St, Greenway
205/34 Oakden St, Greenway is a 2 bedroom, 2 bathroom Unit with 2 parking spaces and was built in 2023. While the property is not currently for sale or for rent, it was last sold in October 2020.
Last Listing description (June 2026)
Stylish Apartment Offering Convenience, Comfort & Lifestyle
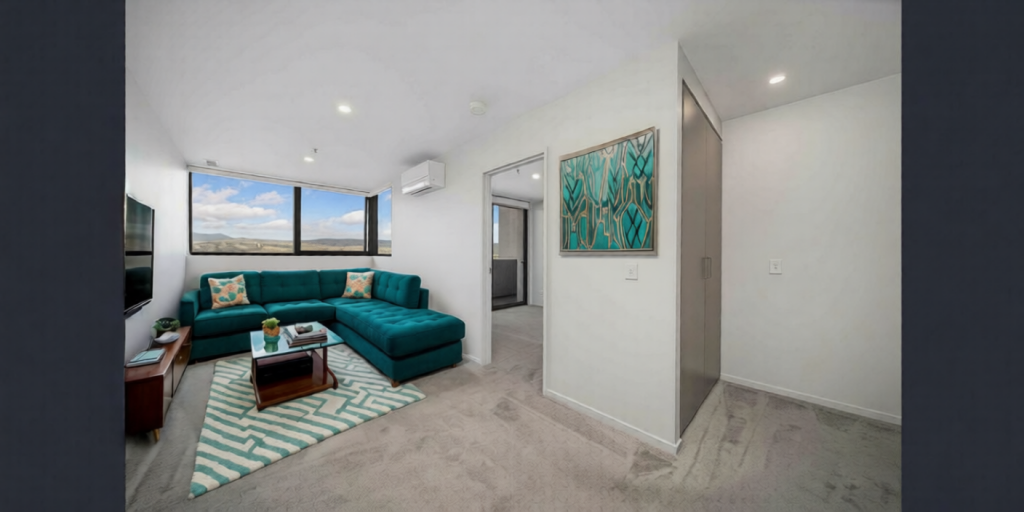
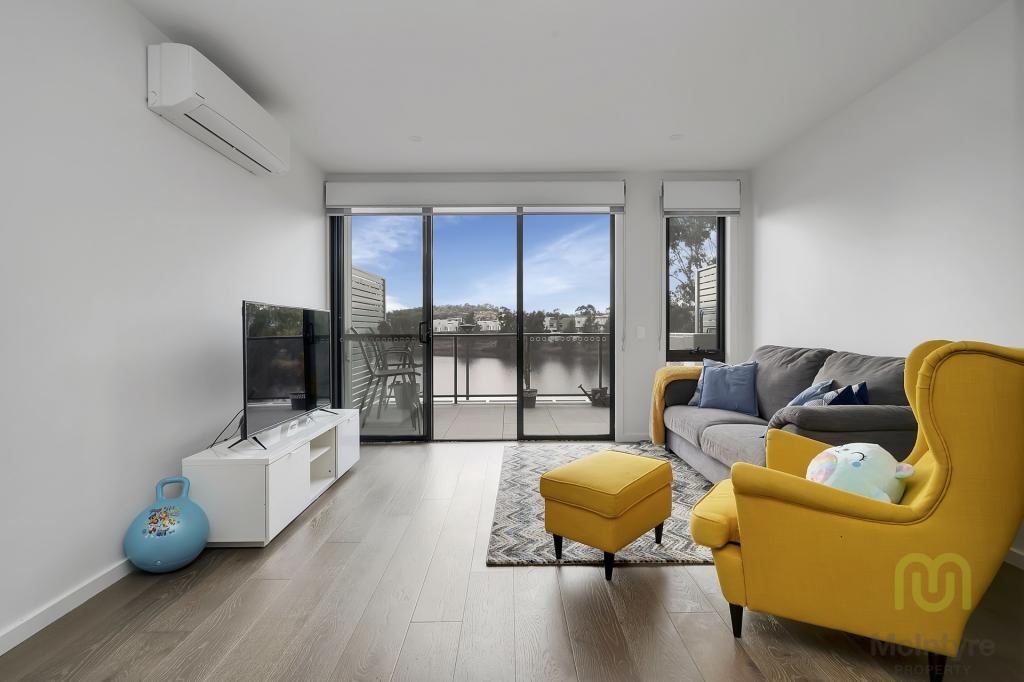
Discover the perfect blend of style, comfort and convenience in this beautifully designed two-bedroom apartment at Aspen Village. Featuring a spacious open-plan living and dining area, a contemporary kitchen with quality appliances, and seamless indoor-outdoor flow to a private balcony, this home is ideal for first-home buyers, downsizers, or savvy investors seeking a low-maintenance lifestyle.
The thoughtfully designed floor plan offers two generously sized bedrooms, including a master suite complete with a private ensuite and built-in robe. The second bedroom is well-positioned, providing comfort and privacy for family members or guests. Light-filled interiors and functional living space create a welcoming atmosphere you'll love coming home to.
Conveniently located close to shops, cafes, public transport, parks and essential amenities, this apartment presents an outstanding opportunity to enjoy modern living in a vibrant community.
Key Highlights:
Two spacious bedrooms with built-in robes
Master bedroom with private ensuite
Stylish main bathroom
Contemporary kitchen with electric cooking and quality appliances
Split system reverse cycle air conditioning for year-round comfort
Open-plan living and dining area
Private balcony for outdoor relaxation and entertaining
European-style laundry
Two allocated secure covered car spaces
Lift access to all floors
Resort style swimming pool for ultimate relaxation
Luxurious spa facilities
Sauna for wellness and rejuvenation
Dedicated study areas ideal for students and professionals
Spectacular rooftop BBQ terrace ideal for entertaining family and friends
Fully equipped gymnasium to support an active lifestyle
Light-filled interiors with practical layout
Key Details:
Total Size: 80 m2 approx.
Rates: $437 per qtr approx.
Land Tax: $1511 per qtr approx. (If rented )
Rental Appraisal: $600 - $620 pw approx.
Energy Efficiency Rating: 6.0 stars
Build Year: 2022
Nearby Amenities:
Bonython (Primary School) 1.3 km approx.
Covenant College (High School) 2.4 km approx.
Bus Stop 30 m approx.
The Canberra Hospital 8.9 km approx.
Hyperdome (Major Shopping Centre) 0.9 km approx.
Australian National University 16.4 km approx.
Lake Tuggeranong College 1.1km approx.
Your Family Home Awaits in Greenway. Dont miss this opportunity to secure a spacious, well-located home in one of Greenways most sought-after suburbs. Whether youre upsizing, investing or simply seeking a modern family residence, 205/335 Anketell Street, Greenway offers the perfect balance of comfort and convenience.
Contact: Ankit Karwar - 0468 352 485 for organising a private inspection.
Disclaimer: All information contained herein is gathered from external sources we consider reliable. However, we cannot guarantee or give any warranty about the information provided. Interested parties must rely solely on their own inquiries and satisfy themselves.
Property History for 205/34 Oakden St, Greenway, ACT 2900
- 26 Jun 2026Listed for Sale $ 499,000+
- 11 Apr 2025Listed for Rent $520 pw
- 22 Apr 2024Listed for Rent $495 WEEKLY

Recent sales nearby
See more recent sales nearby
/assets/perm/cxoh4e552qi6xmdnse3i5iqrfy?signature=25431b36fee279b953ef9dd5b2ffd8d55bd102b27d4acfb1f39ab25f16679e03) 0
0
Similar properties For Sale nearby
See more properties for sale nearby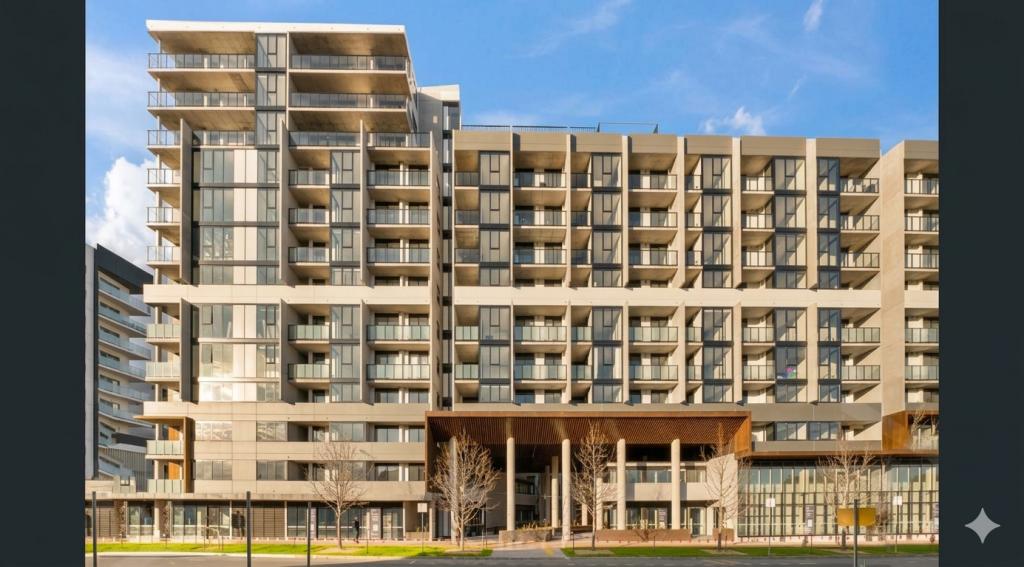 0
0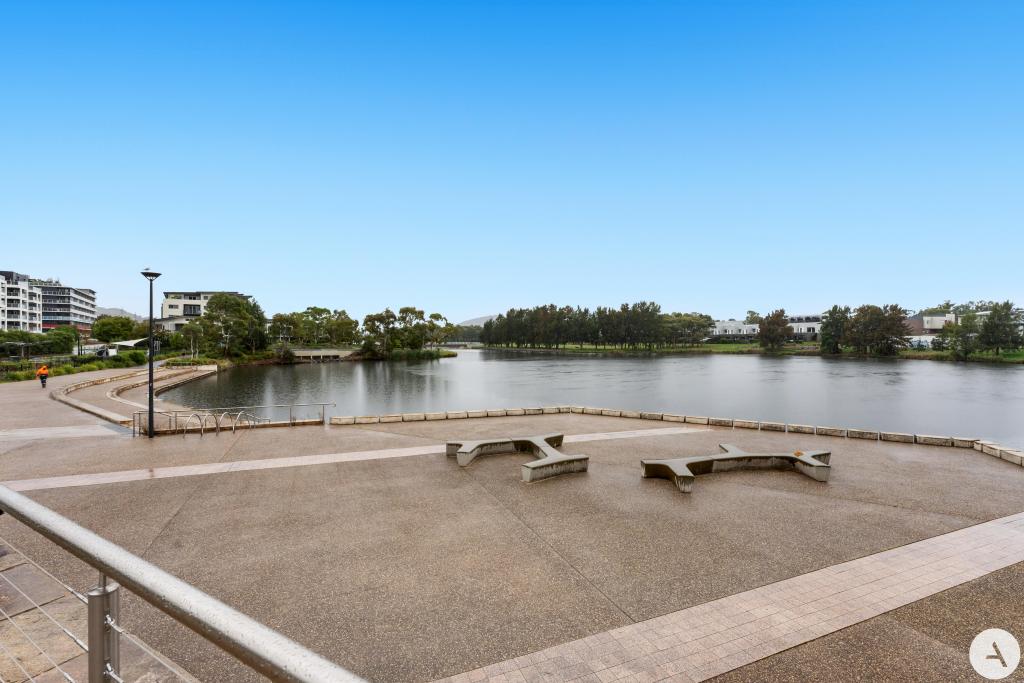 0
0
 0
0Similar properties For Rent nearby
See more properties for rent nearby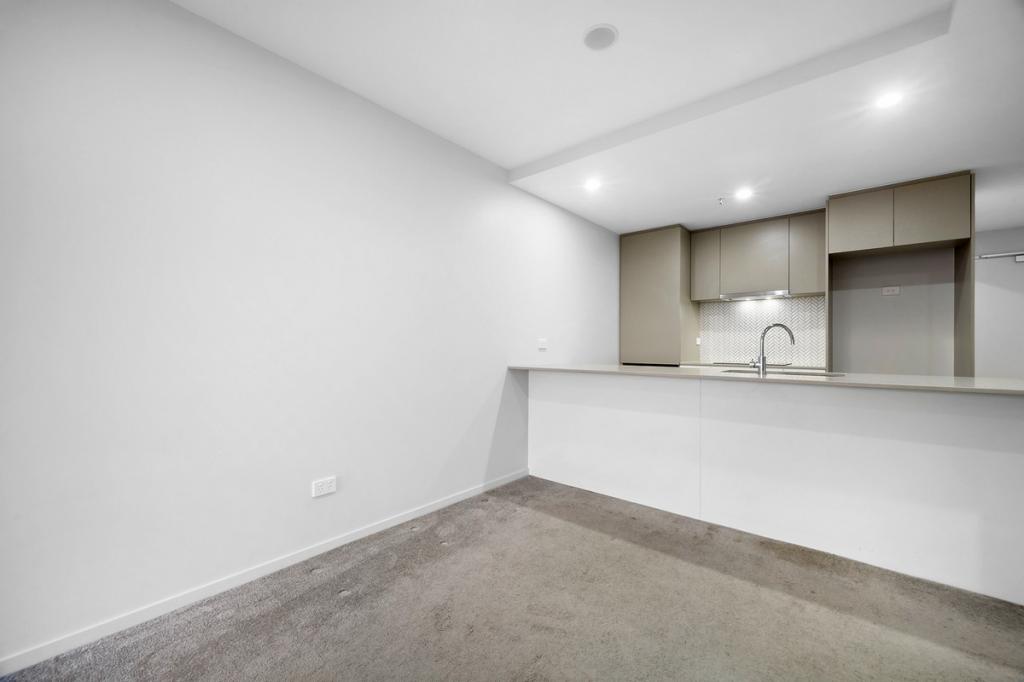 0
0
 0
0
 0
0About Greenway 2900
The size of Greenway is approximately 5.3 square kilometres. There are 17 parks, covering nearly 36.0% of the total area. The population of Greenway in 2016 was 1894 people. By 2021 the population was 4129 showing a population growth of 118.0% in the area during that time. The predominant age group in Greenway is 20-29 years. Households in Greenway are primarily childless couples and are likely to be repaying $1400 - $1799 per month on mortgage repayments. In general, people in Greenway work in a professional occupation.In 2021, 57.00% of the homes in Greenway were owner-occupied compared with 48.50% in 2016.
Greenway has 3,293 properties. Over the last 5 years, Houses in Greenway have seen a -6.26% decrease in median value, while Units have seen a 7.96% increase. As at 31 August 2026:
- The median value for Houses in Greenway is $654,053 while the median value for Units is $504,423.
- Houses have a median rent of $605 while Units have a median rent of $550.
Suburb Insights for Greenway 2900
Market Insights
Greenway Trends for Houses
N/A
N/A
View TrendN/A
N/A
Greenway Trends for Units
N/A
N/A
View TrendN/A
N/A
Neighbourhood Insights
© Copyright 2026. RP Data Pty Ltd trading as Cotality (Cotality). All rights reserved. No reproduction, distribution, or transmission of the copyrighted materials is permitted. The information is deemed reliable but not guaranteed.
While Cotality uses commercially reasonable efforts to ensure the Cotality Data is current, Cotality does not warrant the accuracy, currency or completeness of the Cotality Data and to the full extent permitted by law excludes all loss or damage howsoever arising (including through negligence) in connection with the Cotality Data.
This product uses cookies and other similar technologies to improve and customise your browsing experience, to tailor content and adverts, and for analytics and metrics regarding visitor usage on this product and other media. We may share cookie and analytics information with third parties for the purposes of advertising. By continuing to use our website, you consent to cookies being used. View our Privacy Policy here.
X
